
1937 Timberline Rd, Weston, FL 33327
Local realty services provided by:First Service Realty ERA Powered
1937 Timberline Rd,Weston, FL 33327
$1,750,000
- 5 Beds
- 4 Baths
- 3,696 sq. ft.
- Single family
- Active
Listed by: rose sklar
Office: coldwell banker realty954-384-0099
MLS#:A12097237
Source:SEFMLS
Price summary
- Price:$1,750,000
- Price per sq. ft.:$365.73
- Monthly HOA dues:$205
About this home
Located in the prestigious gated community of Weston Hills Country Club, this beautifully upgraded 5-bedroom, 4-bath residence offers exceptional indoor-outdoor living, full impact protection, and a private, fully fenced tropical backyard. A dramatic two-story living room, renovated wrought-iron staircase, crown moldings, marble flooring throughout the main living areas, and rich wood flooring upstairs create a warm yet sophisticated feel. The thoughtfully designed floor plan features four bedrooms upstairs, including the spacious primary suite, plus three full baths. The first level offers a full bedroom and bath along with an additional den, converted from the formal dining room.
At the heart of the home is a stunning $125,000 renovated kitchen featuring quartzite countertops, a waterfall island, sleek two-tone handleless cabinetry, a Thermador wall oven and microwave, a 5-burner electric cooktop with hood, a tall wine refrigerator, and premium built-in refrigeration. The family room features a custom built-in entertainment wall and bar with refrigerator and ice maker, while double French doors open to an exceptionally private outdoor retreat.
Designed for year-round South Florida living, the fully fenced backyard showcases lush tropical landscaping, turf, and an expansive new white marble pool deck surrounding the newly refinished heated pool with Diamond Brite finish and waterfall. A generous covered patio provides plenty of room for outdoor dining and entertaining, while additional yard space is ideal for play. The BBQ grill remains.
Additional features include Hunter Douglas window treatments, a renovated wood staircase, closet organizers, Toto toilets, LED lighting, new first-floor interior doors, an alarm system, and two newer A/C systems. Enjoy an outstanding Weston Hills location within walking distance to the neighborhood park, basketball courts, soccer field, and playground. Original roof. Select light fixtures excluded....
Contact an agent
Home facts
- Year built:2001
- Subdivision & Development:HUNTERS POINTE II
- Listing ID #:A12097237
- Updated:October 06, 2026 at 06:13 PM
Rooms and interior
- Bedrooms:5
- Total bathrooms:4
- Full bathrooms:4
- Flooring:Hardwood, Marble, Wood
- Dining Description:Breakfast Area, Living/Dining Room
- Bathrooms Description:Separate Shower
- Kitchen Description:Dishwasher, Microwave, Pantry, Refrigerator
- Bedroom Description:Walk-In Closets
- Living area:3,696 sq. ft.
Heating and cooling
- Cooling:Ceiling Fans, Central Air
- Heating:Central
- Central air:Yes
Structure and exterior
- Roof:Spanish Tile
- Year built:2001
- Building area:3,696 sq. ft.
- Lot area:0.22 Acres
- Architectural Style:Two Story
- Construction Materials:Block
- Exterior Features:Fence, Patio, Security High Impact Doors
- Levels:2 Story
Schools
- High school:Cypress Bay
- Middle school:Falcon Cove
- Elementary school:Gator Run
Utilities
- Water:Public
- Sewer:Public Sewer
Finances and disclosures
- Price:$1,750,000
- Price per sq. ft.:$365.73
- Tax amount:$14,311 (2025)
Features and amenities
- Appliances:Dishwasher, Dryer, Microwave, Refrigerator, Washer
- Laundry features:Dryer, Washer
- Amenities:High Ceilings, Impact Glass Windows, Pantry
- Pool features:In Ground, Pool
Parking
- Parking description:Driveway, Paver Block
- Garage:Yes
- Garage spaces:3
New listings near 1937 Timberline Rd
- Coming Soon
 $969,900Coming Soon4 beds 3 baths2,476 sq. ft.
19548 S Whitewater Ave, Weston, FL 33332
MLS# A12098406Listed by: BUSINESS INTERNATIONAL REALTY CO - Coming Soon
 $2,095,000Coming Soon6 beds 4 baths5,142 sq. ft.
2410 Deer Creek Road, Weston, FL 33327
MLS# A12091793Listed by: COLDWELL BANKER REALTY - Coming Soon
 $1,449,000Coming Soon5 beds 4 baths3,051 sq. ft.
1654 Bunting Ln, Weston, FL 33327
MLS# A12090888Listed by: REAL BROKER LLC - New
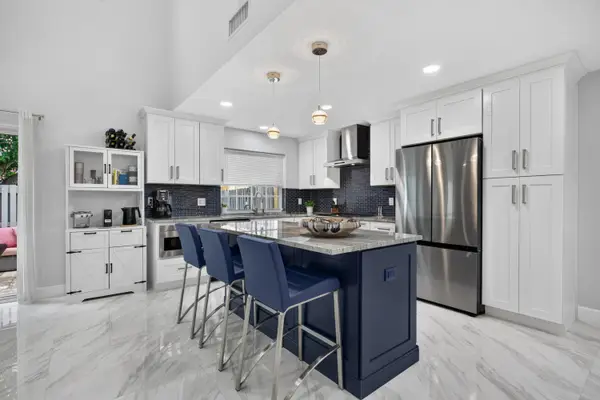 $619,000Active2 beds 2 baths1,638 sq. ft.
1593 Springside Drive #1593, Weston, FL 33326
MLS# B26084919Listed by: COLDWELL BANKER REALTY - New
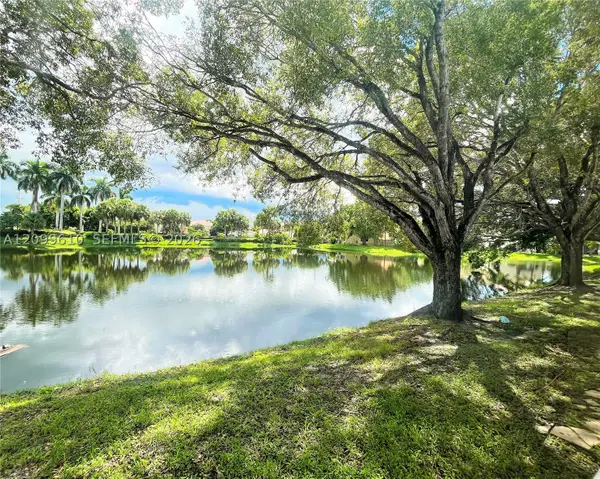 $259,000Active2 beds 2 baths946 sq. ft.
153 Lakeview Dr #103, Weston, FL 33326
MLS# A12099610Listed by: BEACHFRONT REALTY INC - New
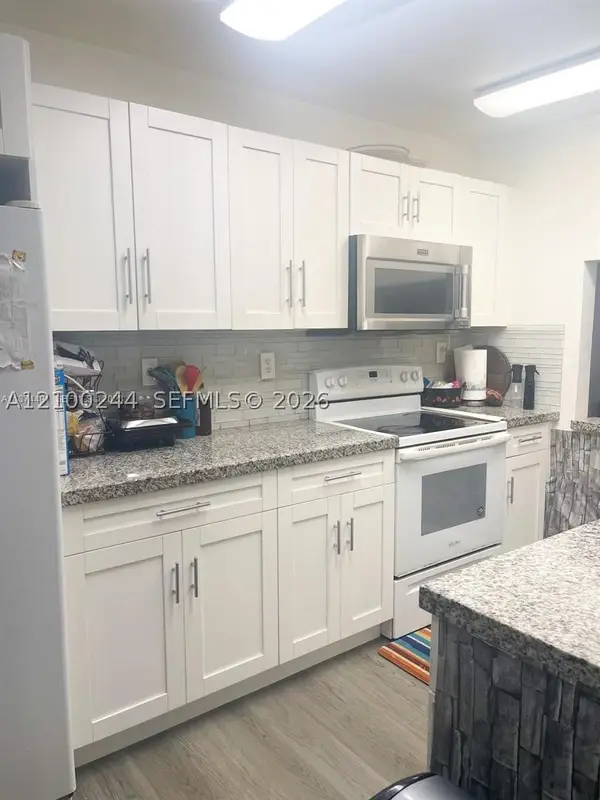 $365,000Active3 beds 2 baths1,228 sq. ft.
177 Lakeview Dr #104, Weston, FL 33326
MLS# A12100244Listed by: EXP REALTY LLC - New
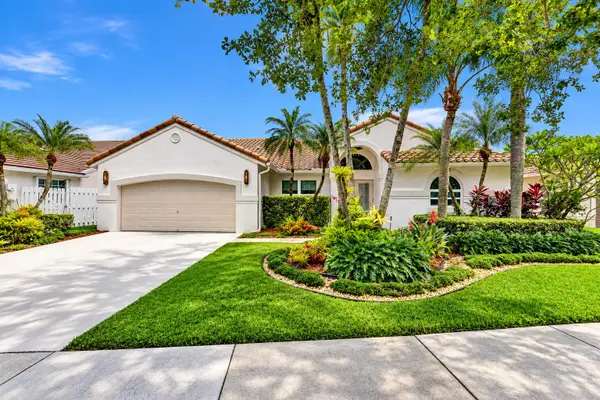 $965,000Active4 beds 3 baths2,442 sq. ft.
788 Lake Boulevard, Weston, FL 33326
MLS# B26083700Listed by: COMPASS FLORIDA, LLC - New
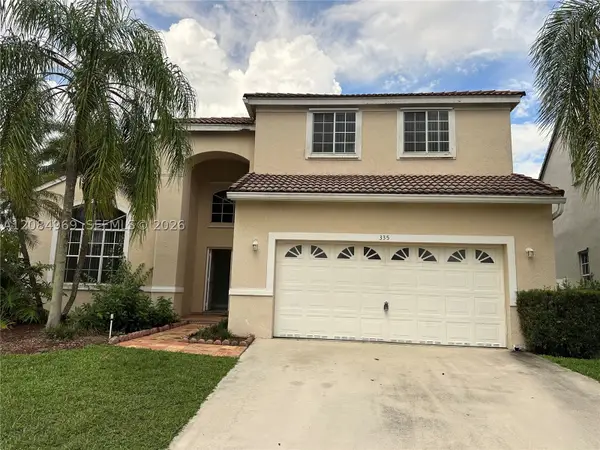 $669,900Active4 beds 3 baths2,447 sq. ft.
335 Cambridge Dr, Weston, FL 33326
MLS# A12084969Listed by: ENTERA REALTY LLC - New
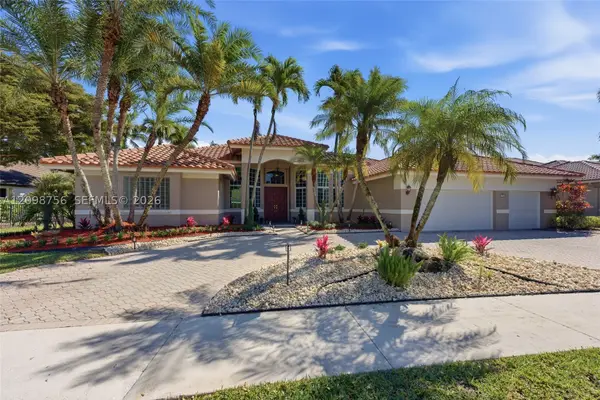 $1,725,000Active5 beds 5 baths3,816 sq. ft.
158 Dockside Cir, Weston, FL 33327
MLS# A12098756Listed by: COLDWELL BANKER REALTY


Protect your home and budget from life's surprises with an Assurant Home Warranty, backed by a partner that supports you through every step of homeownership. Explore Plans.
© 2023 - 2026 ERA Franchise Systems LLC. All rights reserved. ERA Franchise Systems LLC fully supports the principles of the Fair Housing Act and the Equal Opportunity Act. ERA, ERA Real Estate powered, and their respective logos are registered service marks of ERA Franchise Systems LLC. Each office is independently owned and operated.