
16325 Golf Club Road #102, Weston, FL 33326
Local realty services provided by:Atlantic Shores Realty Expertise ERA Powered
16325 Golf Club Road #102,Weston, FL 33326
$285,000
- 2 Beds
- 3 Baths
- - sq. ft.
- Condominium
- Sold
Listed by: fabrizio simonetti trevis
Office: total florida homes llc.
MLS#:A11880640
Source:RMLS
Sorry, we are unable to map this address
Price summary
- Price:$285,000
- Monthly HOA dues:$622
About this home
Bright & spacious 2BR/2.5BA corner residence in Weston. Rare even-numbered corner line featuring a true kitchen window — a unique detail that brings in extra natural light. Move-in ready with generous living areas and great flow.Located in a beautifully maintained community surrounded by mature trees, lakes, and golf course scenery. Excellent opportunity to own in one of South Florida’s most desirable cities.Corner floor plans like this are rarely available.
Contact an agent
Home facts
- Year built:1980
- Listing ID #:A11880640
- Added:27 day(s) ago
- Updated:July 08, 2026 at 06:32 AM
Rooms and interior
- Bedrooms:2
- Total bathrooms:3
- Full bathrooms:2
- Half bathrooms:1
- Flooring:Ceramic Tile, Parquet
- Kitchen Description:Dishwasher, Microwave, Refrigerator
Heating and cooling
- Cooling:Central Air, Electric
- Heating:Central, Electric
- Central air:Yes
Structure and exterior
- Year built:1980
- Construction Materials:Block
- Exterior Features:Screened
Schools
- High school:Western
- Middle school:Tequesta Trace
- Elementary school:Eagle Point
Finances and disclosures
- Price:$285,000
- Tax amount:$1,789 (2024)
Features and amenities
- Appliances:Dishwasher, Dryer, Microwave, Refrigerator, Washer
- Laundry features:Dryer, Washer
- Pool features:Association, Pool
Parking
- Parking description:Assigned, Detached, Garage, Guest
- Garage:Yes
- Garage spaces:1
New listings near 16325 Golf Club Road #102
- New
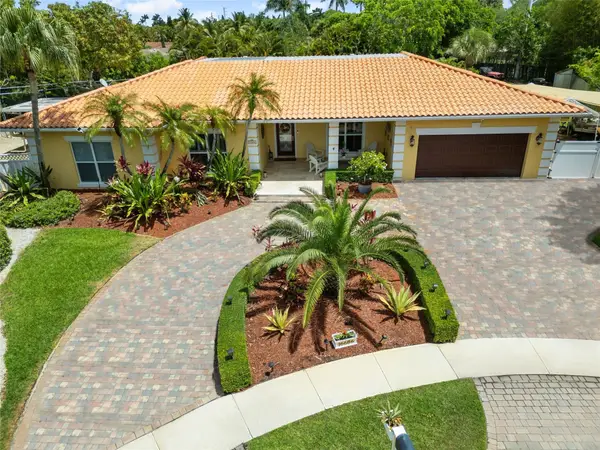 $1,379,000Active4 beds 3 baths3,352 sq. ft.
16686 Golfview Drive, Weston, FL 33326
MLS# B26049849Listed by: CITY REALTY PARTNERS, INC - New
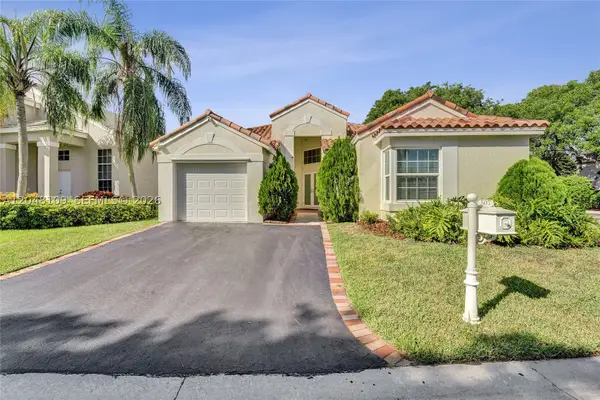 $684,500Active3 beds 2 baths1,381 sq. ft.
507 Bridgeton Rd, Weston, FL 33326
MLS# A12048109Listed by: CANVAS REAL ESTATE - New
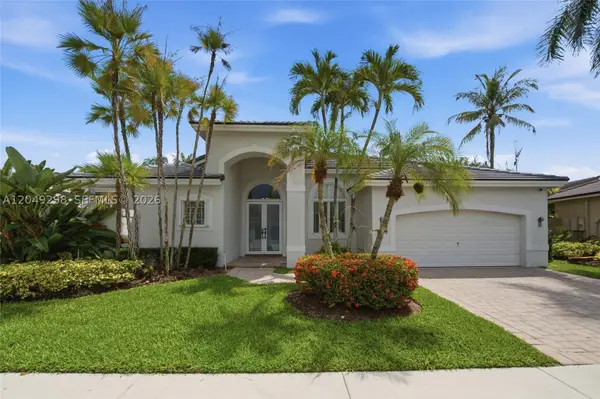 $1,599,000Active6 beds 4 baths3,459 sq. ft.
2542 Eagle Run Dr, Weston, FL 33327
MLS# A12049298Listed by: COLDWELL BANKER REALTY - New
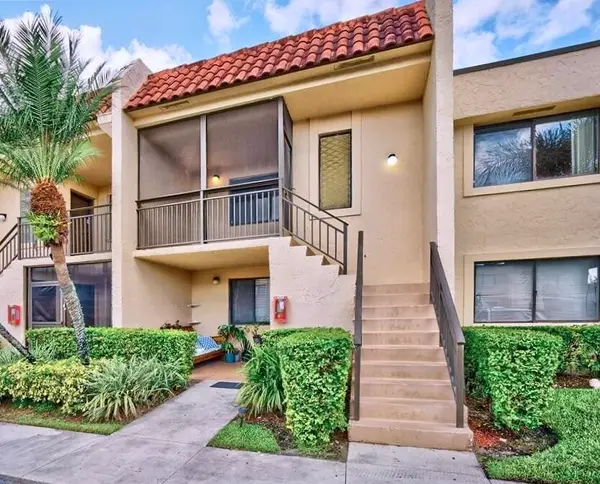 $317,000Active2 beds 2 baths1,220 sq. ft.
16441 Blatt Boulevard #205, Weston, FL 33326
MLS# B26049727Listed by: COLDWELL BANKER REALTY - New
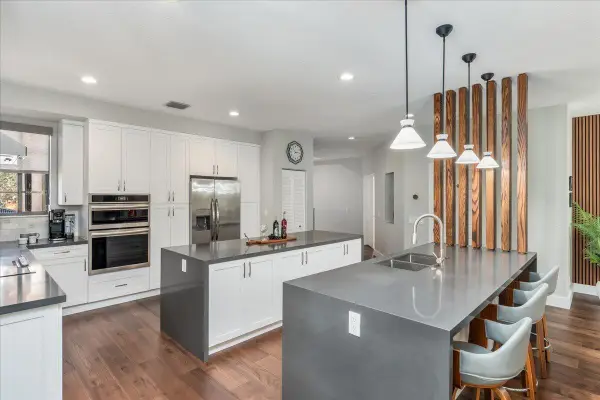 $820,000Active3 beds 3 baths2,290 sq. ft.
2802 Kinsington Circle #27-4, Weston, FL 33332
MLS# B26049776Listed by: ROYAL PALM REALTY OF S FLORIDA - New
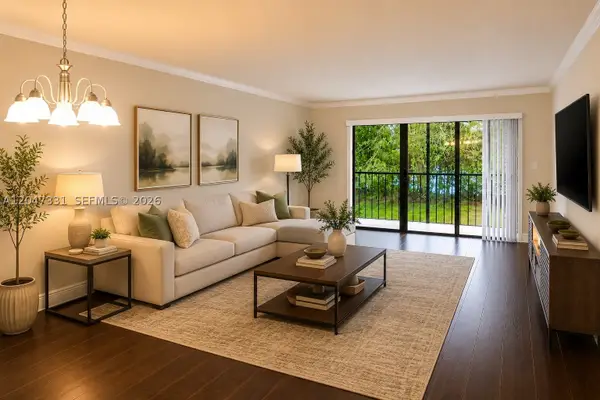 $320,000Active2 beds 2 baths1,231 sq. ft.
331 Lakeview Dr #203, Weston, FL 33326
MLS# A12047331Listed by: CANVAS REAL ESTATE - New
 $385,000Active3 beds 2 baths1,292 sq. ft.
16171 Blatt Blvd #412, Weston, FL 33326
MLS# A12048592Listed by: COLDWELL BANKER REALTY - New
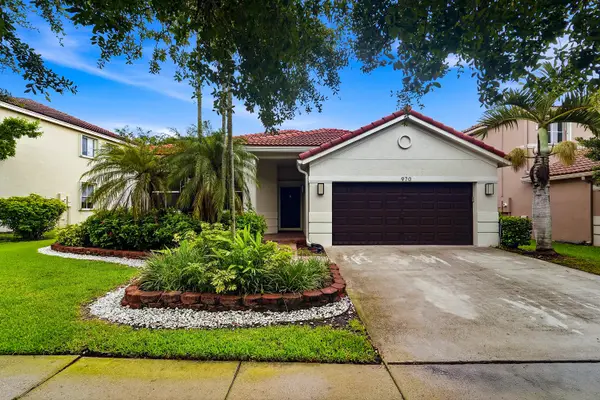 $839,900Active4 beds 2 baths1,876 sq. ft.
970 Tulip Circle, Weston, FL 33327
MLS# B26049081Listed by: RAINBOW INVESTMENT REALTY INC - New
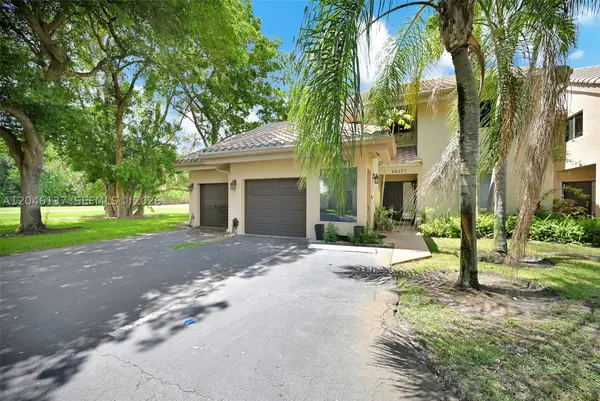 $525,000Active3 beds 2 baths1,644 sq. ft.
16379 Malibu Dr #50, Weston, FL 33326
MLS# A12046137Listed by: CHEZ REALTY, LLC. - New
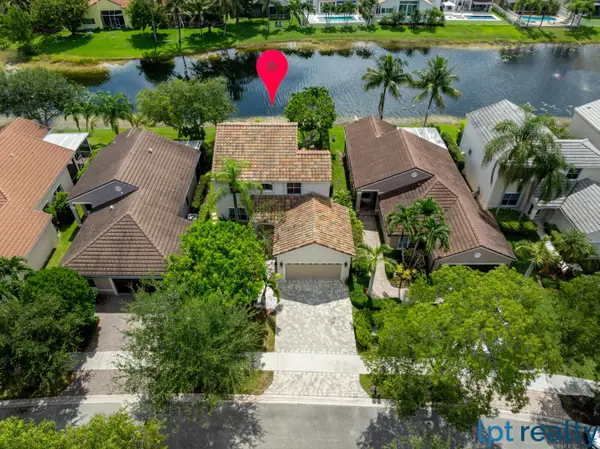 $849,700Active3 beds 3 baths1,893 sq. ft.
229 E Bayridge Drive, Weston, FL 33326
MLS# B26048752Listed by: LPT REALTY, LLC


Protect your home and budget from life's surprises with an Assurant Home Warranty, backed by a partner that supports you through every step of homeownership. Explore Plans.
© 2023 - 2026 ERA Franchise Systems LLC. All rights reserved. ERA Franchise Systems LLC fully supports the principles of the Fair Housing Act and the Equal Opportunity Act. ERA, ERA Real Estate powered, and their respective logos are registered service marks of ERA Franchise Systems LLC. Each office is independently owned and operated.