
2542 Eagle Run Dr, Weston, FL 33327
Local realty services provided by:First Service Realty ERA Powered
2542 Eagle Run Dr,Weston, FL 33327
$1,549,000
- 6 Beds
- 4 Baths
- 3,459 sq. ft.
- Single family
- Active
Listed by: rose sklar
Office: coldwell banker realty954-384-0099
MLS#:A12049298
Source:SEFMLS
Price summary
- Price:$1,549,000
- Price per sq. ft.:$357.9
- Monthly HOA dues:$216.67
About this home
Rarely available in Eagle Run, a gated enclave inside Weston Hills Country Club. This expansive six bedroom, four bath custom pool home has been substantially remodeled. New roof in 2023 with impact glass and accordion shutter hurricane protection. Open-concept kitchen with white Shaker cabinetry, oversized center island, black granite and marble countertops, and stainless steel appliances. Wood flooring throughout the main living areas, volume ceilings, and extensive crown molding. Newly renovated primary bath with vessel tub, porcelain tile flooring, dual vanities, and an oversized shower. All baths renovated, neutral paint, decorator light fixtures. Fully fenced backyard with paver patio, covered overhang, sparkling pool, and a privacy hedge for seclusion. Minutes to Weston Town Center, Weston Hills golf, and Interstate 75. Homes of this size and condition in Weston Hills move quickly.
Contact an agent
Home facts
- Year built:1996
- Subdivision & Development:Weston Hills
- Listing ID #:A12049298
- Updated:October 03, 2026 at 10:04 AM
Rooms and interior
- Bedrooms:6
- Total bathrooms:4
- Full bathrooms:4
- Flooring:Hardwood, Tile, Wood
- Dining Description:Breakfast Area, Dining Area, Separate Formal Dining Room
- Kitchen Description:Dishwasher, Disposal, Electric Range, Ice Maker, Kitchen Island, Microwave, Pantry, Refrigerator
- Bedroom Description:Split Bedroom, Walk-In Closets
- Living area:3,459 sq. ft.
Heating and cooling
- Cooling:Ceiling Fans, Central Air
- Heating:Central
- Central air:Yes
Structure and exterior
- Roof:Flat, Tile
- Year built:1996
- Building area:3,459 sq. ft.
- Lot area:0.25 Acres
- Architectural Style:Detached, One Story
- Construction Materials:Block
- Exterior Features:Fence, Patio, Security High Impact Doors, Storm Security Shutters
- Levels:1 Story
Schools
- High school:Cypress Bay
- Middle school:Falcon Cove
- Elementary school:Gator Run
Utilities
- Water:Public
- Sewer:Public Sewer
Finances and disclosures
- Price:$1,549,000
- Price per sq. ft.:$357.9
- Tax amount:$22,723 (2025)
Features and amenities
- Appliances:Dishwasher, Disposal, Dryer, Electric Range, Electric Water Heater, Ice Maker, Microwave, Refrigerator, Washer
- Laundry features:Dryer, Washer
- Amenities:Fireplace, Gated Community, Impact Glass Windows, Lighting, Pantry, Plantation Shutters, Smoke Detectors
- Pool features:In Ground, Pool
Parking
- Parking description:Driveway, Paver Block
- Garage:Yes
- Garage spaces:2
New listings near 2542 Eagle Run Dr
- Coming Soon
 $969,900Coming Soon4 beds 3 baths2,476 sq. ft.
19548 S Whitewater Ave, Weston, FL 33332
MLS# A12098406Listed by: BUSINESS INTERNATIONAL REALTY CO - Coming Soon
 $2,095,000Coming Soon6 beds 4 baths5,142 sq. ft.
2410 Deer Creek Road, Weston, FL 33327
MLS# A12091793Listed by: COLDWELL BANKER REALTY - Coming Soon
 $1,449,000Coming Soon5 beds 4 baths3,051 sq. ft.
1654 Bunting Ln, Weston, FL 33327
MLS# A12090888Listed by: REAL BROKER LLC - New
 $1,750,000Active5 beds 4 baths3,696 sq. ft.
1937 Timberline Rd, Weston, FL 33327
MLS# A12097237Listed by: COLDWELL BANKER REALTY - New
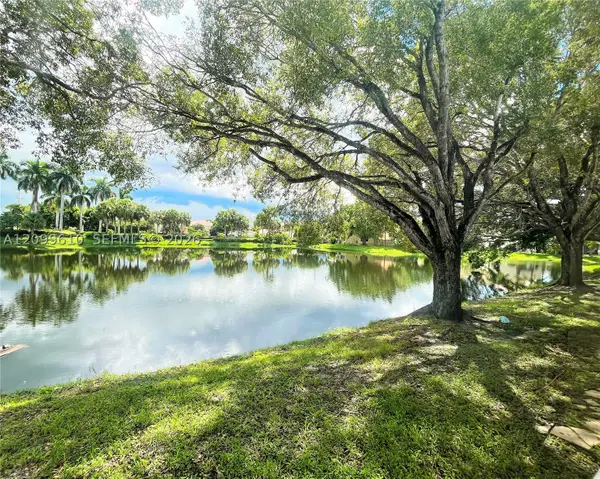 $259,000Active2 beds 2 baths946 sq. ft.
153 Lakeview Dr #103, Weston, FL 33326
MLS# A12099610Listed by: BEACHFRONT REALTY INC - New
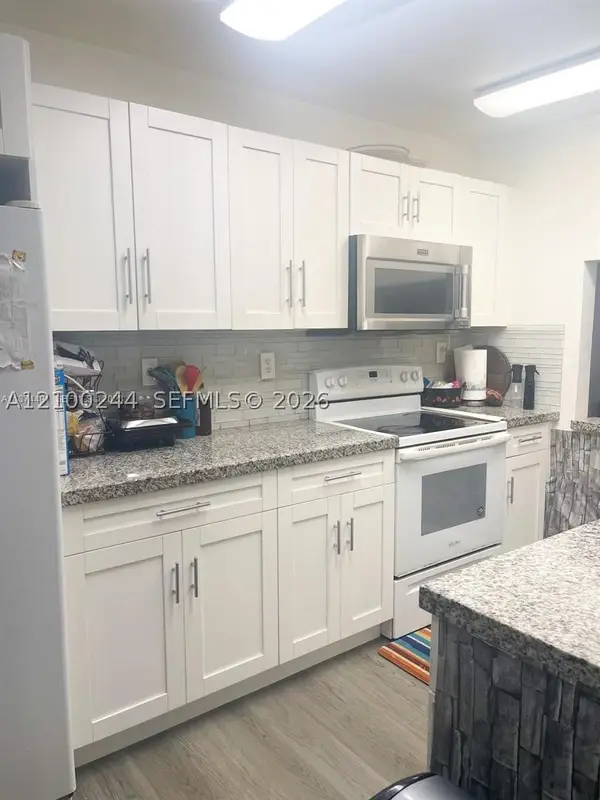 $365,000Active3 beds 2 baths1,228 sq. ft.
177 Lakeview Dr #104, Weston, FL 33326
MLS# A12100244Listed by: EXP REALTY LLC - New
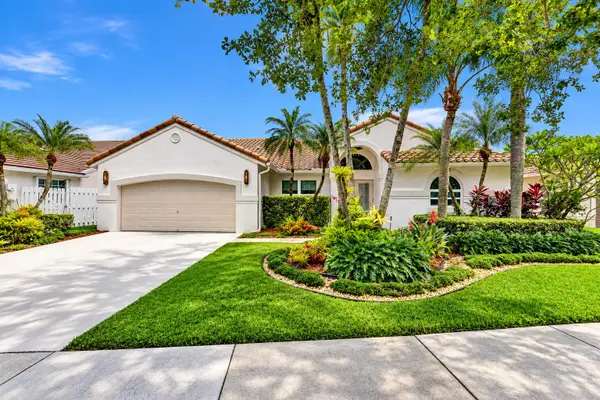 $965,000Active4 beds 3 baths2,442 sq. ft.
788 Lake Boulevard, Weston, FL 33326
MLS# B26083700Listed by: COMPASS FLORIDA, LLC - New
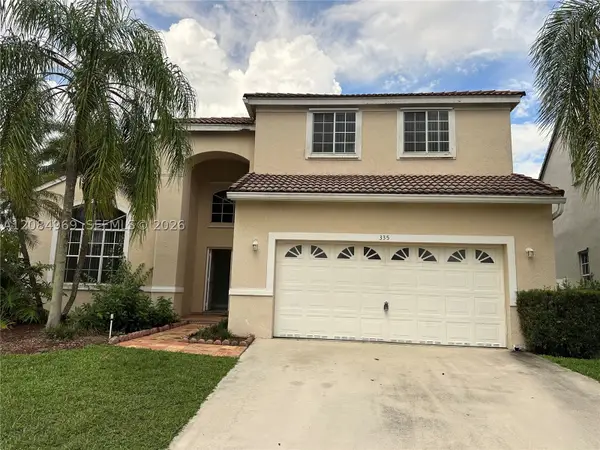 $669,900Active4 beds 3 baths2,447 sq. ft.
335 Cambridge Dr, Weston, FL 33326
MLS# A12084969Listed by: ENTERA REALTY LLC - New
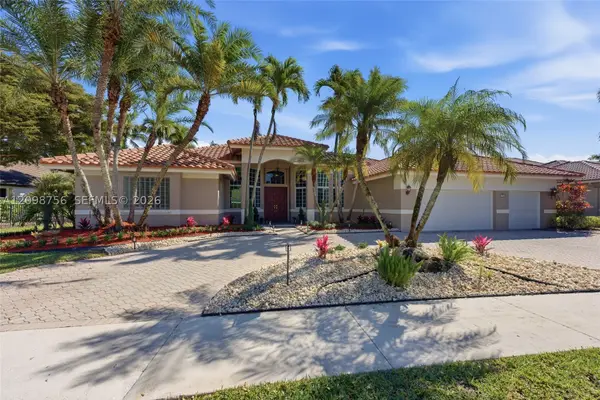 $1,725,000Active5 beds 5 baths3,816 sq. ft.
158 Dockside Cir, Weston, FL 33327
MLS# A12098756Listed by: COLDWELL BANKER REALTY - New
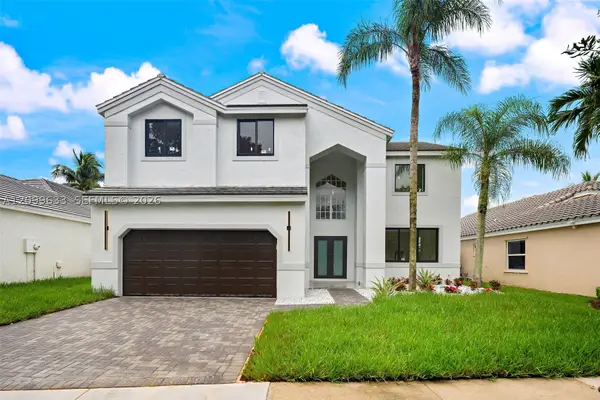 $1,290,000Active4 beds 3 baths2,730 sq. ft.
149 Cameron Dr, Weston, FL 33326
MLS# A12099633Listed by: PINE RIVER REALTY, LLC.


Protect your home and budget from life's surprises with an Assurant Home Warranty, backed by a partner that supports you through every step of homeownership. Explore Plans.
© 2023 - 2026 ERA Franchise Systems LLC. All rights reserved. ERA Franchise Systems LLC fully supports the principles of the Fair Housing Act and the Equal Opportunity Act. ERA, ERA Real Estate powered, and their respective logos are registered service marks of ERA Franchise Systems LLC. Each office is independently owned and operated.