
16629 Botaniko Dr, Weston, FL 33326
Local realty services provided by:Countywide Properties ERA Powered
16629 Botaniko Dr,Weston, FL 33326
$3,695,000
- 6 Beds
- 9 Baths
- 7,681 sq. ft.
- Single family
- Active
Listed by: gladys martinelli
Office: the keyes company305-443-7423
MLS#:A12091579
Source:SEFMLS
Price summary
- Price:$3,695,000
- Price per sq. ft.:$378.55
- Monthly HOA dues:$1,140
About this home
STUNNING, SPACIOUS & BRIGHT! This beautiful residence in Botaniko, Weston — Oppenheim Architecture — is a true gem for a buyer who loves harmonious modern design: soaring glass, high ceilings, tropical landscape, water views, and clean lines. Come see it in person!
This two-story home (Model O5A) offers 7,681 SF under AC, a 4-Car Garage, and an ample Covered Terrace with a fully equipped Summer Kitchen overlooking the Swimming Pool— totaling 9,534 SF of construction. It features 6 Ensuite Bedrooms, 8.5 Bathrooms, Office/Media Room, Staff Quarters, Pantry & Butler's Pantry, Storage Room for luggage & holiday décor, and Laundry Room. Elegant finishes include porcelain tile throughout the main living areas and hardwood flooring in the bedrooms, sitting area and stairways.
The first floor offers volume ceilings and beautiful views of the side garden, pool, and canal. The left wing leads to the Kitchen, Family Room, and Staff Quarters; the right wing to the Office/Media Room and two Ensuite Bedrooms. Upstairs, a large sitting area leads to the Master Suite and three more Ensuite Bedrooms.
The Kitchen features a Sub-Zero Refrigerator, Wolf Cooktop, Wolf Oven & Built-In Coffee System, Quartz Countertops, and European Cabinetry. Outside, enjoy the Covered Terrace, Summer Kitchen, and Swimming Pool — a private retreat of your own.
Impact Windows. Smart-Home Ready. Electric Vehicle Charger. List of features available upon request.
Come see it —schedule a private showing....
Contact an agent
Home facts
- Year built:2023
- Subdivision & Development:WESTON ESTATES
- Listing ID #:A12091579
- Updated:September 21, 2026 at 08:57 PM
Rooms and interior
- Bedrooms:6
- Total bathrooms:9
- Full bathrooms:8
- Half bathrooms:1
- Flooring:Hardwood, Tile, Wood
- Dining Description:Breakfast Area, Dining Area, Separate Formal Dining Room
- Bathrooms Description:Bidet, Dual Sinks
- Kitchen Description:Built In Oven, Dishwasher, Disposal, Gas Range, Kitchen Island, Microwave, Pantry, Refrigerator
- Bedroom Description:Upper Level Primary, Walk-In Closets
- Living area:7,681 sq. ft.
Heating and cooling
- Cooling:Ceiling Fans, Central Air, Electric
- Heating:Central, Electric
- Central air:Yes
Structure and exterior
- Roof:Concrete
- Year built:2023
- Building area:7,681 sq. ft.
- Lot area:0.41 Acres
- Lot Features:Sprinkler System, Sprinklers Automatic
- Architectural Style:Contemporary/Modern, Detached, Two Story
- Construction Materials:Block
- Exterior Features:Balcony, Fence, Open, Outdoor Grill, Patio
- Levels:2 Story
Schools
- High school:Western
- Middle school:Tequesta Trace
- Elementary school:Eagle Point
Utilities
- Water:Public
- Sewer:Public Sewer
Finances and disclosures
- Price:$3,695,000
- Price per sq. ft.:$378.55
- Tax amount:$53,577 (2025)
Features and amenities
- Appliances:Built-In Oven, Dishwasher, Disposal, Dryer, Gas Range, Microwave, Refrigerator, Some Gas Appliances, Washer
- Laundry features:Dryer, Laundry Tub, Washer
- Amenities:Balcony, Barbecue, Blinds, Gated Community, High Ceilings, Impact Glass Windows, Lighting, Pantry, Security Gate, Security Guard, Security System Owned, Smoke Detectors
- Pool features:Heated, In Ground, Pool
- Smart home:Yes
Parking
- Parking description:Attached, Driveway, Electric Vehicle Charging Station, Garage, Garage Door Opener, Guest
- Garage:Yes
- Garage spaces:4
New listings near 16629 Botaniko Dr
- Coming Soon
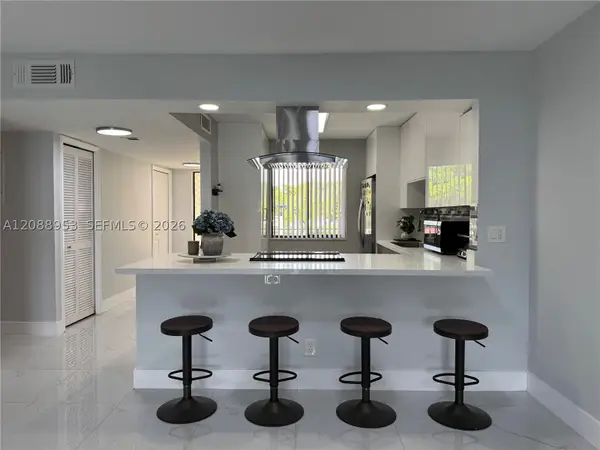 $325,000Coming Soon2 beds 2 baths1,231 sq. ft.
150 Lakeview Dr #203, Weston, FL 33326
MLS# A12088953Listed by: COMPASS FLORIDA, LLC - New
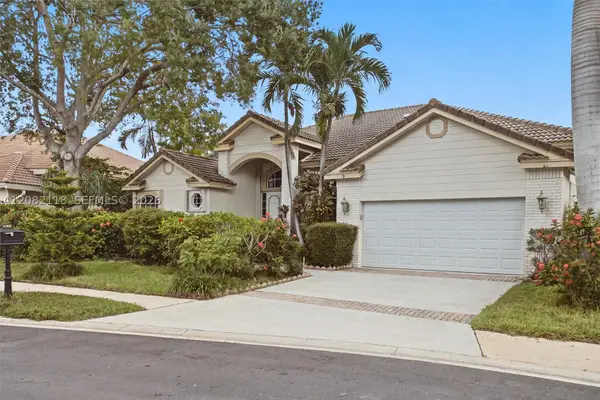 $850,000Active4 beds 3 baths2,313 sq. ft.
3026 Lakewood Dr, Weston, FL 33332
MLS# A12082118Listed by: COLDWELL BANKER REALTY - New
 $1,559,000Active6 beds 5 baths3,894 sq. ft.
1612 Blue Jay Cir, Weston, FL 33327
MLS# A12092831Listed by: 2G REALTY LLC - New
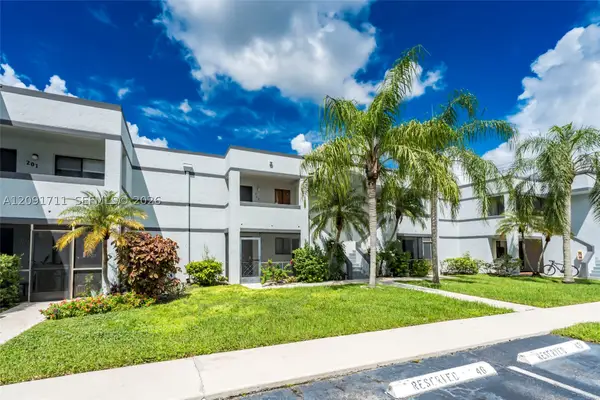 $215,000Active2 beds 2 baths946 sq. ft.
161 Lakeview Dr #202, Weston, FL 33326
MLS# A12091711Listed by: REAL BROKER LLC - New
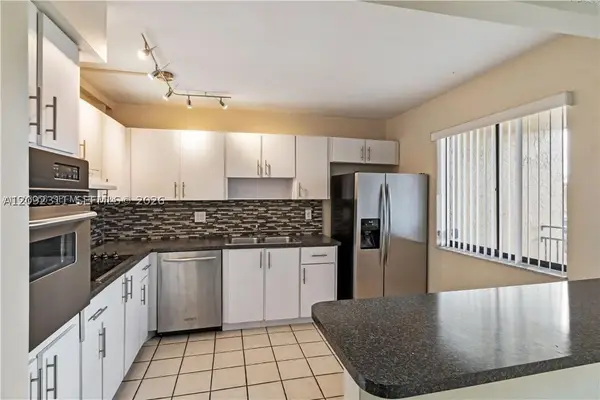 $289,900Active2 beds 2 baths1,231 sq. ft.
321 Lakeview Dr #204, Weston, FL 33326
MLS# A12092311Listed by: CJ REALTY GROUP, LLC. - New
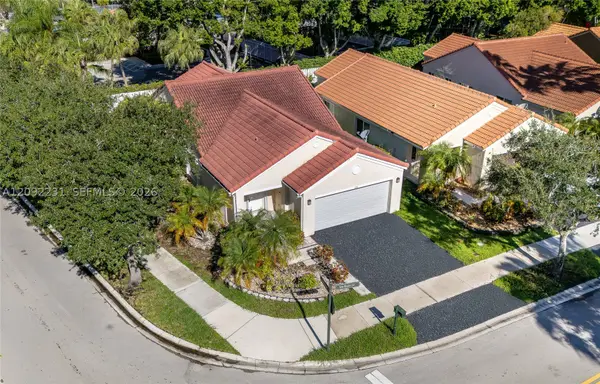 $775,000Active3 beds 2 baths1,542 sq. ft.
890 San Remo Dr, Weston, FL 33326
MLS# A12092231Listed by: PARTNERSHIP REALTY INC. - New
 $625,000Active2 beds 2 baths1,340 sq. ft.
2067 Montpeliar, Weston, FL 33326
MLS# B26077571Listed by: BALISTRERI REAL ESTATE INC - New
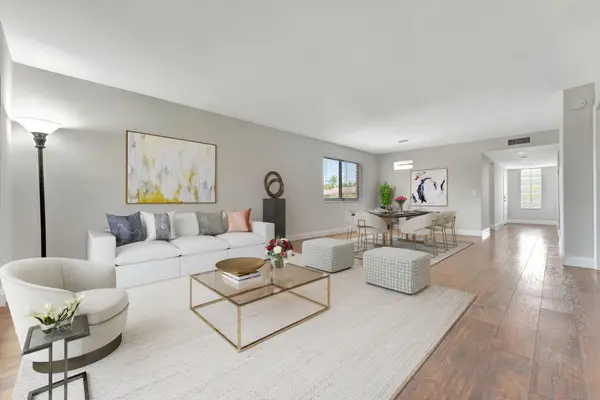 $329,000Active2 beds 2 baths1,231 sq. ft.
334 Lakeview Drive #204, Weston, FL 33326
MLS# B26077221Listed by: COLDWELL BANKER REALTY - New
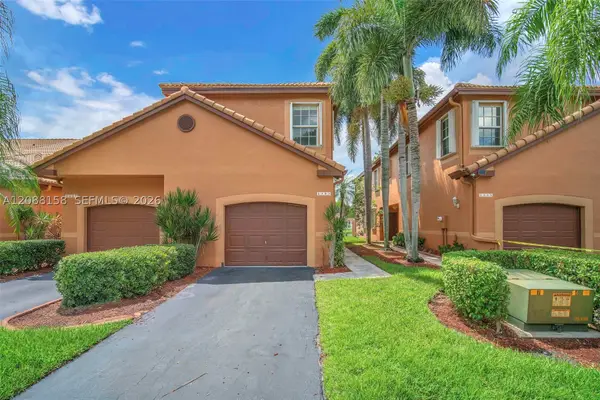 $609,000Active4 beds 3 baths1,728 sq. ft.
1303 Presidio Dr #6-41, Weston, FL 33327
MLS# A12088158Listed by: UNITED REALTY GROUP INC.


Protect your home and budget from life's surprises with an Assurant Home Warranty, backed by a partner that supports you through every step of homeownership. Explore Plans.
© 2023 - 2026 ERA Franchise Systems LLC. All rights reserved. ERA Franchise Systems LLC fully supports the principles of the Fair Housing Act and the Equal Opportunity Act. ERA, ERA Real Estate powered, and their respective logos are registered service marks of ERA Franchise Systems LLC. Each office is independently owned and operated.