
16752 S Botaniko Dr S, Weston, FL 33326
Local realty services provided by:First Service Realty ERA Powered
Listed by: marysol aguirre
Office: the keyes company954-389-3459
MLS#:A12117601
Source:SEFMLS
Price summary
- Price:$3,250,000
- Price per sq. ft.:$614.02
- Monthly HOA dues:$1,142
About this home
Be the very first to reside in this brand-new, Oppenheimer Architecture Residence O3, masterpiece within the exclusive gated community of Botaniko Weston. This spectacular luxury estate perfectly blends ultra-modern sophistication with breathtaking, unobstructed lake views. Thoughtfully deigned for grand-scale living, the expansive floor plan features 5 generous bedroom suites, 6.5 bathrooms, a private executive office, and a separate nanny/guest suite with its own full bath. At the heart of the home, the gourmet chef's kitchen is a culinary dream, equipped with top-of-the-line Wolf & Sub-Zero appliances, a gas cooktop, and a custom European Cabinetry. Dramatic open-concept living areas feature soaring ceilings and floor-to-ceiling impact windows that bathe the home in natural light while framing the serene water views. Step outside to your private resort-inspired oasis, where a sparkling pool, fully equipped summer kitchen, and lush tropical landscaping meet the edge of the lake creating an idyllic setting for year-round entertaining. Additional highlights include elegant designer finishes, abundant storage, and spacious 3-car garage. Located in Weston,s most prestigious community with top-rated schools. Truly a rare opportunity to own a brand-new lakefront estate. Easy to show....
Contact an agent
Home facts
- Year built:2026
- Subdivision & Development:WESTON ESTATES
- Listing ID #:A12117601
- Updated:November 18, 2026 at 11:04 AM
Rooms and interior
- Bedrooms:6
- Total bathrooms:7
- Full bathrooms:6
- Half bathrooms:1
- Flooring:Hardwood, Tile, Wood
- Dining Description:Dining Area, Separate Formal Dining Room
- Kitchen Description:Built In Oven, Dishwasher, Disposal, Electric Range, Ice Maker, Kitchen Island, Microwave, Pantry, Refrigerator, Self Cleaning Oven
- Bedroom Description:Walk-In Closets
- Living area:5,293 sq. ft.
Heating and cooling
- Cooling:Central Air
- Heating:Central, Electric
- Central air:Yes
Structure and exterior
- Year built:2026
- Building area:5,293 sq. ft.
- Lot area:0.39 Acres
- Architectural Style:Detached, Two Story
- Construction Materials:Block
- Exterior Features:Balcony, Fence, Outdoor Grill, Patio, Screened, Security High Impact Doors
- Levels:2 Story
Utilities
- Water:Public
- Sewer:Public Sewer
Finances and disclosures
- Price:$3,250,000
- Price per sq. ft.:$614.02
- Tax amount:$11,116 (2026)
Features and amenities
- Appliances:Built-In Oven, Dishwasher, Disposal, Dryer, Electric Range, Gas Water Heater, Ice Maker, Microwave, Refrigerator, Self Cleaning Oven, Some Gas Appliances
- Laundry features:Dryer
- Amenities:Balcony, Barbecue, Gated Community, High Ceilings, Pantry, Security Guard, Smoke Detectors, Wet Bar
- Pool features:In Ground, Pool, Screen Enclosure
Parking
- Parking description:Covered, Driveway, Garage Door Opener
- Garage:Yes
- Garage spaces:3
New listings near 16752 S Botaniko Dr S
- Coming Soon
 $795,000Coming Soon3 beds 2 baths1,628 sq. ft.
581 Willow Bend Rd, Weston, FL 33327
MLS# A12124059Listed by: LOKATION - New
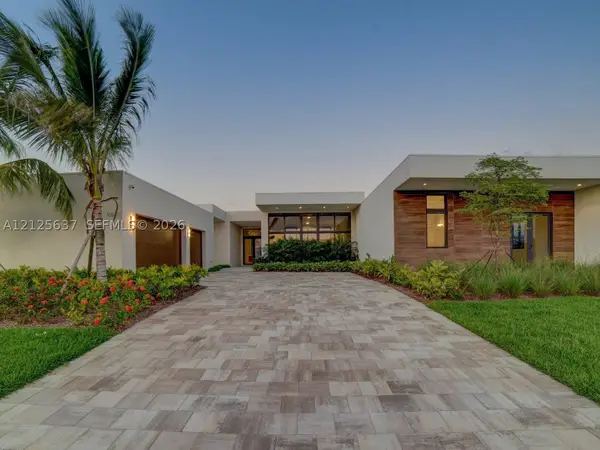 $3,299,000Active6 beds 8 baths5,178 sq. ft.
16539 N Botaniko Dr N, Weston, FL 33326
MLS# A12125637Listed by: BELHOUSE REAL ESTATE, LLC - New
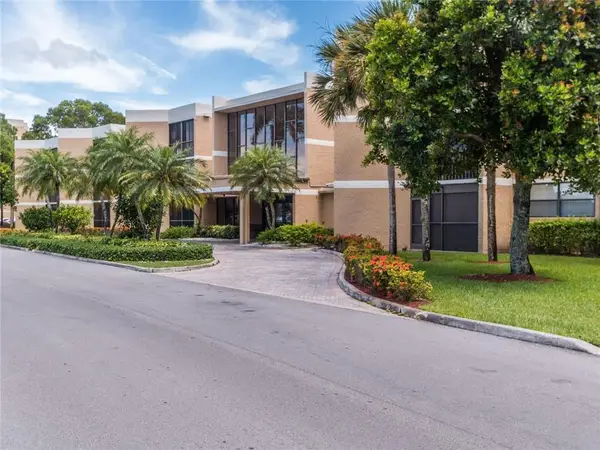 $370,000Active2 beds 3 baths1,235 sq. ft.
16400 N Golf Club Road #208, Weston, FL 33326
MLS# B26101461Listed by: LISTINGS CENTER - New
 $430,000Active2 beds 2 baths1,580 sq. ft.
16195 Laurel Dr #24, Weston, FL 33326
MLS# A12125009Listed by: AVANTI WAY PREMIERE - New
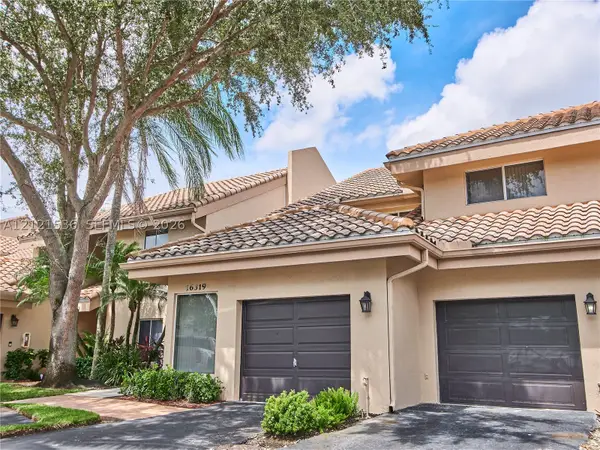 $475,000Active2 beds 2 baths1,336 sq. ft.
16317 Malibu Dr #71, Weston, FL 33326
MLS# A12121536Listed by: COLDWELL BANKER REALTY - New
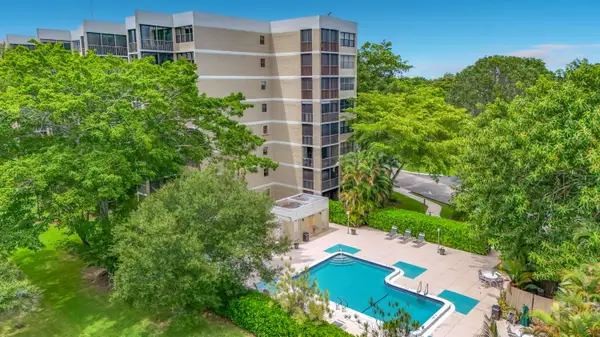 $339,000Active2 beds 3 baths1,273 sq. ft.
16300 Golf Club Road #117, Weston, FL 33326
MLS# B26101311Listed by: CHARLES RUTENBERG REALTY FTL - New
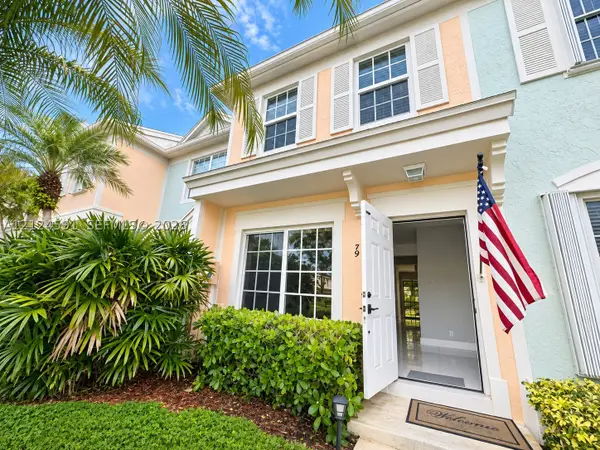 $400,000Active2 beds 2 baths1,110 sq. ft.
79 Simonton Cir, Weston, FL 33326
MLS# A12124591Listed by: BHHS EWM REALTY - New
 $316,000Active3 beds 2 baths1,228 sq. ft.
187 Lakeview Dr #101, Weston, FL 33326
MLS# A12124791Listed by: COMPASS FLORIDA, LLC - New
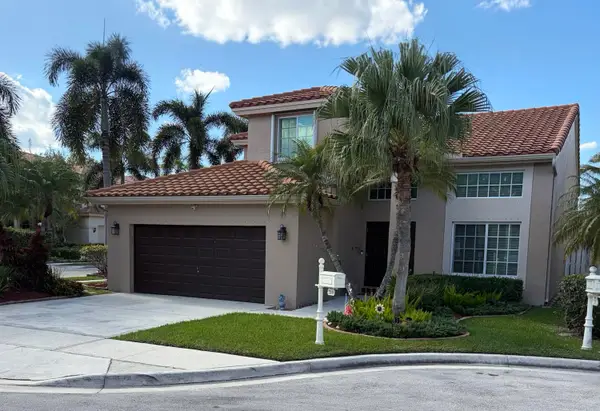 $779,000Active3 beds 3 baths1,958 sq. ft.
219 La Costa Court, Weston, FL 33326
MLS# B26100967Listed by: BEACHFRONT REALTY INC - New
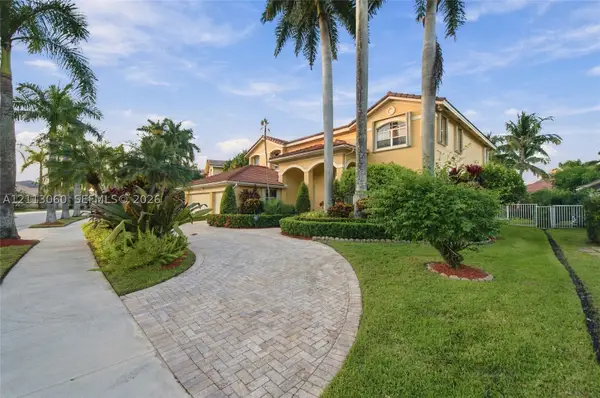 $1,695,000Active6 beds 4 baths3,979 sq. ft.
1613 Victoria Pointe Cir, Weston, FL 33327
MLS# A12113060Listed by: COLDWELL BANKER REALTY


Protect your home and budget from life's surprises with an Assurant Home Warranty, backed by a partner that supports you through every step of homeownership. Explore Plans.
© 2023 - 2026 ERA Franchise Systems LLC. All rights reserved. ERA Franchise Systems LLC fully supports the principles of the Fair Housing Act and the Equal Opportunity Act. ERA, ERA Real Estate powered, and their respective logos are registered service marks of ERA Franchise Systems LLC. Each office is independently owned and operated.