
2508 Princeton Ct, Weston, FL 33327
Local realty services provided by:First Service Realty ERA Powered
Listed by: alfonso suarez pa
Office: buy rent realty954-709-6114
MLS#:A12115965
Source:SEFMLS
Price summary
- Price:$2,700,000
- Price per sq. ft.:$484.57
- Monthly HOA dues:$208.33
About this home
Behind the gates of Weston Hills Country Club, on the Tour Course, this single-story residence with walls of glass that pull the fairway and the pool into every main room. Five bedrooms, one serving as a private office. The kitchen is built around a quartz waterfall island with Wolf stainless appliances, a pot filler and a floor-to-ceiling pantry. Saturnia marble runs throughout the living areas; new hardwood floors warm the primary suite, which finishes with an oversized Jacuzzi, bidet and custom closets. Smart-home controls, central vacuum, an in-wall pest-control network, 2019 roof, new A/Cs and impact garage doors handle the practical side. Outside: heated pool and spa, covered lanai with built-in grill, cabana bath, fenced garden lot and a circular drive behind a new entry fountain.
Contact an agent
Home facts
- Year built:1996
- Subdivision & Development:SECTOR 7 - PARCELS F G H
- Listing ID #:A12115965
- Updated:November 18, 2026 at 11:04 AM
Rooms and interior
- Bedrooms:5
- Total bathrooms:5
- Full bathrooms:4
- Half bathrooms:1
- Flooring:Hardwood, Marble, Wood
- Dining Description:Breakfast Area, Dining Area, Kitchen/Dining Combo, Living/Dining Room, Separate Formal Dining Room
- Kitchen Description:Dishwasher, Disposal, Electric Range, Kitchen/Dining Combo, Refrigerator, Self Cleaning Oven
- Bedroom Description:Main Level Primary
- Living area:4,085 sq. ft.
Heating and cooling
- Cooling:Ceiling Fans, Central Air
- Heating:Central
- Central air:Yes
Structure and exterior
- Roof:Spanish Tile
- Year built:1996
- Building area:4,085 sq. ft.
- Lot area:0.33 Acres
- Architectural Style:Detached, One Story
- Construction Materials:Block
- Exterior Features:Outdoor Grill, Patio
- Levels:1 Story
Schools
- High school:Cypress Bay
- Middle school:Falcon Cove
- Elementary school:Gator Run
Utilities
- Water:Public
- Sewer:Public Sewer
Finances and disclosures
- Price:$2,700,000
- Price per sq. ft.:$484.57
- Tax amount:$38,000 (2026)
Features and amenities
- Appliances:Dishwasher, Disposal, Dryer, Electric Range, Electric Water Heater, Refrigerator, Self Cleaning Oven, Washer
- Laundry features:Dryer, Washer
- Amenities:Central Vaccum, Gated Community, Lighting, Vaulted Ceilings
- Pool features:Heated, In Ground, Pool, Pool/Spa Combo
- Smart home:Yes
Parking
- Parking description:Circular Driveway, Garage Door Opener
- Garage:Yes
- Garage spaces:3
New listings near 2508 Princeton Ct
- Coming Soon
 $795,000Coming Soon3 beds 2 baths1,628 sq. ft.
581 Willow Bend Rd, Weston, FL 33327
MLS# A12124059Listed by: LOKATION - New
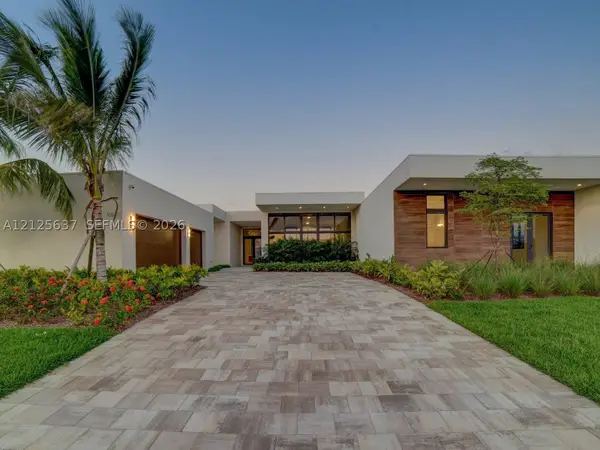 $3,299,000Active6 beds 8 baths5,178 sq. ft.
16539 N Botaniko Dr N, Weston, FL 33326
MLS# A12125637Listed by: BELHOUSE REAL ESTATE, LLC - New
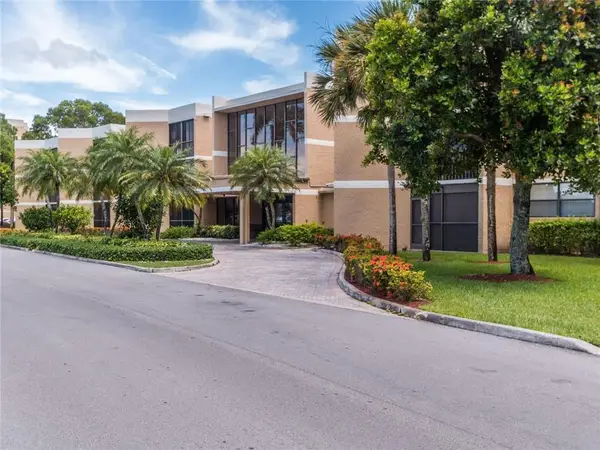 $370,000Active2 beds 3 baths1,235 sq. ft.
16400 N Golf Club Road #208, Weston, FL 33326
MLS# B26101461Listed by: LISTINGS CENTER - New
 $430,000Active2 beds 2 baths1,580 sq. ft.
16195 Laurel Dr #24, Weston, FL 33326
MLS# A12125009Listed by: AVANTI WAY PREMIERE - New
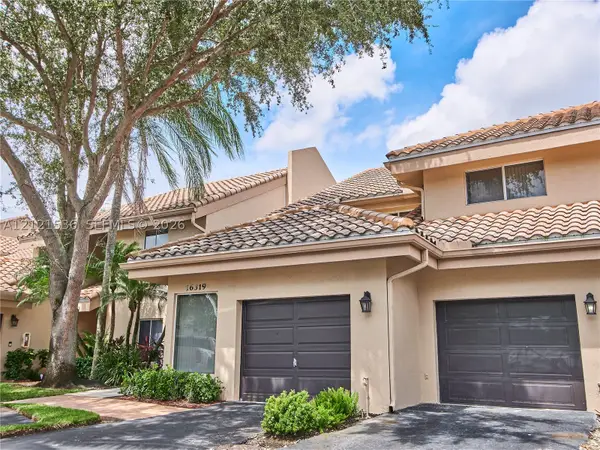 $475,000Active2 beds 2 baths1,336 sq. ft.
16317 Malibu Dr #71, Weston, FL 33326
MLS# A12121536Listed by: COLDWELL BANKER REALTY - New
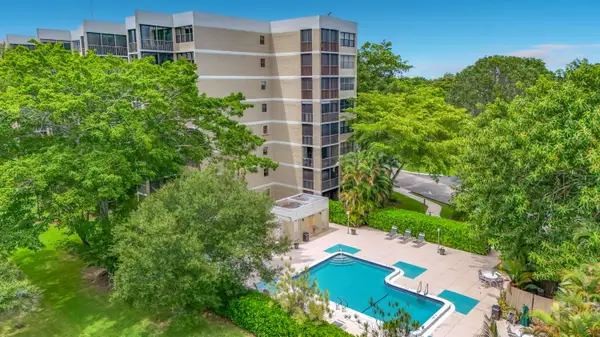 $339,000Active2 beds 3 baths1,273 sq. ft.
16300 Golf Club Road #117, Weston, FL 33326
MLS# B26101311Listed by: CHARLES RUTENBERG REALTY FTL - New
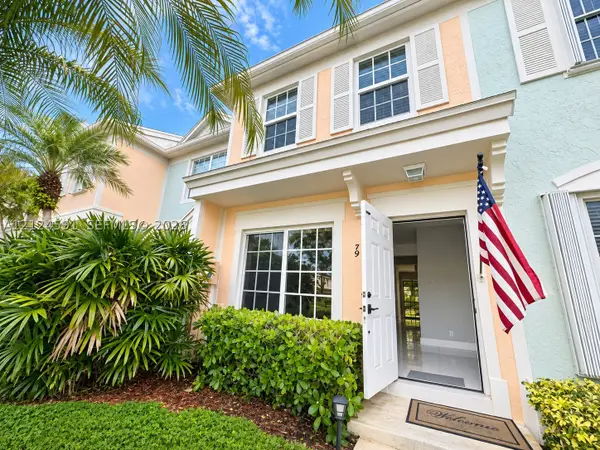 $400,000Active2 beds 2 baths1,110 sq. ft.
79 Simonton Cir, Weston, FL 33326
MLS# A12124591Listed by: BHHS EWM REALTY - New
 $316,000Active3 beds 2 baths1,228 sq. ft.
187 Lakeview Dr #101, Weston, FL 33326
MLS# A12124791Listed by: COMPASS FLORIDA, LLC - New
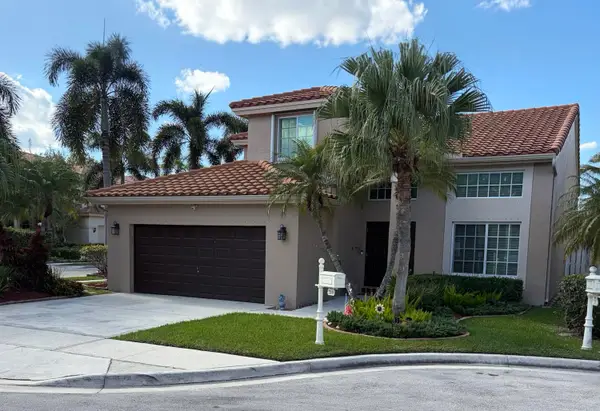 $779,000Active3 beds 3 baths1,958 sq. ft.
219 La Costa Court, Weston, FL 33326
MLS# B26100967Listed by: BEACHFRONT REALTY INC - New
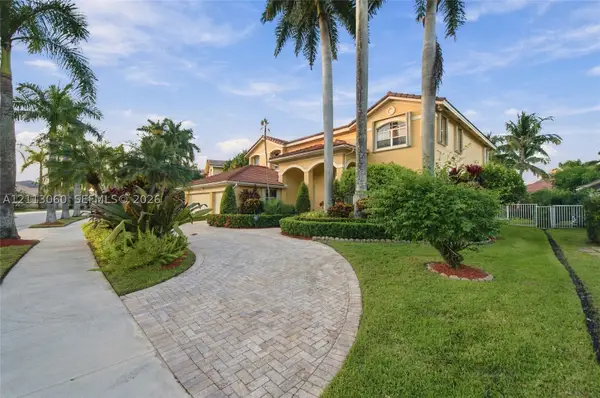 $1,695,000Active6 beds 4 baths3,979 sq. ft.
1613 Victoria Pointe Cir, Weston, FL 33327
MLS# A12113060Listed by: COLDWELL BANKER REALTY


Protect your home and budget from life's surprises with an Assurant Home Warranty, backed by a partner that supports you through every step of homeownership. Explore Plans.
© 2023 - 2026 ERA Franchise Systems LLC. All rights reserved. ERA Franchise Systems LLC fully supports the principles of the Fair Housing Act and the Equal Opportunity Act. ERA, ERA Real Estate powered, and their respective logos are registered service marks of ERA Franchise Systems LLC. Each office is independently owned and operated.