
3026 Lakewood Dr, Weston, FL 33332
Local realty services provided by:First Service Realty ERA Powered
3026 Lakewood Dr,Weston, FL 33332
$850,000
- 4 Beds
- 3 Baths
- 2,313 sq. ft.
- Single family
- Active
Listed by: denice landaeta
Office: coldwell banker realty954-384-0099
MLS#:A12082118
Source:SEFMLS
Price summary
- Price:$850,000
- Price per sq. ft.:$266.79
- Monthly HOA dues:$225
About this home
First time on the market, this lakefront home in Weston Hills Country Club is a rare chance to make a premier property entirely your own. Set on a quarter acre lot, the four bedroom, three bath split floor plan balances everyday ease with effortless entertaining, opening into a spacious family room framed by pool and lake views that shift with the light throughout the day. The layout separates the primary suite from the secondary bedrooms, giving everyone their own sense of space while keeping the living areas connected and easy to move through. Step outside to lush tropical landscaping and swaying coconut trees, creating a private retreat few homes in this community can claim. The screened pool area frames long, ever changing lake views, a canvas ready to be brought back to its full potential. A paver driveway sets a refined first impression, and neutral finishes throughout offer a calm, elevated backdrop ready for your own vision. Weston Hills Country Club places you minutes from golf, dining, and community amenities, zoned for some of Broward's top rated schools. A rare opportunity to shape a premier lakefront address into something entirely your own. Sold strictly as is, where is. Sight unseen offers only. Showings are permitted exclusively during the inspection period, after an offer has been accepted, with no exceptions. Home requires updates and repairs and has one active leak. Post occupancy required by seller.Proof of funds....
Contact an agent
Home facts
- Year built:1994
- Subdivision & Development:SECTOR 7 SOUTH -
- Listing ID #:A12082118
- Updated:September 22, 2026 at 12:19 AM
Rooms and interior
- Bedrooms:4
- Total bathrooms:3
- Full bathrooms:3
- Flooring:Tile
- Dining Description:Breakfast Area, Breakfast Bar, Dining Area, Separate Formal Dining Room
- Kitchen Description:Disposal, Electric Range, Ice Maker, Microwave, Pantry, Refrigerator
- Bedroom Description:Main Level Primary, Walk-In Closets
- Living area:2,313 sq. ft.
Heating and cooling
- Cooling:Central Air, Electric
- Heating:Central, Electric
- Central air:Yes
Structure and exterior
- Roof:Barrel, Flat, Tile
- Year built:1994
- Building area:2,313 sq. ft.
- Lot area:0.26 Acres
- Lot Features:Sprinklers Automatic
- Architectural Style:Detached, One Story
- Construction Materials:Block
- Exterior Features:Enclosed Porch, Patio, Porch, Screened
- Levels:1 Story
Schools
- High school:Cypress Bay
- Middle school:Falcon Cove
- Elementary school:Manatee Bay
Utilities
- Water:Public
- Sewer:Public Sewer
Finances and disclosures
- Price:$850,000
- Price per sq. ft.:$266.79
- Tax amount:$9,120 (2025)
Features and amenities
- Appliances:Disposal, Dryer, Electric Range, Ice Maker, Microwave, Refrigerator, Washer
- Laundry features:Dryer, Washer
- Amenities:Closet Cabinetry, Gated Community, High Ceilings, Pantry, Security Guard, Smoke Detectors
- Pool features:In Ground, Pool, Screen Enclosure
Parking
- Parking description:Attached, Driveway, Garage, Garage Door Opener
- Garage:Yes
- Garage spaces:2
New listings near 3026 Lakewood Dr
- Coming Soon
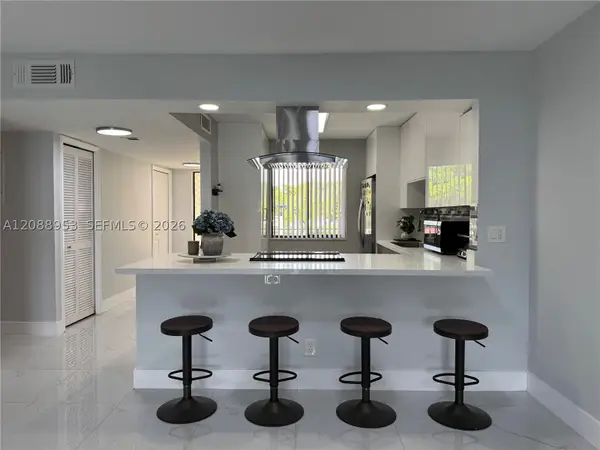 $325,000Coming Soon2 beds 2 baths1,231 sq. ft.
150 Lakeview Dr #203, Weston, FL 33326
MLS# A12088953Listed by: COMPASS FLORIDA, LLC - New
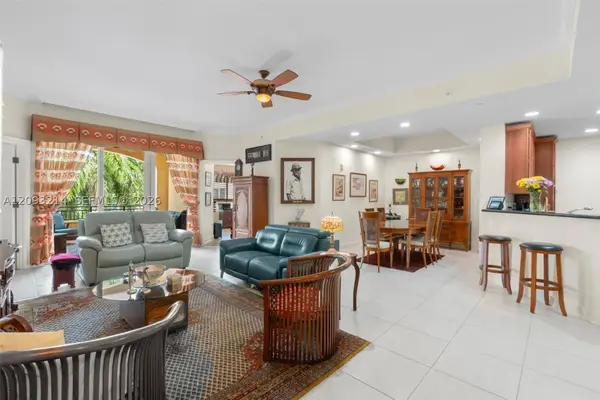 $605,000Active2 beds 3 baths1,529 sq. ft.
16101 Emerald Estates Dr #448, Weston, FL 33331
MLS# A12093214Listed by: UNITED REALTY GROUP INC - New
 $1,559,000Active6 beds 5 baths3,894 sq. ft.
1612 Blue Jay Cir, Weston, FL 33327
MLS# A12092831Listed by: 2G REALTY LLC - New
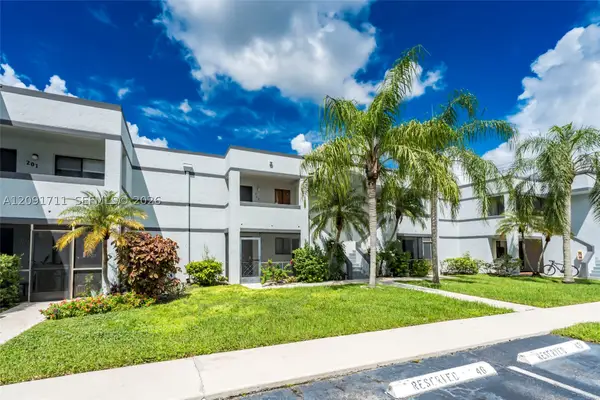 $215,000Active2 beds 2 baths946 sq. ft.
161 Lakeview Dr #202, Weston, FL 33326
MLS# A12091711Listed by: REAL BROKER LLC - New
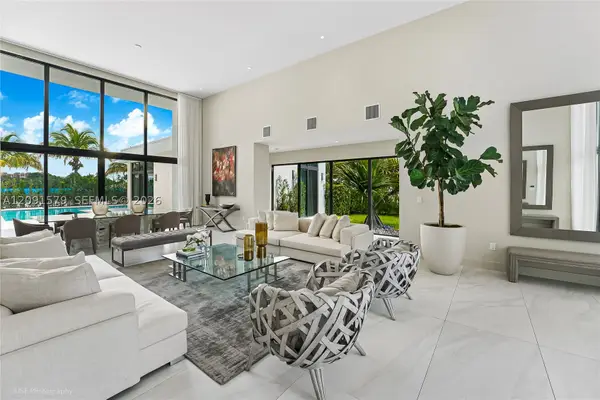 $3,695,000Active6 beds 9 baths7,681 sq. ft.
16629 Botaniko Dr, Weston, FL 33326
MLS# A12091579Listed by: THE KEYES COMPANY - New
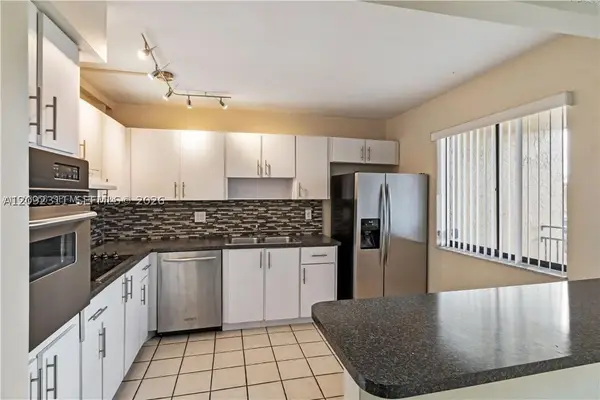 $289,900Active2 beds 2 baths1,231 sq. ft.
321 Lakeview Dr #204, Weston, FL 33326
MLS# A12092311Listed by: CJ REALTY GROUP, LLC. - New
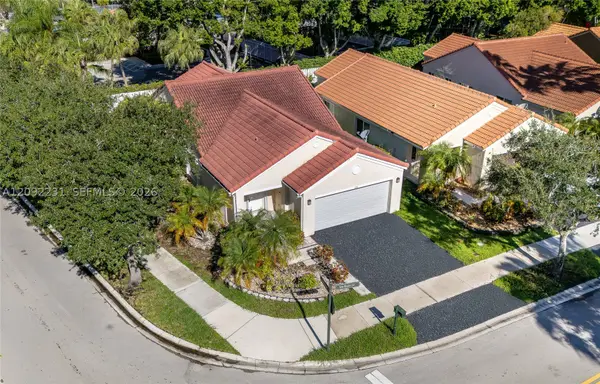 $775,000Active3 beds 2 baths1,542 sq. ft.
890 San Remo Dr, Weston, FL 33326
MLS# A12092231Listed by: PARTNERSHIP REALTY INC. - New
 $625,000Active2 beds 2 baths1,340 sq. ft.
2067 Montpeliar, Weston, FL 33326
MLS# B26077571Listed by: BALISTRERI REAL ESTATE INC - New
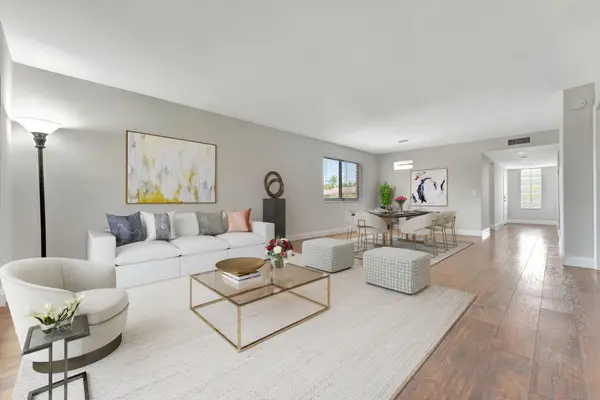 $329,000Active2 beds 2 baths1,231 sq. ft.
334 Lakeview Drive #204, Weston, FL 33326
MLS# B26077221Listed by: COLDWELL BANKER REALTY


Protect your home and budget from life's surprises with an Assurant Home Warranty, backed by a partner that supports you through every step of homeownership. Explore Plans.
© 2023 - 2026 ERA Franchise Systems LLC. All rights reserved. ERA Franchise Systems LLC fully supports the principles of the Fair Housing Act and the Equal Opportunity Act. ERA, ERA Real Estate powered, and their respective logos are registered service marks of ERA Franchise Systems LLC. Each office is independently owned and operated.