
331 Lakeview Dr #203, Weston, FL 33326
Local realty services provided by:Countywide Properties ERA Powered
Listed by: carlos rosa
Office: canvas real estate954-332-7121
MLS#:A12118740
Source:SEFMLS
Price summary
- Price:$320,000
- Price per sq. ft.:$259.95
- Monthly HOA dues:$580
About this home
Beautifully updated 2-bedroom, 2-bathroom condo in the desirable Bonaventure community of Weston. Enjoy peacefull waterviews from the screened balcony, perfect for relaxing year-round. Upgraded kitchen features stainless steel appliances, granite countertops and wood cabinetry. Wood flooring runs throughout the living areas and bedrooms complemented by tastefully renovated bathrooms. The spacious flor plan offers abundant closet and storage space. Residents enjoy a community pool and mandatory membership to Bonaventure Town Center Club for only $420 per year, providing access to resort-style amenities including pools, tennis courts, fitness center, bowling, theater and much more. The HOA covers exterior insurance, roof maintenance, landscaping, water, sewer, trash and the comunity pool. An outstanding investment opportunity, rentals are permitted immediately. Conveniently located near shopping, dining, parks, and major highways, with all the benefits of living in the highly desirabe city of Weston....
Contact an agent
Home facts
- Year built:1980
- Subdivision & Development:RACQUET CLUB APTS AT BONA
- Listing ID #:A12118740
- Updated:November 06, 2026 at 03:57 AM
Rooms and interior
- Bedrooms:2
- Total bathrooms:2
- Full bathrooms:2
- Flooring:Hardwood, Tile, Wood
- Dining Description:Family/Dining Room
- Kitchen Description:Dishwasher, Disposal, Electric Range, Microwave, Refrigerator
- Living area:1,231 sq. ft.
Heating and cooling
- Cooling:Ceiling Fans, Central Air
- Heating:Electric
- Central air:Yes
Structure and exterior
- Year built:1980
- Building area:1,231 sq. ft.
- Lot Features:Flood Zone
- Architectural Style:Garden Apartment
- Construction Materials:Block
- Exterior Features:Balcony, Open
Schools
- High school:Western
- Middle school:Tequesta Trace
- Elementary school:Eagle Point
Finances and disclosures
- Price:$320,000
- Price per sq. ft.:$259.95
- Tax amount:$6,016 (2025)
Features and amenities
- Appliances:Dishwasher, Disposal, Dryer, Electric Range, Microwave, Refrigerator, Washer
- Laundry features:Dryer, Washer
- Amenities:Balcony, Barbecue, Basketball Court, Billiard Room, Clubhouse, Fitness Center, Picnic Area
Parking
- Parking description:Assigned, Guest, One Space
New listings near 331 Lakeview Dr #203
- Coming Soon
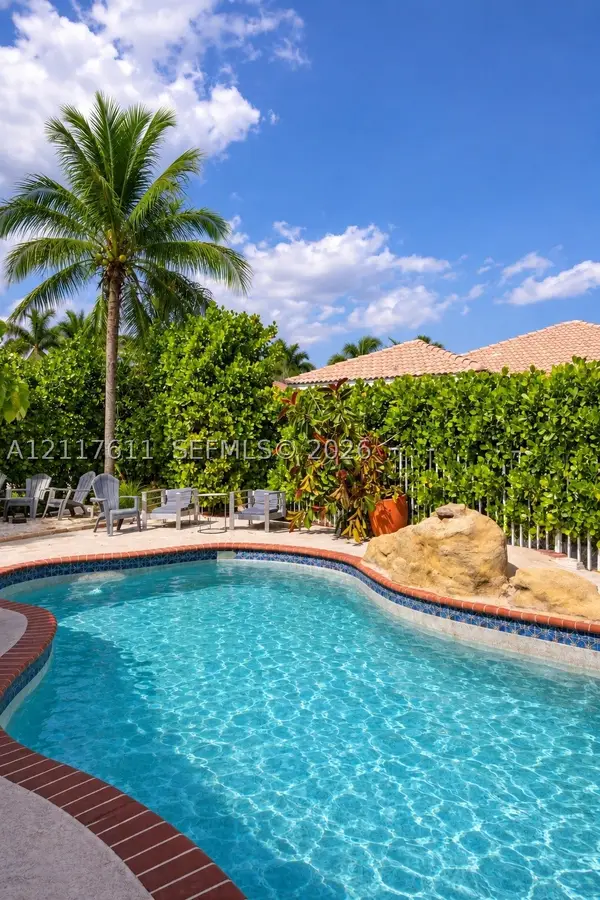 $686,999Coming Soon3 beds 2 baths1,662 sq. ft.
1920 Cedar Ct, Weston, FL 33327
MLS# A12117611Listed by: COLDWELL BANKER REALTY - New
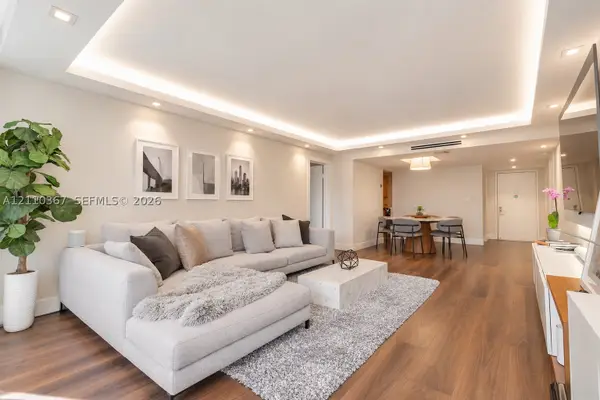 $365,000Active2 beds 3 baths1,235 sq. ft.
16401 Golf Club Rd #310, Weston, FL 33326
MLS# A12110367Listed by: WEICHERT REALTORS CAPELLA ESTATES - New
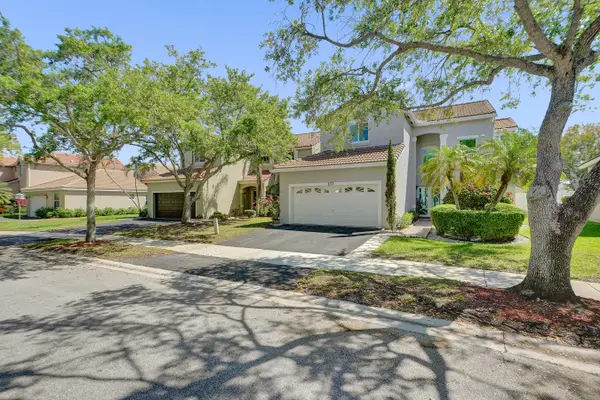 $873,900Active5 beds 4 baths2,368 sq. ft.
873 Stanton Drive, Weston, FL 33326
MLS# B26097010Listed by: COLDWELL BANKER REALTY - New
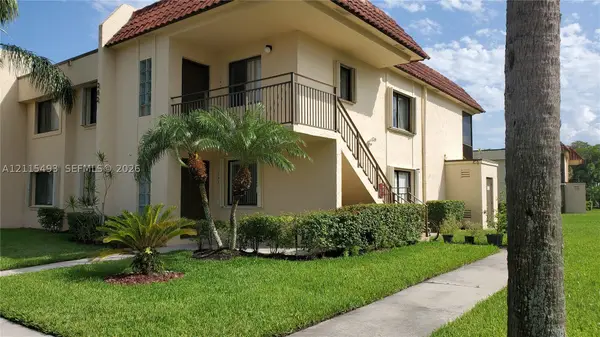 $327,000Active2 beds 2 baths1,220 sq. ft.
16481 Blatt Blvd #104, Weston, FL 33326
MLS# A12115493Listed by: PFS REALTY LLC - Open Sat, 12 to 2pmNew
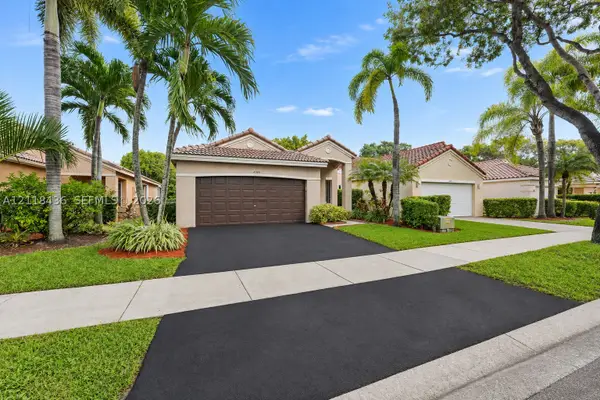 $699,000Active3 beds 2 baths1,542 sq. ft.
4305 Mahogany Ridge Dr, Weston, FL 33331
MLS# A12118436Listed by: COLDWELL BANKER REALTY - Open Sun, 12 to 3pmNew
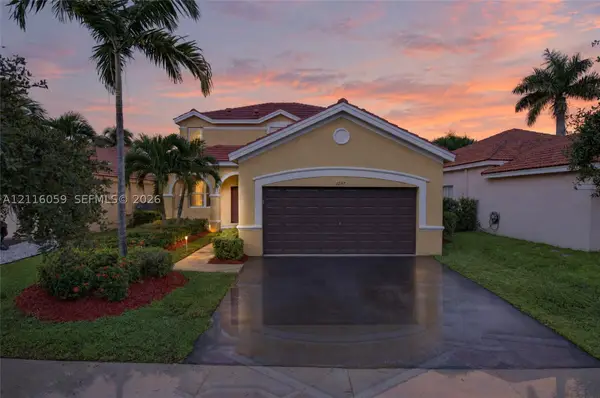 $885,000Active4 beds 3 baths2,240 sq. ft.
1247 Chinaberry Dr, Weston, FL 33327
MLS# A12116059Listed by: COMPASS FLORIDA, LLC - Open Sat, 1 to 3pmNew
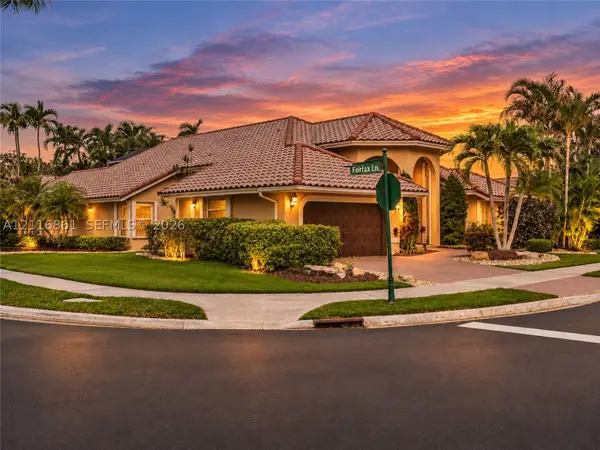 $1,150,000Active4 beds 4 baths2,414 sq. ft.
1175 Fairfax Ln, Weston, FL 33326
MLS# A12116861Listed by: DOUGLAS ELLIMAN - Open Sat, 11am to 3pmNew
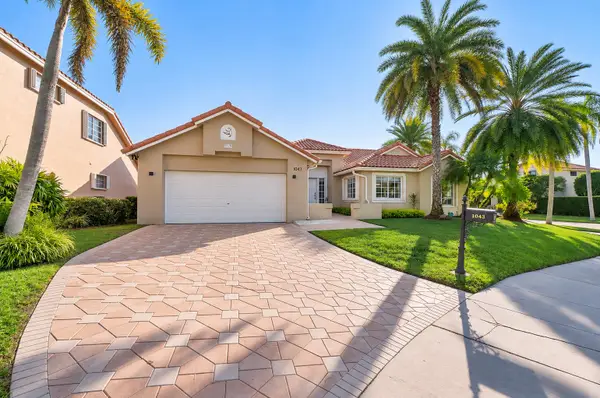 $730,000Active3 beds 2 baths1,751 sq. ft.
1043 Laguna Springs Drive, Weston, FL 33326
MLS# B26096196Listed by: RE/MAX CONSULTANTS REALTY 1 - New
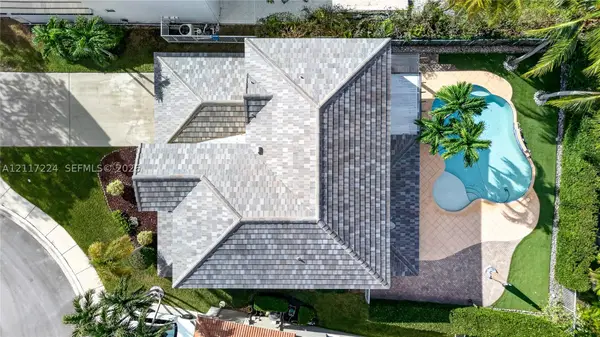 $1,115,000Active4 beds 3 baths2,536 sq. ft.
4467 Fox Glove Ln, Weston, FL 33331
MLS# A12117224Listed by: CANVAS REAL ESTATE


Protect your home and budget from life's surprises with an Assurant Home Warranty, backed by a partner that supports you through every step of homeownership. Explore Plans.
© 2023 - 2026 ERA Franchise Systems LLC. All rights reserved. ERA Franchise Systems LLC fully supports the principles of the Fair Housing Act and the Equal Opportunity Act. ERA, ERA Real Estate powered, and their respective logos are registered service marks of ERA Franchise Systems LLC. Each office is independently owned and operated.