
719 Crystal Ct, Weston, FL 33326
Local realty services provided by:Countywide Properties ERA Powered
Listed by: carilin frau, monica cataluna
Office: kores realty954-888-9946
MLS#:A12073186
Source:SEFMLS
Price summary
- Price:$1,199,000
- Price per sq. ft.:$380.15
- Monthly HOA dues:$233.33
About this home
Extensively upgraded and designed for elevated South Florida living, this Weston home combines a refined interior with an impressive private outdoor retreat and magnificent water views. At the heart of the home is a show-stopping kitchen designed to impress, featuring a dramatic cascade island with storage on both sides, energy efficient appliances, an extra large refrigerator, gas cooktop with integrated ventilation, dual temperature wine cooler, and oversized pantry with rollout shelves. Updated bathrooms feature custom cabinetry, modern fixtures, custom shower enclosures, and water filtration. Recessed LED lighting, Legrand outlets, custom closet organizers, modern window treatments, and smart home features enhance the interior. Outside, enjoy a gated, private backyard with natural stone pavers, lush tropical landscaping, and a newly resurfaced Diamond Brite pool with new tile and color changing LED lighting. Additional highlights include a widened paved driveway, illuminated entry steps, hurricane accordion shutters throughout, Nest security cameras and doorbell, smart keyless entry, four zone smart irrigation, and a garage with Swisstrax flooring and Gladiator storage cabinets. Prime Weston location, just minutes from Weston Town Center and major highways, within an exceptional school district....
Contact an agent
Home facts
- Year built:1990
- Subdivision & Development:Sunset Springs
- Listing ID #:A12073186
- Updated:October 05, 2026 at 06:08 PM
Rooms and interior
- Bedrooms:4
- Total bathrooms:4
- Full bathrooms:3
- Half bathrooms:1
- Flooring:Tile
- Dining Description:Breakfast Area, Dining Area, Separate Formal Dining Room
- Bathrooms Description:Dual Sinks, Separate Shower
- Kitchen Description:Built In Oven, Dishwasher, Disposal, Gas Range, Kitchen Island, Microwave, Refrigerator, Self Cleaning Oven
- Living area:2,414 sq. ft.
Heating and cooling
- Cooling:Ceiling Fans, Central Air, Electric
- Heating:Central, Electric
- Central air:Yes
Structure and exterior
- Roof:Spanish Tile
- Year built:1990
- Building area:2,414 sq. ft.
- Lot area:0.27 Acres
- Lot Features:Flood Zone, Sprinklers Automatic
- Architectural Style:One Story
- Construction Materials:Block
- Exterior Features:Open, Patio, Porch, Storm Security Shutters
- Levels:1 Story
Schools
- High school:Cypress Bay
- Middle school:Tequesta Trace
- Elementary school:Indian Trace
Utilities
- Water:Public
- Sewer:Public Sewer
Finances and disclosures
- Price:$1,199,000
- Price per sq. ft.:$380.15
- Tax amount:$13,018 (2026)
Features and amenities
- Appliances:Built-In Oven, Dishwasher, Disposal, Dryer, Gas Range, Gas Water Heater, Microwave, Refrigerator, Self Cleaning Oven, Washer
- Laundry features:Dryer, Washer
- Amenities:Blinds, Smoke Detectors
- Pool features:Community, In Ground, Pool
- Smart home:Yes
Parking
- Parking description:Attached, Driveway, Garage, Garage Door Opener
- Garage:Yes
- Garage spaces:2
New listings near 719 Crystal Ct
- Coming Soon
 $969,900Coming Soon4 beds 3 baths2,476 sq. ft.
19548 S Whitewater Ave, Weston, FL 33332
MLS# A12098406Listed by: BUSINESS INTERNATIONAL REALTY CO - Coming Soon
 $2,095,000Coming Soon6 beds 4 baths5,142 sq. ft.
2410 Deer Creek Road, Weston, FL 33327
MLS# A12091793Listed by: COLDWELL BANKER REALTY - Coming Soon
 $1,449,000Coming Soon5 beds 4 baths3,051 sq. ft.
1654 Bunting Ln, Weston, FL 33327
MLS# A12090888Listed by: REAL BROKER LLC - New
 $1,750,000Active5 beds 4 baths3,696 sq. ft.
1937 Timberline Rd, Weston, FL 33327
MLS# A12097237Listed by: COLDWELL BANKER REALTY - New
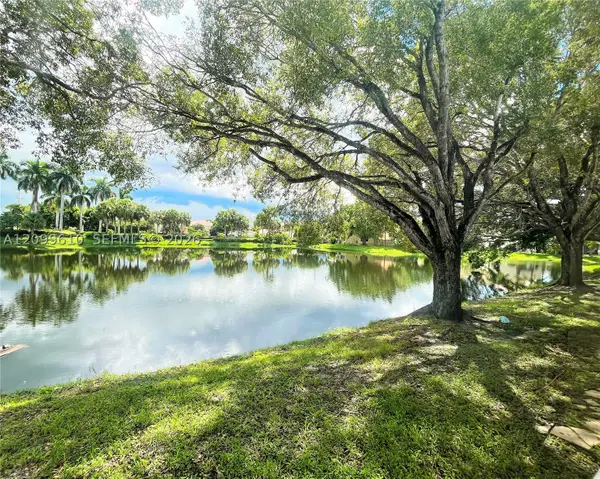 $259,000Active2 beds 2 baths946 sq. ft.
153 Lakeview Dr #103, Weston, FL 33326
MLS# A12099610Listed by: BEACHFRONT REALTY INC - New
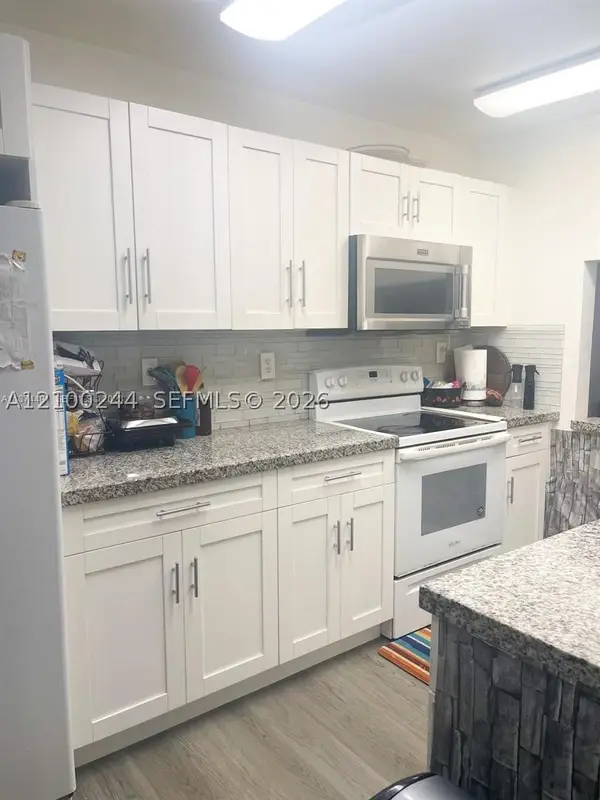 $365,000Active3 beds 2 baths1,228 sq. ft.
177 Lakeview Dr #104, Weston, FL 33326
MLS# A12100244Listed by: EXP REALTY LLC - New
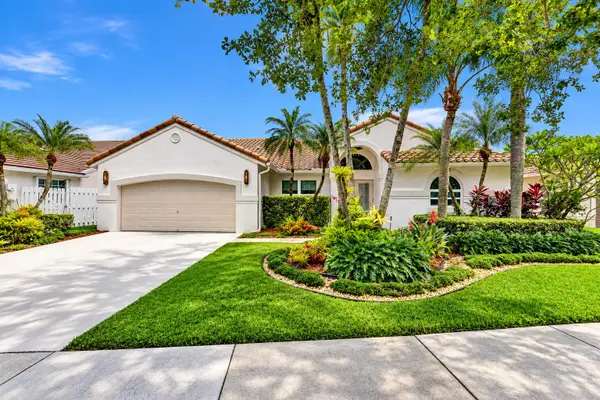 $965,000Active4 beds 3 baths2,442 sq. ft.
788 Lake Boulevard, Weston, FL 33326
MLS# B26083700Listed by: COMPASS FLORIDA, LLC - New
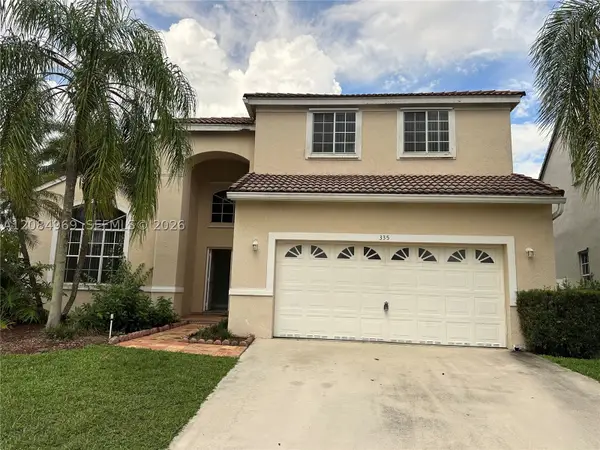 $669,900Active4 beds 3 baths2,447 sq. ft.
335 Cambridge Dr, Weston, FL 33326
MLS# A12084969Listed by: ENTERA REALTY LLC - New
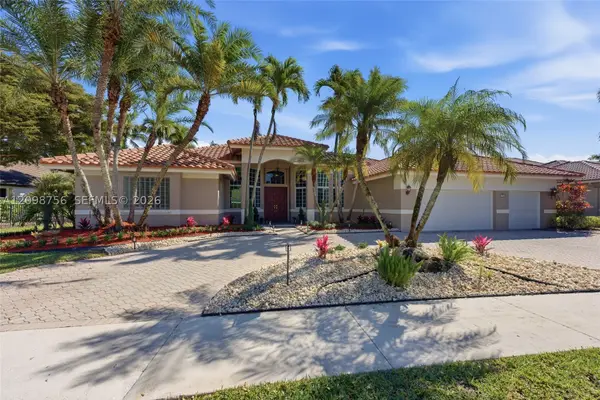 $1,725,000Active5 beds 5 baths3,816 sq. ft.
158 Dockside Cir, Weston, FL 33327
MLS# A12098756Listed by: COLDWELL BANKER REALTY - New
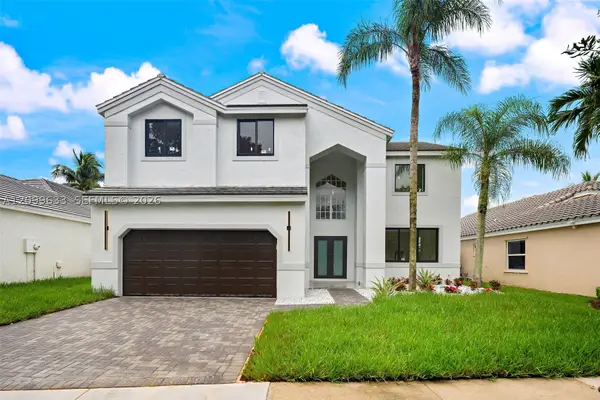 $1,290,000Active4 beds 3 baths2,730 sq. ft.
149 Cameron Dr, Weston, FL 33326
MLS# A12099633Listed by: PINE RIVER REALTY, LLC.


Protect your home and budget from life's surprises with an Assurant Home Warranty, backed by a partner that supports you through every step of homeownership. Explore Plans.
© 2023 - 2026 ERA Franchise Systems LLC. All rights reserved. ERA Franchise Systems LLC fully supports the principles of the Fair Housing Act and the Equal Opportunity Act. ERA, ERA Real Estate powered, and their respective logos are registered service marks of ERA Franchise Systems LLC. Each office is independently owned and operated.