
751 San Remo Dr, Weston, FL 33326
Local realty services provided by:First Service Realty ERA Powered
Listed by: dave magua
Office: keyes company561-750-1000
MLS#:A12124238
Source:SEFMLS
Price summary
- Price:$799,000
- Price per sq. ft.:$398.11
- Monthly HOA dues:$124.67
About this home
Extensively upgraded and thoughtfully redesigned, this Weston residence offers a level of finish, protection, storage, and outdoor living rarely found together.
A renovation story that stands apart: approximately $290,200 in seller-reported improvements transform this 3BR/2BA residence into a polished indoor-outdoor retreat.
From the reimagined kitchen to the Category 5 hurricane-compliant pergola, every major zone of this home was upgraded for design, function, and everyday enjoyment.
Highly upgraded 3BR/2BA Weston residence with a seller-provided improvement schedule totaling approximately $290,200. Reimagined kitchen/living layout with extensive cabinetry, soft-close hardware, tray storage, wine refrigerator, concealed bins, custom pantry, remodeled baths, enlarged primary walk-in closet with California Closets, ceramic/new flooring, removed popcorn ceilings, upgraded trim/baseboards, paint, lighting, outlets, and window coverings. Exterior/system improvements include newer roof, AC, whole-house water filtration, irrigation and refreshed lawn, gutters, PVC fence, accordion shutters, and hurricane-compliant garage/front doors. Enjoy a Category 5 hurricane-compliant pergola with natural-stone flooring and outdoor kitchen/barbecue area with power burner. A compelling combination of design, storage, protection, and indoor-outdoor living—schedule your private showing....
Contact an agent
Home facts
- Year built:1996
- Subdivision & Development:SECTORS 3 & 4 BOUNDARY PL
- Listing ID #:A12124238
- Updated:November 18, 2026 at 09:59 PM
Rooms and interior
- Bedrooms:3
- Total bathrooms:2
- Full bathrooms:2
- Flooring:Tile
- Dining Description:Breakfast Area, Living/Dining Room
- Bathrooms Description:Dual Sinks
- Kitchen Description:Dishwasher, Disposal, Electric Range, Kitchen Island, Microwave, Pantry, Refrigerator, Water Purifier
- Bedroom Description:Split Bedroom, Walk-In Closets
- Living area:1,542 sq. ft.
Heating and cooling
- Cooling:Ceiling Fans, Central Air, Electric
- Heating:Central, Electric
- Central air:Yes
Structure and exterior
- Roof:Barrel
- Year built:1996
- Building area:1,542 sq. ft.
- Lot area:0.15 Acres
- Lot Features:Corner Lot, Sprinkler System, Sprinklers Automatic
- Architectural Style:Detached, One Story
- Construction Materials:Block
- Exterior Features:Awnings, Fence, Fruit Trees, Outdoor Grill, Security High Impact Doors
- Levels:1 Story
Schools
- High school:Cypress Bay
- Middle school:Tequesta Trace
- Elementary school:Eagle Point
Utilities
- Water:Public
- Sewer:Public Sewer
Finances and disclosures
- Price:$799,000
- Price per sq. ft.:$398.11
- Tax amount:$7,337 (2026)
Features and amenities
- Appliances:Dishwasher, Disposal, Dryer, Electric Range, Intercom, Microwave, Refrigerator, Water Purifier
- Laundry features:Dryer
- Amenities:Barbecue, Blinds, Closet Cabinetry, Impact Glass Windows, Lighting, Pantry, Security Gate, Sliding Windows, Vaulted Ceilings
- Pool features:Community
Parking
- Parking description:Attached, Driveway, Garage, Garage Door Opener
- Garage:Yes
- Garage spaces:2
New listings near 751 San Remo Dr
- Coming Soon
 $795,000Coming Soon3 beds 2 baths1,628 sq. ft.
581 Willow Bend Rd, Weston, FL 33327
MLS# A12124059Listed by: LOKATION - New
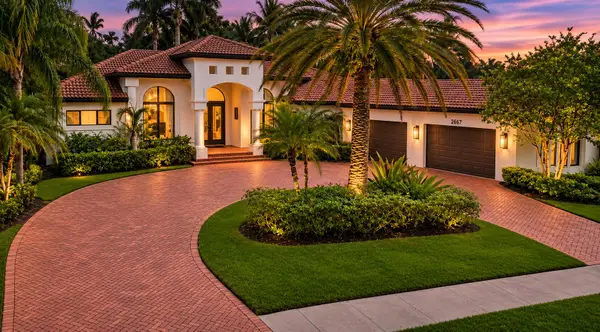 $2,975,000Active5 beds 6 baths4,159 sq. ft.
2667 Riviera Manor, Weston, FL 33332
MLS# B26101747Listed by: COLDWELL BANKER REALTY - New
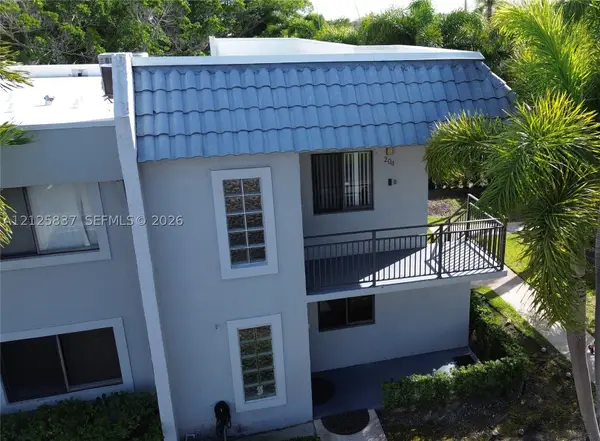 $295,000Active2 beds 2 baths1,220 sq. ft.
16501 Blatt Blvd #204, Weston, FL 33326
MLS# A12125837Listed by: RE/MAX ADVANCE REALTY II - New
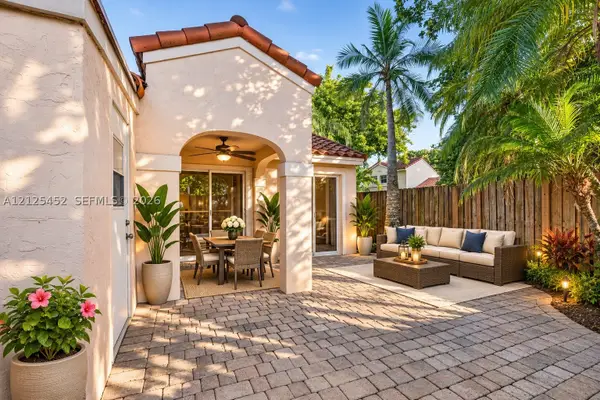 $489,900Active3 beds 2 baths1,134 sq. ft.
1355 Springside Dr, Weston, FL 33326
MLS# A12125452Listed by: KELLER WILLIAMS DEDICATED PROFESSIONALS - New
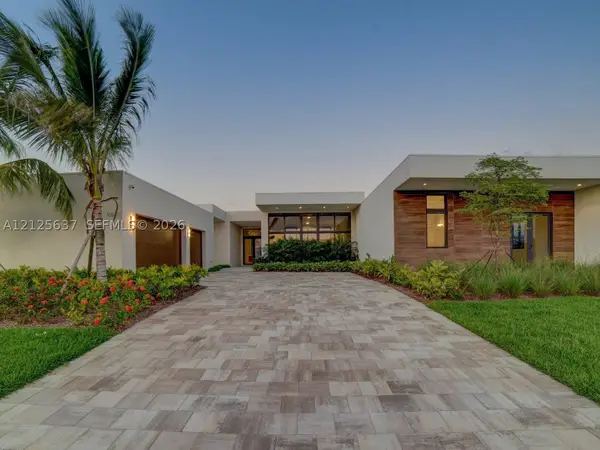 $3,299,000Active6 beds 8 baths5,178 sq. ft.
16539 N Botaniko Dr N, Weston, FL 33326
MLS# A12125637Listed by: BELHOUSE REAL ESTATE, LLC - New
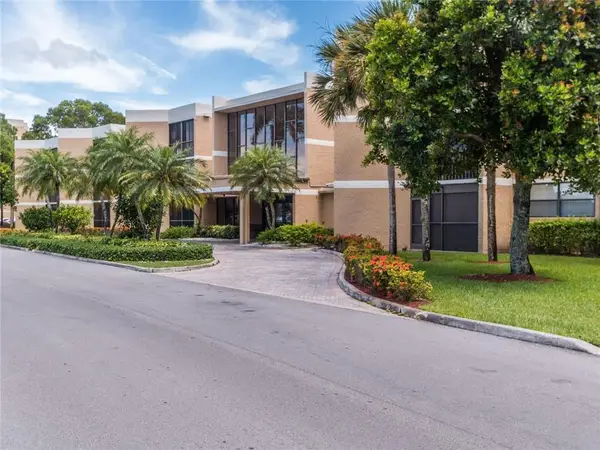 $370,000Active2 beds 3 baths1,235 sq. ft.
16400 N Golf Club Road #208, Weston, FL 33326
MLS# B26101461Listed by: LISTINGS CENTER - New
 $430,000Active2 beds 2 baths1,580 sq. ft.
16195 Laurel Dr #24, Weston, FL 33326
MLS# A12125009Listed by: AVANTI WAY PREMIERE - New
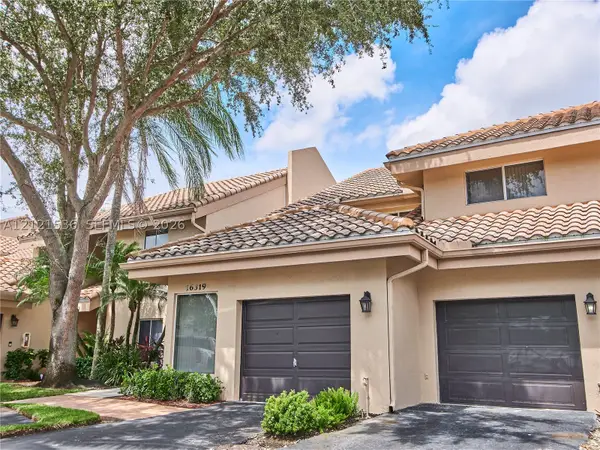 $475,000Active2 beds 2 baths1,336 sq. ft.
16317 Malibu Dr #71, Weston, FL 33326
MLS# A12121536Listed by: COLDWELL BANKER REALTY - New
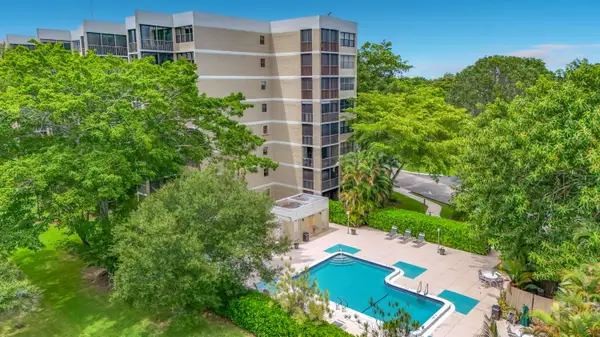 $339,000Active2 beds 3 baths1,273 sq. ft.
16300 Golf Club Road #117, Weston, FL 33326
MLS# B26101311Listed by: CHARLES RUTENBERG REALTY FTL - New
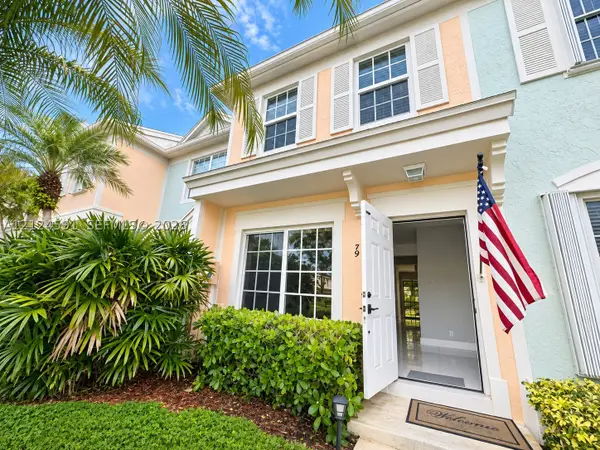 $400,000Active2 beds 2 baths1,110 sq. ft.
79 Simonton Cir, Weston, FL 33326
MLS# A12124591Listed by: BHHS EWM REALTY


Protect your home and budget from life's surprises with an Assurant Home Warranty, backed by a partner that supports you through every step of homeownership. Explore Plans.
© 2023 - 2026 ERA Franchise Systems LLC. All rights reserved. ERA Franchise Systems LLC fully supports the principles of the Fair Housing Act and the Equal Opportunity Act. ERA, ERA Real Estate powered, and their respective logos are registered service marks of ERA Franchise Systems LLC. Each office is independently owned and operated.