
809 Heron Rd, Weston, FL 33326
Local realty services provided by:Countywide Properties ERA Powered
Listed by: christopher carlin
Office: real broker, llc.855-450-0442
MLS#:A12106936
Source:SEFMLS
Price summary
- Price:$997,000
- Price per sq. ft.:$321.92
- Monthly HOA dues:$195
About this home
Welcome to 809 Heron Road, an extensively renovated single-story pool home in Weston’s desirable Orchid Island community. Offering 4 bedrooms and 2,371 sq. ft., this beautifully cared-for residence features soaring vaulted ceilings, abundant natural light and an effortless flow throughout its thoughtfully updated living spaces. The kitchen serves as the heart of the home, opening seamlessly to generous living and entertaining areas. Step outside to a private South Florida retreat surrounded by lush tropical landscaping, featuring a newer resort-style saltwater pool, expansive travertine deck and covered patio. Nearly every area of the home has been thoughtfully renovated and updated, creating a refined, cohesive feel throughout. Notable improvements include a 2019 roof, comprehensive storm protection including accordion shutters, impact front and cabana doors and select impact windows, plantation shutters, porcelain flooring and numerous enhancements throughout the home and outdoor living areas. Enjoy an extremely desirable neighborhood with recently updated tennis and pickleball courts, a tot lot and basketball court. A rare combination of privacy, style and exceptional indoor-outdoor living in the heart of Weston....
Contact an agent
Home facts
- Year built:1991
- Subdivision & Development:ORCHID ISLAND
- Listing ID #:A12106936
- Updated:October 28, 2026 at 09:56 AM
Rooms and interior
- Bedrooms:4
- Total bathrooms:3
- Full bathrooms:2
- Half bathrooms:1
- Flooring:Hardwood, Tile, Wood
- Kitchen Description:Dishwasher, Electric Range, Microwave, Pantry, Refrigerator, Self Cleaning Oven
- Bedroom Description:Main Level Primary, Split Bedroom, Walk-In Closets
- Living area:2,371 sq. ft.
Heating and cooling
- Cooling:Ceiling Fans, Central Air
- Heating:Central
- Central air:Yes
Structure and exterior
- Roof:Barrel
- Year built:1991
- Building area:2,371 sq. ft.
- Lot area:0.19 Acres
- Architectural Style:Detached, One Story
- Construction Materials:Block
- Exterior Features:Fence, Security High Impact Doors, Storm Security Shutters
- Levels:1 Story
Schools
- High school:Cypress Bay
- Middle school:Tequesta Trace
- Elementary school:Indian Trace
Utilities
- Water:Public
- Sewer:Public Sewer
Finances and disclosures
- Price:$997,000
- Price per sq. ft.:$321.92
- Tax amount:$9,403 (2025)
Features and amenities
- Appliances:Dishwasher, Dryer, Electric Range, Microwave, Refrigerator, Self Cleaning Oven, Washer
- Laundry features:Dryer, Washer
- Amenities:High Ceilings, Pantry, Security Gate, Security Guard
- Pool features:In Ground, Pool
Parking
- Parking description:Driveway, Garage Door Opener, On Street
- Garage:Yes
- Garage spaces:2
New listings near 809 Heron Rd
- Coming Soon
 $4,395,000Coming Soon5 beds 5 baths4,521 sq. ft.
3204 Islewood Ave, Weston, FL 33332
MLS# A12112606Listed by: DOUGLAS ELLIMAN - Coming Soon
 $1,020,000Coming Soon4 beds 3 baths2,730 sq. ft.
133 Cameron Dr, Weston, FL 33326
MLS# A12107838Listed by: KELLER WILLIAMS LEGACY - New
 $895,000Active4 beds 2 baths1,904 sq. ft.
476 SW 169th Ter, Weston, FL 33326
MLS# A12112958Listed by: REALTY ONE GROUP MVP - New
 $2,149,000Active6 beds 5 baths4,985 sq. ft.
1422 Victoria Isle Dr, Weston, FL 33327
MLS# A12112614Listed by: INTERINVESTMENTS REALTY, INC. - New
 $965,000Active4 beds 3 baths2,812 sq. ft.
16740 Sapphire Isle, Weston, FL 33331
MLS# A12113131Listed by: UNITED REALTY GROUP INC. - New
 $1,130,000Active5 beds 4 baths3,041 sq. ft.
19143 Crystal St, Weston, FL 33332
MLS# A12112176Listed by: A PRESENT REALTY GROUP LLC - New
 $350,000Active3 beds 2 baths1,231 sq. ft.
223 Lakeview Dr #204, Weston, FL 33326
MLS# A12112652Listed by: INTERINVESTMENTS REALTY, INC. 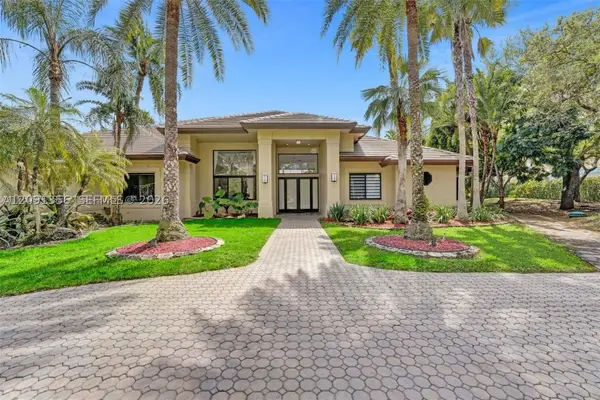 $3,900,000Pending6 beds 7 baths5,719 sq. ft.
3320 Bridle Path Ln, Weston, FL 33331
MLS# A12091356Listed by: COLDWELL BANKER REALTY- New
 $315,000Active2 beds 2 baths1,220 sq. ft.
390 Racquet Club Rd #202, Weston, FL 33326
MLS# A12111027Listed by: COLDWELL BANKER REALTY - New
 $1,199,000Active4 beds 4 baths2,744 sq. ft.
816 Crestview Cir, Weston, FL 33327
MLS# A12112769Listed by: BEYCOME OF FLORIDA LLC


Protect your home and budget from life's surprises with an Assurant Home Warranty, backed by a partner that supports you through every step of homeownership. Explore Plans.
© 2023 - 2026 ERA Franchise Systems LLC. All rights reserved. ERA Franchise Systems LLC fully supports the principles of the Fair Housing Act and the Equal Opportunity Act. ERA, ERA Real Estate powered, and their respective logos are registered service marks of ERA Franchise Systems LLC. Each office is independently owned and operated.