
980 Golden Cane Dr, Weston, FL 33327
Local realty services provided by:Countywide Properties ERA Powered
980 Golden Cane Dr,Weston, FL 33327
$859,000
- 5 Beds
- 4 Baths
- 2,678 sq. ft.
- Single family
- Pending
Listed by: veronica vasconez
Office: casamagna realty llc.954-659-1709
MLS#:A12055873
Source:SEFMLS
Price summary
- Price:$859,000
- Price per sq. ft.:$320.76
- Monthly HOA dues:$265
About this home
Vacant and MOVE-IN READY. Captivating lakefront retreat with impeccable sunset views over the water — an entertainer’s dream with an oversized backyard with space for a pool, framed by mature trees and privacy hedges. Inside, an open-concept layout flows seamlessly across the main level, finished in large-format porcelain tile. Rarely available with these upgrades: 2022 roof still under warranty, replaced 2016 HVAC & 2023 water heater, luxurious master bath with soaker tub, and bamboo hardwood flooring throughout all upstairs bedrooms. Private in-suite guest suite — ideal as a second primary or in-law retreat. Resort-style gated community with top-rated Weston schools. Americas Home warranty included for a year for appliances, plumbing...
Contact an agent
Home facts
- Year built:2002
- Subdivision & Development:SECTOR 2-PARCELS 12 13 14
- Listing ID #:A12055873
- Updated:September 03, 2026 at 08:26 AM
Rooms and interior
- Bedrooms:5
- Total bathrooms:4
- Full bathrooms:3
- Half bathrooms:1
- Flooring:Hardwood, Tile, Wood
- Dining Description:Breakfast Bar, Dining Area, Separate Formal Dining Room
- Bathrooms Description:Garden Tub/Roman Tub, Separate Shower
- Kitchen Description:Dishwasher, Electric Range, Microwave, Pantry, Refrigerator
- Bedroom Description:Main Level Primary, Upper Level Primary, Walk-In Closets
- Living area:2,678 sq. ft.
Heating and cooling
- Cooling:Ceiling Fans, Central Air, Electric
- Heating:Central, Electric
- Central air:Yes
Structure and exterior
- Roof:Flat, Tile
- Year built:2002
- Building area:2,678 sq. ft.
- Lot area:0.21 Acres
- Lot Features:Cul-De-Sac, Oversized Lot
- Architectural Style:Two Story
- Construction Materials:Block
- Exterior Features:Fence, Storm Security Shutters
- Levels:2 Story
Schools
- High school:Cypress Bay
- Middle school:Falcon Cove
- Elementary school:Manatee Bay
Utilities
- Water:Public
- Sewer:Public Sewer
Finances and disclosures
- Price:$859,000
- Price per sq. ft.:$320.76
- Tax amount:$15,965 (2025)
Features and amenities
- Appliances:Dishwasher, Dryer, Electric Range, Electric Water Heater, Microwave, Refrigerator, Washer
- Laundry features:Dryer, In Garage, Washer
- Amenities:Closet Cabinetry, Drapes, Gated Community, Pantry, Security Gate, Security Guard, Smoke Detectors, Vaulted Ceilings
- Pool features:Community
Parking
- Parking description:Attached, Driveway, Garage, Garage Door Opener
- Garage:Yes
- Garage spaces:2
New listings near 980 Golden Cane Dr
- Coming Soon
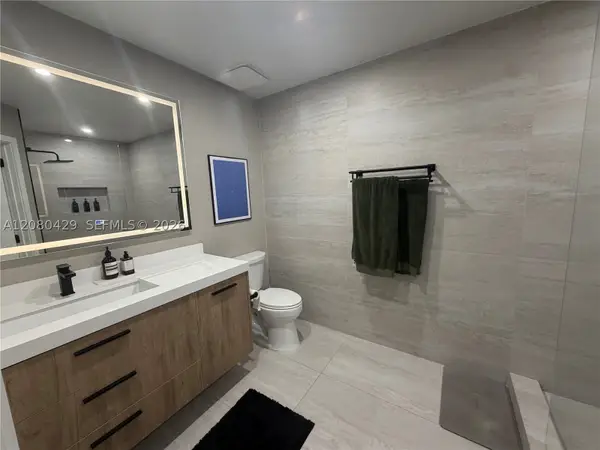 Listed by ERA$404,999Coming Soon2 beds 2 baths1,110 sq. ft.
16676 Hemingway Dr, Weston, FL 33326
MLS# A12080429Listed by: FIRST SERVICE REALTY ERA - Coming Soon
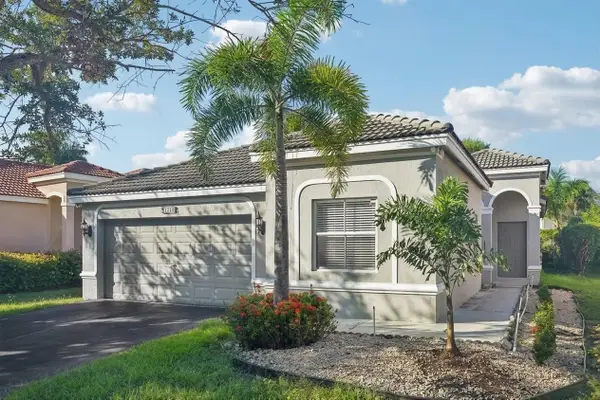 $715,000Coming Soon4 beds 3 baths1,825 sq. ft.
1283 Chinaberry Drive, WESTON, FL 33327
MLS# O6436564Listed by: IAD REAL ESTATE - New
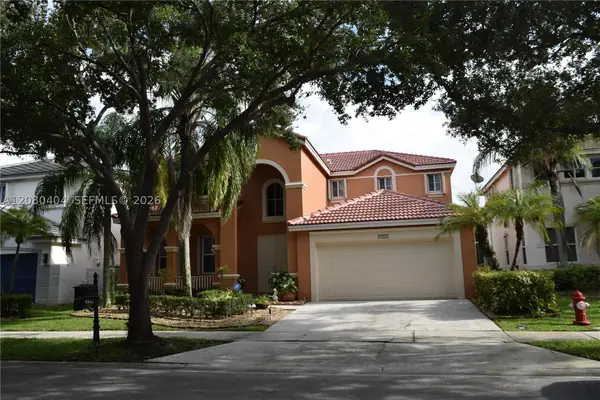 $1,200,000Active5 beds 4 baths2,826 sq. ft.
4154 Staghorn Ln, Weston, FL 33331
MLS# A12080404Listed by: UNITED REAL ESTATE ADVISORS - Open Fri, 5 to 7pmNew
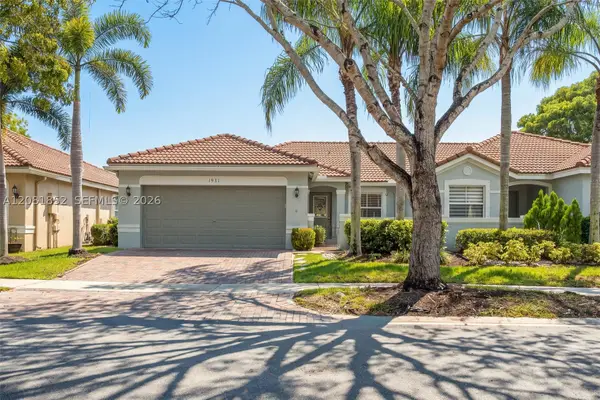 $590,000Active3 beds 2 baths1,292 sq. ft.
1931 Pisces Ter, Weston, FL 33327
MLS# A12081852Listed by: COLDWELL BANKER REALTY - New
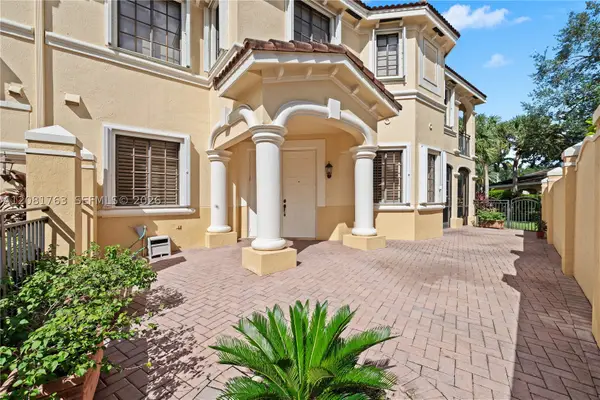 $600,000Active3 beds 2 baths1,600 sq. ft.
1634 Passion Vine Cir #31-2, Weston, FL 33326
MLS# A12081763Listed by: BOTBOL REALTY GROUP, LLC. - New
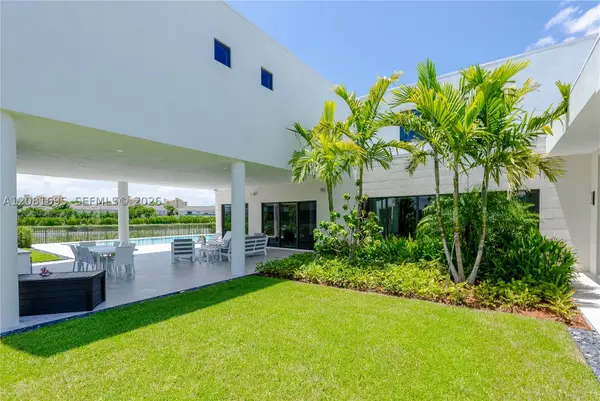 $3,492,500Active5 beds 7 baths7,893 sq. ft.
16766 Natures Way, Weston, FL 33326
MLS# A12081695Listed by: LONDON FOSTER REALTY - New
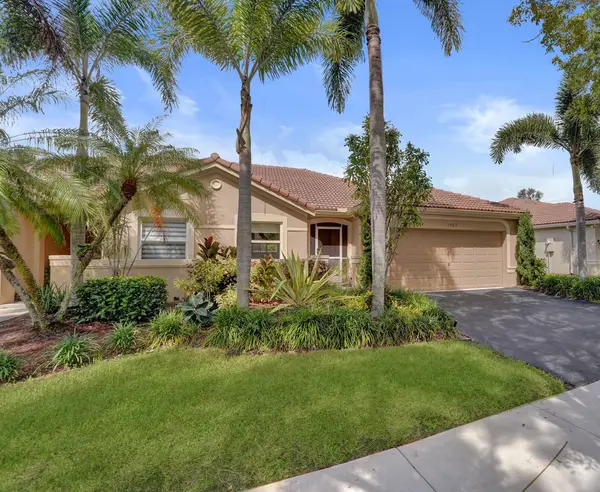 $574,900Active3 beds 2 baths1,438 sq. ft.
1969 Andromeda Lane, Weston, FL 33327
MLS# B26070909Listed by: LOKATION - New
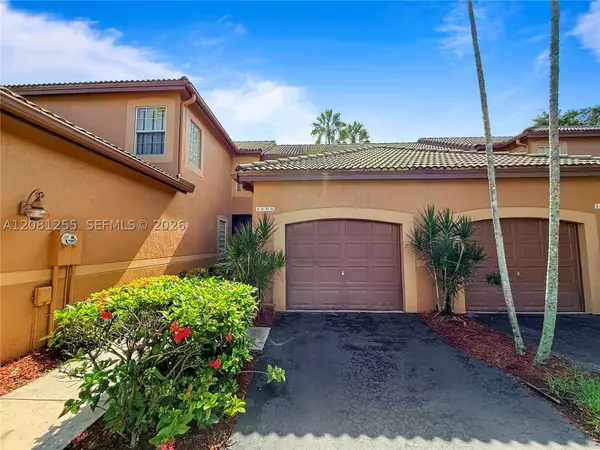 $415,000Active2 beds 2 baths969 sq. ft.
1606 Veracruz Ln, Weston, FL 33327
MLS# A12081255Listed by: UNITED REALTY GROUP INC - New
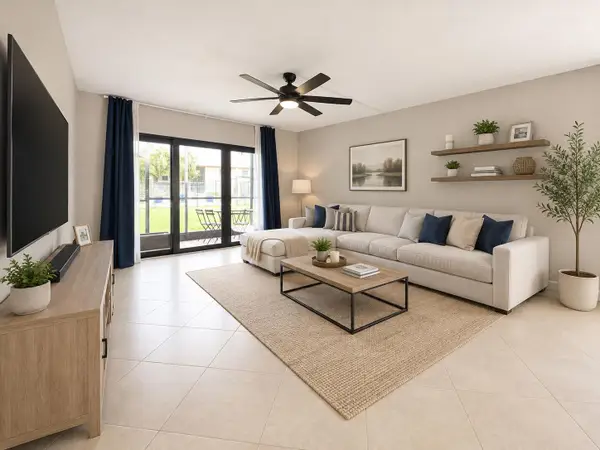 $309,000Active2 beds 2 baths1,231 sq. ft.
303 Lakeview Drive #102, Weston, FL 33326
MLS# B26070728Listed by: CANVAS REAL ESTATE - New
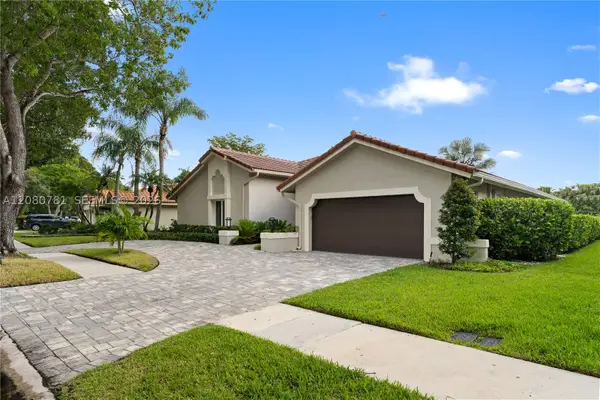 $975,000Active4 beds 3 baths2,247 sq. ft.
1900 Lakeshore Dr, Weston, FL 33326
MLS# A12080781Listed by: UNITED REALTY GROUP INC.


Protect your home and budget from life's surprises with an Assurant Home Warranty, backed by a partner that supports you through every step of homeownership. Explore Plans.
© 2023 - 2026 ERA Franchise Systems LLC. All rights reserved. ERA Franchise Systems LLC fully supports the principles of the Fair Housing Act and the Equal Opportunity Act. ERA, ERA Real Estate powered, and their respective logos are registered service marks of ERA Franchise Systems LLC. Each office is independently owned and operated.