
7832 Penrose Place, Wildwood, FL 34785
Local realty services provided by:ERA Advantage Realty, Inc.
Listed by: karl tehrani
Office: 7 day realty
MLS#:O6433943
Source:MFRMLS
Price summary
- Price:$330,000
- Price per sq. ft.:$120.66
- Monthly HOA dues:$152
About this home
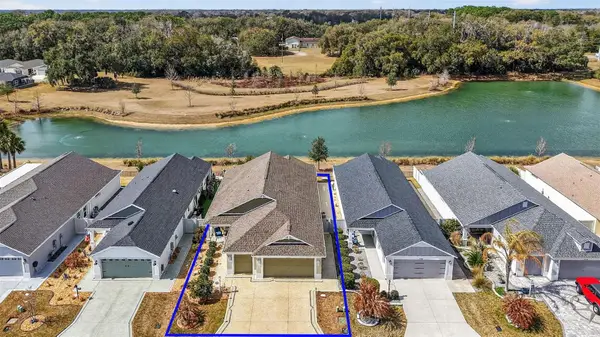
Welcome HOME! This 4-BEDROOM, 2-BATHROOM, 2,034 SQUARE-FOOT, Smart-Home-wired house is ready for its new owners!!! Located in the family-friendly, gated community of Beaumont in the blossoming city of Wildwood, this home boasts an ideal location-only a short drive to Florida's Turnpike and mere minutes from The Villages community which offers dining, dancing, shopping and nightly entertainment at the town squares. You will also be in close proximity to a multitude of other dining and shopping options including, but not limited to Publix, Winn-Dixie, Outback Steakhouse, Aldi's, Jersey Mike's Lowe's, Home Depot, Panda Express, Square 1 Burger (just to name a few). Situated on a PREMIER LOT, this home's new owners will enjoy NO REAR NEIGHBORS DIRECTLY BEHIND. Notable features of this DELRAY MODEL home include CERAMIC TILE throughout the main living areas, GRANITE COUNTERTOPS, ceiling fans with light kits and remote control (all) throughout the home, a dedicated laundry space, and an OPEN AND SPLIT-FLOOR PLAN, offering the perfect blend of comfort and privacy for your guests. REVERSE OSMOSIS in kitchen included. When you're not relaxing in your beautiful new home, take delight in knowing you can enjoy one of the many amenities located within the Beaumont community: gorgeous community pool, lounge area, clubhouse, fitness center, pickle-ball, bocce ball. The community HOA fee not only includes the use of all these amenities, but also includes lawn maintenance, basic cable and internet. Call today to set up your very own private showing!...
Contact an agent
Home facts
- Year built:2020
- Subdivision & Development:BEAUMONT PH 1
- Listing ID #:O6433943
- Added:41 day(s) ago
- Updated:September 30, 2026 at 02:56 AM
Rooms and interior
- Bedrooms:4
- Total bathrooms:2
- Full bathrooms:2
- Flooring:Carpet, Ceramic Tile
- Dining Description:Living Room/Dining Room Combo
- Kitchen Description:Attic Ventilator, Dishwasher, Disposal, Exhaust Fan, Freezer, Ice Maker, Kitchen Reverse Osmosis System, Kitchen/Family Room Combo, Microwave, Range, Refrigerator, Stone Counters
- Bedroom Description:High Ceilings, Walk-In Closet(s)
- Living area:2,034 sq. ft.
Heating and cooling
- Cooling:Central Air
- Heating:Central, Electric, Heat Pump
- Central air:Yes
Structure and exterior
- Roof:Shingle
- Year built:2020
- Building area:2,034 sq. ft.
- Lot area:0.13 Acres
- Lot Features:Landscaped, Level, Paved, Private, Sidewalk
- Construction Materials:Block
- Exterior Features:Covered Porch/Patio, Lighting, Rear Porch, Screened, Sidewalk
- Foundation Description:Slab
- Levels:1 Story
Utilities
- Water:Public, Water Connected
- Sewer:Public Sewer, Sewer Connected
Finances and disclosures
- Price:$330,000
- Price per sq. ft.:$120.66
- Tax amount:$3,965 (2025)
Features and amenities
- Appliances:Dishwasher, Disposal, Dryer, Electric Water Heater, Exhaust Fan, Freezer, Ice Maker, Irrigation Equipment, Kitchen Reverse Osmosis System, Microwave, Range, Refrigerator, Washer
- Laundry features:Dryer, Inside, Laundry Room, Washer
- Amenities:Attic Ventilator, BB/HS Internet Available, Cable Available, Cable Connected, Cable TV, Ceiling Fans(s), Clubhouse, Fitness Center, High Ceilings, Irrigation Equipment, Kitchen/Family Room Combo, Living Room/Dining Room Combo, Lobby Key Required, Maintenance, Open Floorplan, Pickleball Court(s), Pool, Recreation Facilities, Smart Home, Stone Counters, Thermostat, Underground Utilities, Walk-In Closet(s), Window Treatments
- Pool features:Pool, Public Pool
- Smart home:Yes
Parking
- Parking description:Attached Garage
- Garage:Yes
- Garage spaces:2
 The information being provided by Stellar Mls is for the consumer's personal, non-commercial use and may not be used for any purpose other than to identify prospective properties consumer may be interested in purchasing. Any information relating to real estate for sale referenced on this web site comes from the Internet Data Exchange (IDX) program of the Stellar Mls. ERA Advantage Realty, Inc. is not a Multiple Listing Service (MLS), nor does it offer MLS access. This website is a service of ERA Advantage Realty, Inc., a broker participant of Stellar Mls. This web site may reference real estate listing(s) held by a brokerage firm other than the broker and/or agent who owns this web site.
The accuracy of all information, regardless of source, including but not limited to open house information, square footages and lot sizes, is deemed reliable but not guaranteed and should be personally verified through personal inspection by and/or with the appropriate professionals. The data contained herein is copyrighted by Stellar Mls and is protected by all applicable copyright laws. Any unauthorized dissemination of this information is in violation of copyright laws and is strictly prohibited.
Properties in listings may have been sold or may no longer be available.
Copyright 2026 Stellar Mls. All rights reserved.
The information being provided by Stellar Mls is for the consumer's personal, non-commercial use and may not be used for any purpose other than to identify prospective properties consumer may be interested in purchasing. Any information relating to real estate for sale referenced on this web site comes from the Internet Data Exchange (IDX) program of the Stellar Mls. ERA Advantage Realty, Inc. is not a Multiple Listing Service (MLS), nor does it offer MLS access. This website is a service of ERA Advantage Realty, Inc., a broker participant of Stellar Mls. This web site may reference real estate listing(s) held by a brokerage firm other than the broker and/or agent who owns this web site.
The accuracy of all information, regardless of source, including but not limited to open house information, square footages and lot sizes, is deemed reliable but not guaranteed and should be personally verified through personal inspection by and/or with the appropriate professionals. The data contained herein is copyrighted by Stellar Mls and is protected by all applicable copyright laws. Any unauthorized dissemination of this information is in violation of copyright laws and is strictly prohibited.
Properties in listings may have been sold or may no longer be available.
Copyright 2026 Stellar Mls. All rights reserved.New listings near 7832 Penrose Place
- Coming Soon
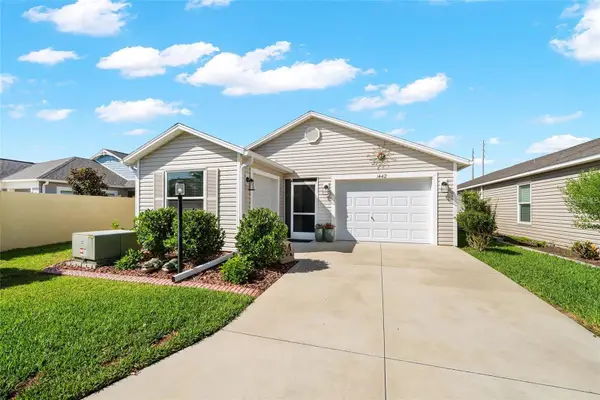 $329,000Coming Soon2 beds 2 baths1,257 sq. ft.
1442 Joshua Court, THE VILLAGES, FL 32163
MLS# G5118241Listed by: SALLY LOVE REAL ESTATE - Open Thu, 10am to 12pmNew
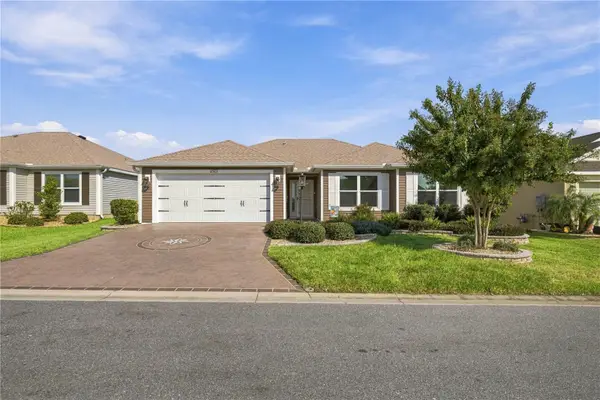 $399,000Active3 beds 2 baths1,419 sq. ft.
2505 Drew Circle, THE VILLAGES, FL 32163
MLS# G5118363Listed by: REALTY EXECUTIVES IN THE VILLAGES - New
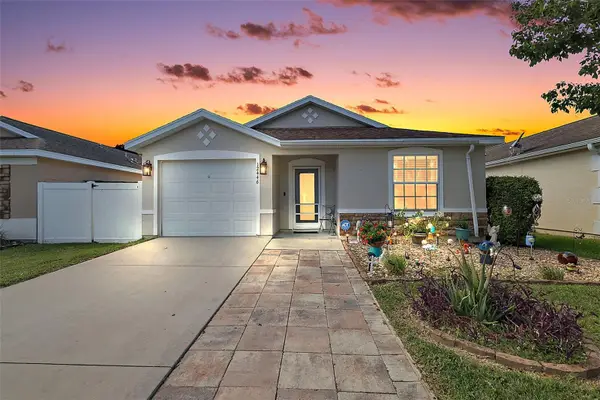 $263,000Active3 beds 2 baths1,426 sq. ft.
12446 NE 52nd Loop, OXFORD, FL 34484
MLS# G5118307Listed by: RE/MAX PREMIER REALTY - New
 $345,000Active3 beds 2 baths1,878 sq. ft.
5311 Galley Way, OXFORD, FL 34484
MLS# G5118157Listed by: FLAMINGO REAL ESTATE & MNGMT - New
 $379,000Active5 beds 3 baths2,605 sq. ft.
4678 Cornerstone Road, WILDWOOD, FL 34785
MLS# O6445195Listed by: THE KLR GROUP LLC - Open Wed, 3 to 5pmNew
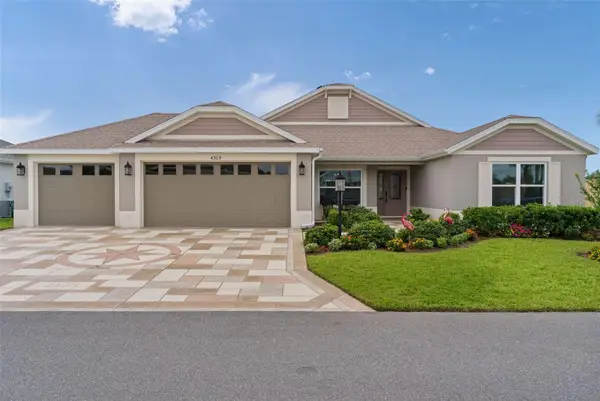 $600,000Active3 beds 2 baths2,060 sq. ft.
4305 Tiedemann Loop, THE VILLAGES, FL 32163
MLS# G5118203Listed by: REALTY EXECUTIVES IN THE VILLAGES - Open Thu, 11am to 2pmNew
 $599,000Active3 beds 2 baths1,809 sq. ft.
5546 Cottrell Court, THE VILLAGES, FL 32163
MLS# G5118286Listed by: LPT REALTY, LLC - New
 $265,990Active3 beds 2 baths1,525 sq. ft.
8796 Pine Bark Way, WILDWOOD, FL 34785
MLS# C7531227Listed by: HOLIDAY BUILDERS GULF COAST - New
 $286,990Active4 beds 2 baths1,802 sq. ft.
8785 Pine Bark Way, WILDWOOD, FL 34785
MLS# C7531228Listed by: HOLIDAY BUILDERS GULF COAST - New
 $257,990Active3 beds 2 baths1,250 sq. ft.
8801 Pine Bark Way, WILDWOOD, FL 34785
MLS# C7531229Listed by: HOLIDAY BUILDERS GULF COAST


Protect your home and budget from life's surprises with an Assurant Home Warranty, backed by a partner that supports you through every step of homeownership. Explore Plans.
© 2023 - 2026 ERA Franchise Systems LLC. All rights reserved. ERA Franchise Systems LLC fully supports the principles of the Fair Housing Act and the Equal Opportunity Act. ERA, ERA Real Estate powered, and their respective logos are registered service marks of ERA Franchise Systems LLC. Each office is independently owned and operated.