
15648 NE 10th Street, Williston, FL 32696
Local realty services provided by:Gulf Shores Realty ERA Powered
Listed by: jessica vance
Office: united country smith & associates - newberry
MLS#:GC544850
Source:MFRMLS
Price summary
- Price:$345,000
- Price per sq. ft.:$115.38
About this home
OVER 2,100 HEATED & COOLED SQ FT WITH TWO ADDITIONAL LIVING SPACES IN WILLISTON HIGHLANDS! This 3-bedroom, 2-bath home offers 2,116 heated and cooled square feet, 2,990 total square feet, and a layout that gives you room to spread out! Located on a paved road in Williston Highlands, this home features a beautifully updated kitchen with Italian porcelain countertops, updated cabinetry, stainless steel appliances, and a breakfast bar overlooking the main living area. LVP flooring adds a fresh, updated look throughout the home.
One of the standout features of this property is the TWO additional heated and cooled rooms located just off the spacious living room. Whether you're looking for a second family room, home office, playroom, hobby room, or simply extra space for everyday living, these rooms give you plenty of possibilities! The split-bedroom floor plan provides a comfortable layout with plenty of flexibility to make the space your own.
Step outside onto the back deck, a great spot for grilling, entertaining, or enjoying some time outdoors. The property also offers a yard with mature trees and an attached two-car garage.
Several important improvements have already been taken care of, including a ROOF REPLACED IN 2023, BRAND-NEW WATER HEATER, and SEPTIC SYSTEM PUMPED approximately four months ago.
With an updated kitchen, LVP flooring, over 2,100 square feet of heated and cooled living space, and two additional rooms that set this home apart from the typical 3-bedroom layout, there's a lot to appreciate here. Schedule your showing and come see it for yourself!...
Contact an agent
Home facts
- Year built:2006
- Subdivision & Development:WILLISTON HYLNDS GOLF & C CLUB ESTATE
- Listing ID #:GC544850
- Added:1 day(s) ago
- Updated:November 17, 2026 at 10:05 PM
Rooms and interior
- Bedrooms:3
- Total bathrooms:2
- Full bathrooms:2
- Flooring:Vinyl
- Kitchen Description:Dishwasher, Range Hood, Refrigerator
- Bedroom Description:High Ceilings, Walk-In Closet(s)
- Living area:2,116 sq. ft.
Heating and cooling
- Cooling:Central Air
- Heating:Central
- Central air:Yes
Structure and exterior
- Roof:Shingle
- Year built:2006
- Building area:2,116 sq. ft.
- Lot area:0.23 Acres
- Lot Features:Cleared, Paved
- Construction Materials:Vinyl Siding
- Exterior Features:Deck, Patio, Private Mailbox, Rear Porch
- Foundation Description:Slab
- Levels:1 Story
Schools
- Middle school:Williston Middle High School-LV
- Elementary school:Joyce M. Bullock Elementary School-LV
Utilities
- Water:Well
- Sewer:Septic Tank
Finances and disclosures
- Price:$345,000
- Price per sq. ft.:$115.38
- Tax amount:$2,363 (2025)
Features and amenities
- Appliances:Dishwasher, Range Hood, Refrigerator
- Laundry features:Inside, Laundry Room, Washer Hookup
- Amenities:Ceiling Fans(s), Electricity Available, High Ceilings, Walk-In Closet(s)
- Pool features:Public Pool
Parking
- Parking description:Attached Garage, Driveway, Garage Door Opener
- Garage:Yes
- Garage spaces:2
 The information being provided by Stellar Mls is for the consumer's personal, non-commercial use and may not be used for any purpose other than to identify prospective properties consumer may be interested in purchasing. Any information relating to real estate for sale referenced on this web site comes from the Internet Data Exchange (IDX) program of the Stellar Mls. Gulf Shores Realty ERA Powered is not a Multiple Listing Service (MLS), nor does it offer MLS access. This website is a service of Gulf Shores Realty ERA Powered, a broker participant of Stellar Mls. This web site may reference real estate listing(s) held by a brokerage firm other than the broker and/or agent who owns this web site.
The accuracy of all information, regardless of source, including but not limited to open house information, square footages and lot sizes, is deemed reliable but not guaranteed and should be personally verified through personal inspection by and/or with the appropriate professionals. The data contained herein is copyrighted by Stellar Mls and is protected by all applicable copyright laws. Any unauthorized dissemination of this information is in violation of copyright laws and is strictly prohibited.
Properties in listings may have been sold or may no longer be available.
Copyright 2026 Stellar Mls. All rights reserved.
New listings near 15648 NE 10th Street
- New
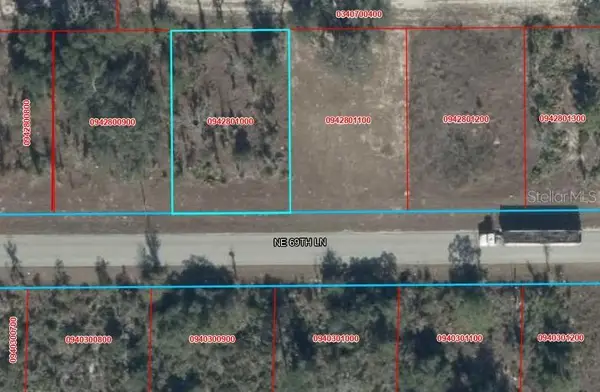 $12,000Active0.23 Acres
Lot 11 NE 69th Ln, WILLISTON, FL 32696
MLS# GC544887Listed by: MILLER REAL ESTATE - New
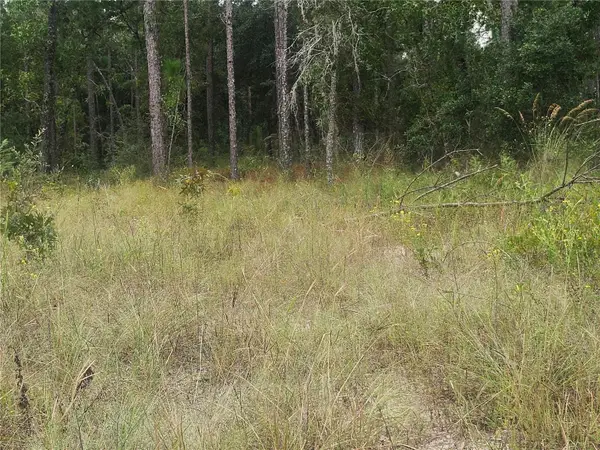 $30,000Active1.25 Acres
SE 4th Street, WILLISTON,, FL 32696
MLS# OM734386Listed by: KELLER WILLIAMS CORNERSTONE RE - New
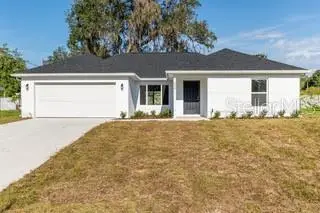 $289,900Active4 beds 2 baths1,715 sq. ft.
15150 NE 7th Place, WILLISTON, FL 32696
MLS# GC544881Listed by: THURMOND REALTY LLC - BRANCH OFFICE - New
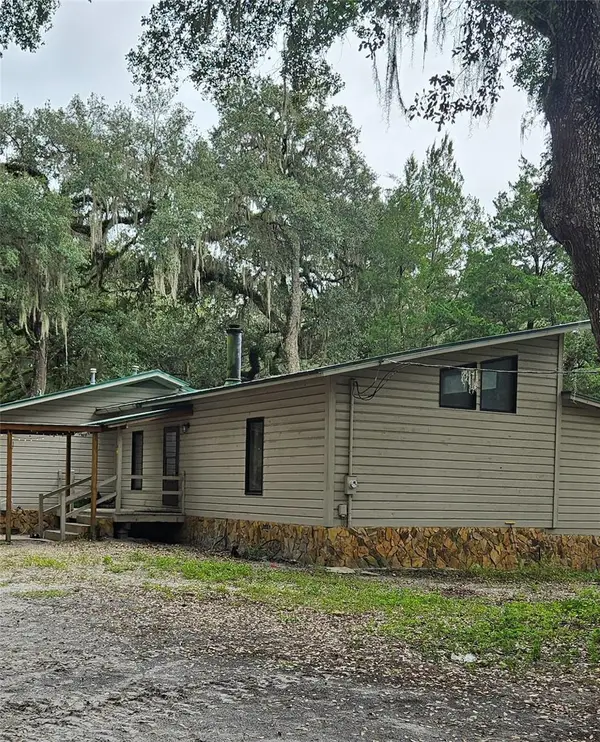 $790,000Active3 beds 2 baths1,580 sq. ft.
6351 NE 175th Avenue, WILLISTON, FL 32696
MLS# OM735843Listed by: FLORIDA HOMES REALTY & MORTGAGE - New
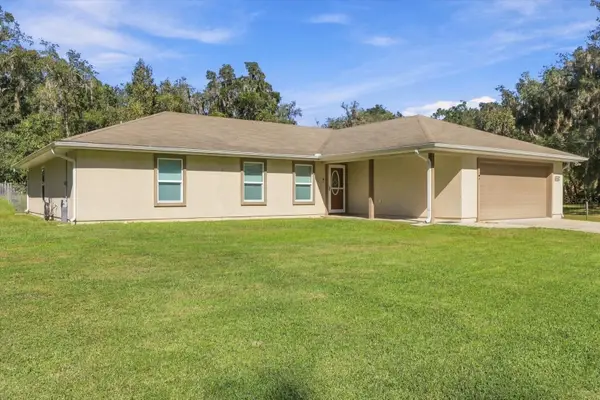 $499,999Active4 beds 2 baths1,806 sq. ft.
14161 NW 182nd Lane, WILLISTON, FL 32696
MLS# OM735444Listed by: THE AMERICAN DREAM - New
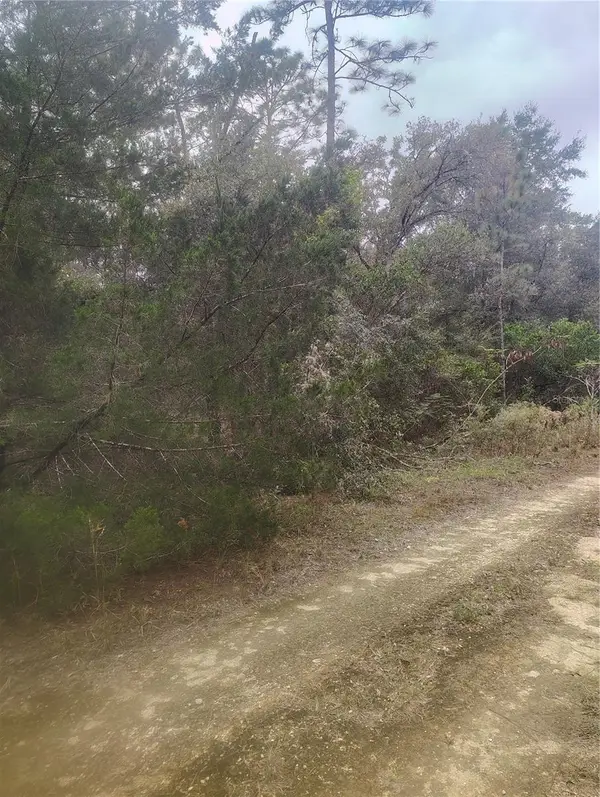 $10,000Active0.23 Acres
0000 NE 12th Lane, WILLISTON, FL 32696
MLS# OM735577Listed by: HARRIETT DOWNS REAL ESTATE LLC - New
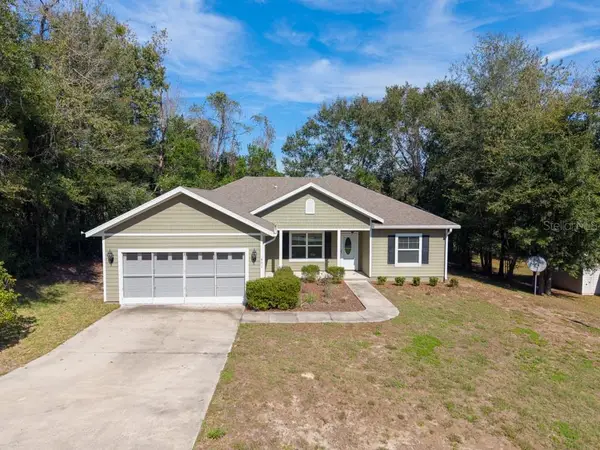 $245,000Active3 beds 2 baths1,584 sq. ft.
451 NE 151st Terrace, WILLISTON, FL 32696
MLS# OM735520Listed by: PREMIER SOTHEBY'S INTERNATIONA - New
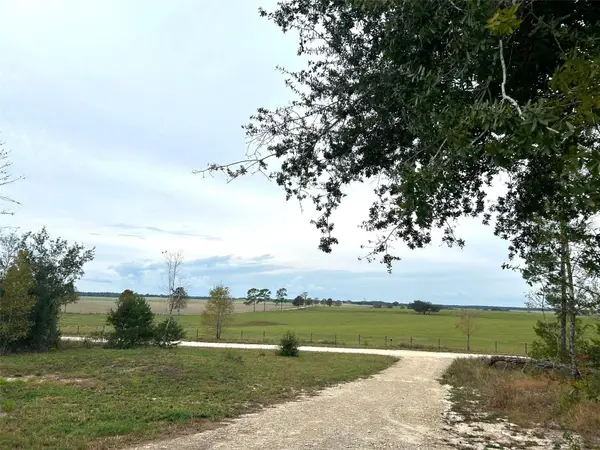 $65,000Active1.25 Acres
951 SE 140th Avenue, WILLISTON, FL 32696
MLS# OM735711Listed by: HARRIETT DOWNS REAL ESTATE LLC 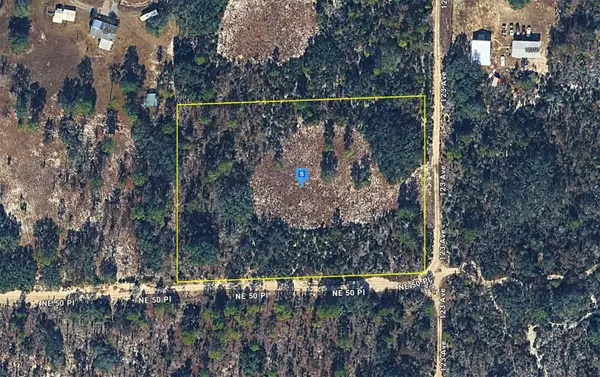 $63,999Active3 Acres
100 Ne 50 Place, WILLISTON, FL 32696
MLS# A4712270Listed by: NEW ALLIANCE GROUP REALTY


Protect your home and budget from life's surprises with an Assurant Home Warranty, backed by a partner that supports you through every step of homeownership. Explore Plans.
© 2023 - 2026 ERA Franchise Systems LLC. All rights reserved. ERA Franchise Systems LLC fully supports the principles of the Fair Housing Act and the Equal Opportunity Act. ERA, ERA Real Estate powered, and their respective logos are registered service marks of ERA Franchise Systems LLC. Each office is independently owned and operated.