
5002 Emerald Isle Drive, Wimauma, FL 33598
Local realty services provided by:Gulf Shores Realty ERA Powered
Listed by: paula dysle
Office: re/max premier group
MLS#:TB8554800
Source:MFRMLS
Price summary
- Price:$650,000
- Price per sq. ft.:$188.95
- Monthly HOA dues:$590
About this home
Shows better than a new model home!!!! Thoughtful upgrades, spacious living areas, and nature preserve views distinguish this meticulously maintained, one-owner home. Featuring three bedrooms, three bathrooms, and a den/office, the home offers upgraded tile in the main areas and hardwood flooring in the bedrooms, with tray ceilings in the primary bedroom and living room. Triple crown molding, wood-trimmed door openings, and an interior dry bar with a wine refrigerator add character and detail. In addition, the primary suite includes Closet by Design built ins.
The GL Model View kitchen features an expansive 41.7-square-foot island, generous storage including pull-out drawers, a GE Profile microwave/convection double oven and an induction cooktop. Plantation shutters and motorized shades on windows without shutters provide exquisite lighting.
Separate two-car and one-car extended garages measure approximately 20 by 22 feet and 18.5 by 11 feet, respectively. Swisstrax special flooring (takes weight off of cars), overhead storage, and mini-split HVAC systems enhance these versatile spaces. Additional features include frameless showers, a water softener, a new water heater, insulated garage doors and new garage door springs. Both driveways and the extended walkway entrance have been widened with upgraded pavers.
Enjoy sunrise views toward the nature preserve and an oversized lanai with room to relax or entertain. The outdoor kitchen by Built Dreams includes cabinets constructed of marine grade PVC Polymer, a Lion 40"Stainless Steel Built-In Gas Grill and Santa Silica granite with backsplash. With abundant storage and evident pride of ownership, this home combines comfort, function, and thoughtful finishes. Schedule your private showing to appreciate it in person....
Contact an agent
Home facts
- Year built:2018
- Subdivision & Development:VALENCIA LAKES TR P
- Listing ID #:TB8554800
- Added:1 day(s) ago
- Updated:October 09, 2026 at 04:34 PM
Rooms and interior
- Bedrooms:3
- Total bathrooms:3
- Full bathrooms:3
- Flooring:Ceramic Tile, Wood
- Dining Description:Eat In Kitchen, Formal Dining Room
- Kitchen Description:Built-In Oven, Convection Oven, Cooktop, Dishwasher, Disposal, Dry Bar, Eat-in Kitchen, Refrigerator, Stone Counters, Water Softener, Wine Refrigerator
- Bedroom Description:High Ceilings, Primary Bedroom Main Floor, Split Bedroom, Walk-In Closet(s)
- Living area:2,623 sq. ft.
Heating and cooling
- Cooling:Central Air
- Heating:Central, Electric
- Central air:Yes
Structure and exterior
- Roof:Tile
- Year built:2018
- Building area:2,623 sq. ft.
- Lot area:0.21 Acres
- Lot Features:Landscaped, Level, Paved, Private, Sidewalk
- Architectural Style:Contemporary
- Construction Materials:Stucco
- Exterior Features:Outdoor Kitchen, Patio, Private Mailbox, Rear Porch, Screened, Sidewalk
- Foundation Description:Slab
- Levels:1 Story
Utilities
- Water:Public
- Sewer:Public, Public Sewer
Finances and disclosures
- Price:$650,000
- Price per sq. ft.:$188.95
- Tax amount:$8,980 (2025)
Features and amenities
- Appliances:Built-in Oven, Convection Oven, Cooktop, Dishwasher, Disposal, Dryer, Electric Water Heater, Refrigerator, Washer, Water Softener, Wine Refrigerator
- Laundry features:Dryer, Inside, Laundry Room, Washer
- Amenities:Cable TV, Cathedral Ceiling(s), Ceiling Fans(s), Clubhouse, Coffered Ceiling(s), Crown Molding, Dry Bar, Eat-in Kitchen, Fence Restrictions, Fitness Center, Gated, High Ceilings, Open Floorplan, Pickleball Court(s), Primary Bedroom Main Floor, Recreation Facilities, Spa/Hot Tub, Split Bedroom, Stone Counters, Tennis Court(s), Tray Ceiling(s), Vehicle Restrictions, Walk-In Closet(s), Window Treatments
- Pool features:Public Pool
Parking
- Parking description:Attached Garage, Garage, Garage Door Opener
- Garage:Yes
- Garage spaces:3
 The information being provided by Stellar Mls is for the consumer's personal, non-commercial use and may not be used for any purpose other than to identify prospective properties consumer may be interested in purchasing. Any information relating to real estate for sale referenced on this web site comes from the Internet Data Exchange (IDX) program of the Stellar Mls. Gulf Shores Realty ERA Powered is not a Multiple Listing Service (MLS), nor does it offer MLS access. This website is a service of Gulf Shores Realty ERA Powered, a broker participant of Stellar Mls. This web site may reference real estate listing(s) held by a brokerage firm other than the broker and/or agent who owns this web site.
The accuracy of all information, regardless of source, including but not limited to open house information, square footages and lot sizes, is deemed reliable but not guaranteed and should be personally verified through personal inspection by and/or with the appropriate professionals. The data contained herein is copyrighted by Stellar Mls and is protected by all applicable copyright laws. Any unauthorized dissemination of this information is in violation of copyright laws and is strictly prohibited.
Properties in listings may have been sold or may no longer be available.
Copyright 2026 Stellar Mls. All rights reserved.
The information being provided by Stellar Mls is for the consumer's personal, non-commercial use and may not be used for any purpose other than to identify prospective properties consumer may be interested in purchasing. Any information relating to real estate for sale referenced on this web site comes from the Internet Data Exchange (IDX) program of the Stellar Mls. Gulf Shores Realty ERA Powered is not a Multiple Listing Service (MLS), nor does it offer MLS access. This website is a service of Gulf Shores Realty ERA Powered, a broker participant of Stellar Mls. This web site may reference real estate listing(s) held by a brokerage firm other than the broker and/or agent who owns this web site.
The accuracy of all information, regardless of source, including but not limited to open house information, square footages and lot sizes, is deemed reliable but not guaranteed and should be personally verified through personal inspection by and/or with the appropriate professionals. The data contained herein is copyrighted by Stellar Mls and is protected by all applicable copyright laws. Any unauthorized dissemination of this information is in violation of copyright laws and is strictly prohibited.
Properties in listings may have been sold or may no longer be available.
Copyright 2026 Stellar Mls. All rights reserved.New listings near 5002 Emerald Isle Drive
- New
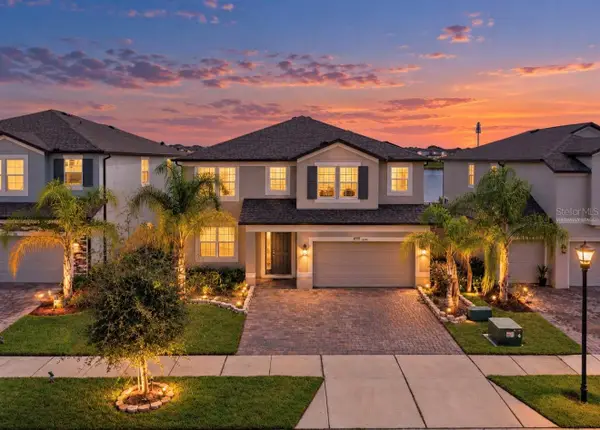 $488,000Active5 beds 4 baths3,800 sq. ft.
3179 Marine Grass Drive, WIMAUMA, FL 33598
MLS# TB8556029Listed by: KELLER WILLIAMS SOUTH SHORE - New
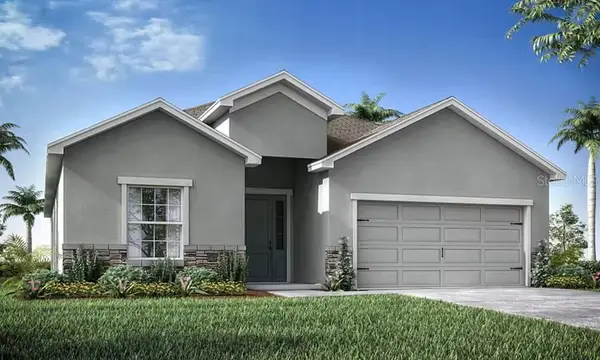 $369,820Active4 beds 3 baths2,029 sq. ft.
6038 Wild Petunia Drive, WIMAUMA, FL 33598
MLS# L4965663Listed by: CAMBRIDGE REALTY OF CENTRAL FL - New
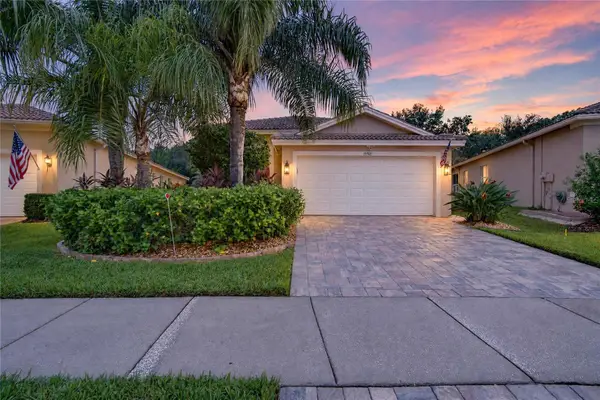 $335,000Active3 beds 2 baths1,593 sq. ft.
15906 Cobble Mill Drive, WIMAUMA, FL 33598
MLS# TB8554801Listed by: RE/MAX PREMIER GROUP - New
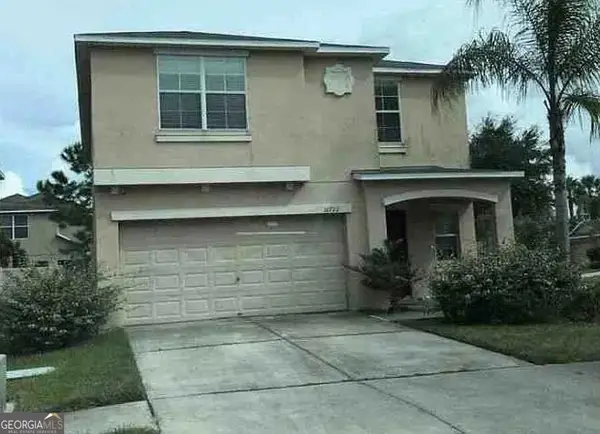 $190,000Active5 beds 3 baths2,287 sq. ft.
16722 Scenic Hill Way, Wimauma, FL 33598
MLS# 10869691Listed by: Federa - New
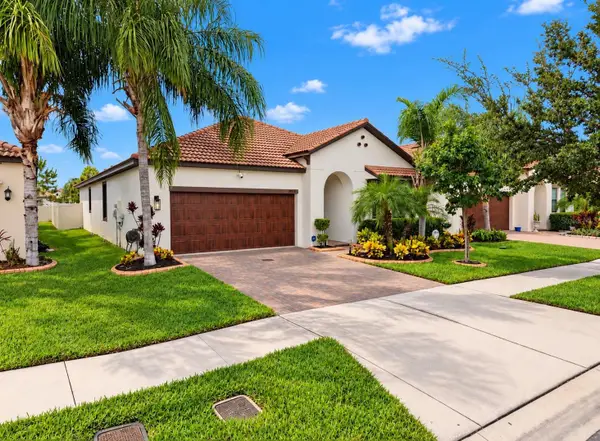 $393,000Active2 beds 2 baths1,959 sq. ft.
16835 Whisper Elm Street, WIMAUMA, FL 33598
MLS# TB8555610Listed by: KELLER WILLIAMS SOUTH SHORE - New
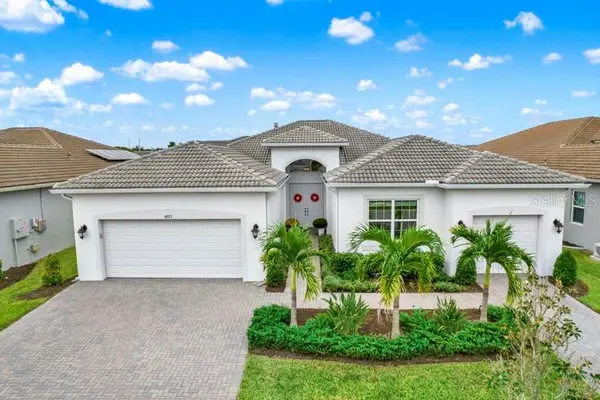 $629,000Active3 beds 3 baths2,609 sq. ft.
4923 Pamplona Court, WIMAUMA, FL 33598
MLS# TB8554563Listed by: IMPACT REALTY TAMPA BAY - New
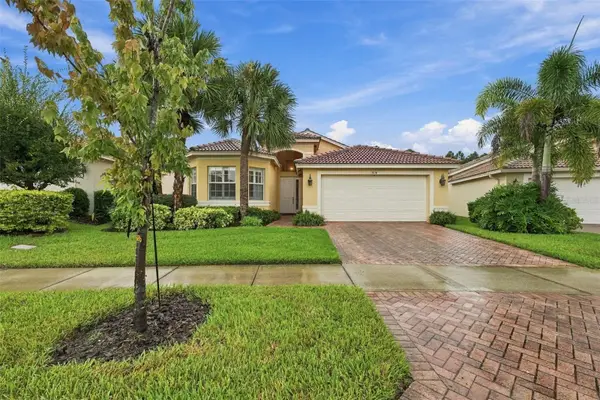 $595,000Active3 beds 3 baths2,419 sq. ft.
5014 Sandy Brook Circle, WIMAUMA, FL 33598
MLS# TB8556234Listed by: CENTURY 21 BEGGINS ENTERPRISES - Open Sat, 11am to 3pmNew
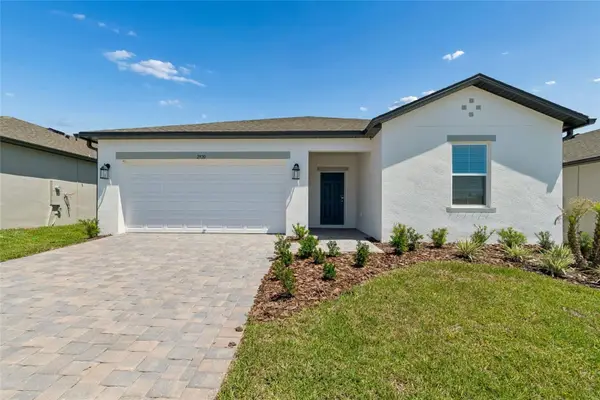 $314,100Active3 beds 2 baths1,519 sq. ft.
2920 Quinault Place, WIMAUMA, FL 33598
MLS# TB8460311Listed by: M/I HOMES 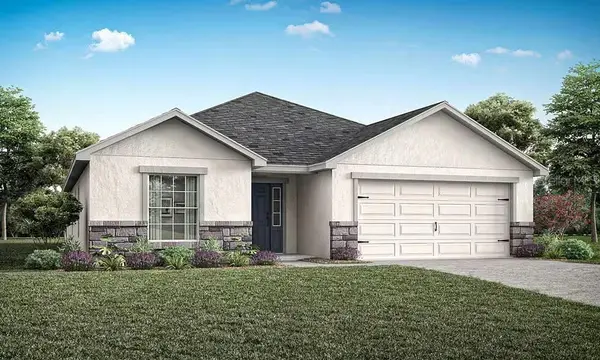 $370,735Pending4 beds 2 baths2,005 sq. ft.
6070 Mangrove Creek Road, WIMAUMA, FL 33598
MLS# L4965633Listed by: CAMBRIDGE REALTY OF CENTRAL FL


Protect your home and budget from life's surprises with an Assurant Home Warranty, backed by a partner that supports you through every step of homeownership. Explore Plans.
© 2023 - 2026 ERA Franchise Systems LLC. All rights reserved. ERA Franchise Systems LLC fully supports the principles of the Fair Housing Act and the Equal Opportunity Act. ERA, ERA Real Estate powered, and their respective logos are registered service marks of ERA Franchise Systems LLC. Each office is independently owned and operated.