
5514 Blue Azure Drive, Wimauma, FL 33598
Local realty services provided by:ERA Grizzard Real Estate
5514 Blue Azure Drive,Wimauma, FL 33598
$299,900
- 3 Beds
- 2 Baths
- 1,555 sq. ft.
- Single family
- Active
Listed by: nicole torres, anthony torres
Office: azure real estate & property management group llc.
MLS#:TB8537321
Source:MFRMLS
Price summary
- Price:$299,900
- Price per sq. ft.:$153.4
- Monthly HOA dues:$9.92
About this home
Welcome to 5514 Blue Azure Drive, a meticulously maintained single-family home offering a premium lifestyle in the heart of Wimauma, FL. Built in 2022, this popular Lennar Dover floor plan features a spacious 3-bedroom, 2-bathroom layout with a 2-car garage and 1,555 square feet of comfortable, energy-efficient living space. The entire interior has been recently painted in modern, inviting tones and showcases brand-new, ultra-plush carpeting in the bedrooms, beautifully complemented by durable ceramic tile throughout the open-concept main living areas. At the center of the home is a chef-inspired kitchen outfitted with sleek granite countertops, stainless steel appliances, and a functional layout that flows seamlessly into the main great room, making it ideal for both casual family living and lively entertaining. Step outside to a massive, blank-canvas backyard with endless potential for a future pool, private garden, or outdoor oasis. Beyond the property line, this home offers access to a vibrant, master-planned community packed with premier, resort-style amenities including a sparkling neighborhood pool, dedicated dog parks, a modern playground, and expansive green spaces designed for morning runs or evening strolls—all for an incredibly low HOA fee that maximizes your monthly budget. Commuting and traveling are incredibly convenient, thanks to quick access to I-75, placing MacDill Air Force Base, Tampa International Airport, Sarasota-Bradenton International Airport, local dining, prime shopping, and Florida’s world-class Gulf Coast beaches just a short drive away. Absolutely perfect for first-time homebuyers looking for flawless, move-in-ready condition with all the community perks, this exceptional property is ready for its next chapter. Schedule your private showing today and make this beautiful home yours!...
Contact an agent
Home facts
- Year built:2023
- Subdivision & Development:BERRY BAY ESTATES
- Listing ID #:TB8537321
- Added:1 day(s) ago
- Updated:August 10, 2026 at 04:39 AM
Rooms and interior
- Bedrooms:3
- Total bathrooms:2
- Full bathrooms:2
- Flooring:Carpet, Ceramic Tile
- Kitchen Description:Dishwasher, Disposal, Microwave, Range, Refrigerator
- Living area:1,555 sq. ft.
Heating and cooling
- Cooling:Central Air
- Heating:Central
- Central air:Yes
Structure and exterior
- Roof:Shingle
- Year built:2023
- Building area:1,555 sq. ft.
- Construction Materials:Block, Stucco
- Foundation Description:Slab
- Levels:1 Story
Schools
- High school:Lennard-HB
- Middle school:Shields-HB
- Elementary school:Reddick Elementary School
Utilities
- Water:Public
- Sewer:Public Sewer
Finances and disclosures
- Price:$299,900
- Price per sq. ft.:$153.4
- Tax amount:$8,013 (2025)
Features and amenities
- Appliances:Dishwasher, Disposal, Microwave, Range, Refrigerator
- Laundry features:Laundry Room
- Amenities:Cable Available
- Pool features:Public Pool
Parking
- Parking description:Attached Garage
- Garage:Yes
- Garage spaces:2
 The information being provided by Stellar Mls is for the consumer's personal, non-commercial use and may not be used for any purpose other than to identify prospective properties consumer may be interested in purchasing. Any information relating to real estate for sale referenced on this web site comes from the Internet Data Exchange (IDX) program of the Stellar Mls. ERA Grizzard Real Estate is not a Multiple Listing Service (MLS), nor does it offer MLS access. This website is a service of ERA Grizzard Real Estate, a broker participant of Stellar Mls. This web site may reference real estate listing(s) held by a brokerage firm other than the broker and/or agent who owns this web site.
The accuracy of all information, regardless of source, including but not limited to open house information, square footages and lot sizes, is deemed reliable but not guaranteed and should be personally verified through personal inspection by and/or with the appropriate professionals. The data contained herein is copyrighted by Stellar Mls and is protected by all applicable copyright laws. Any unauthorized dissemination of this information is in violation of copyright laws and is strictly prohibited.
Properties in listings may have been sold or may no longer be available.
Copyright 2026 Stellar Mls. All rights reserved.
The information being provided by Stellar Mls is for the consumer's personal, non-commercial use and may not be used for any purpose other than to identify prospective properties consumer may be interested in purchasing. Any information relating to real estate for sale referenced on this web site comes from the Internet Data Exchange (IDX) program of the Stellar Mls. ERA Grizzard Real Estate is not a Multiple Listing Service (MLS), nor does it offer MLS access. This website is a service of ERA Grizzard Real Estate, a broker participant of Stellar Mls. This web site may reference real estate listing(s) held by a brokerage firm other than the broker and/or agent who owns this web site.
The accuracy of all information, regardless of source, including but not limited to open house information, square footages and lot sizes, is deemed reliable but not guaranteed and should be personally verified through personal inspection by and/or with the appropriate professionals. The data contained herein is copyrighted by Stellar Mls and is protected by all applicable copyright laws. Any unauthorized dissemination of this information is in violation of copyright laws and is strictly prohibited.
Properties in listings may have been sold or may no longer be available.
Copyright 2026 Stellar Mls. All rights reserved.New listings near 5514 Blue Azure Drive
- New
 $345,000Active4 beds 3 baths2,174 sq. ft.
13038 Calcite Blue Avenue, WIMAUMA, FL 33598
MLS# TB8536885Listed by: CHARLES RUTENBERG REALTY INC - New
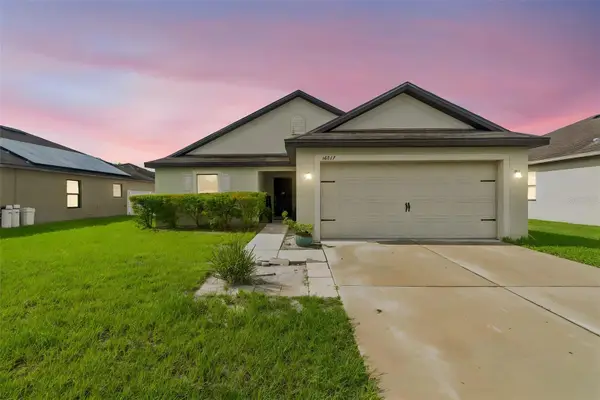 $269,999Active3 beds 2 baths1,542 sq. ft.
14217 Alistar Manor Drive, WIMAUMA, FL 33598
MLS# TB8534852Listed by: LPT REALTY, LLC - New
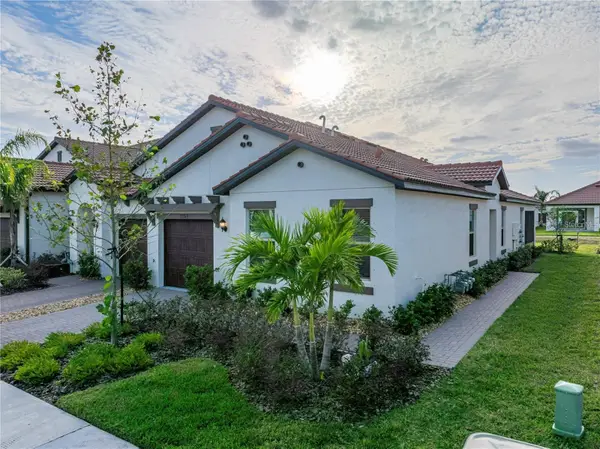 $299,000Active2 beds 2 baths1,614 sq. ft.
17319 Holly Well Avenue, WIMAUMA, FL 33598
MLS# TB8537095Listed by: RE/MAX REALTY UNLIMITED - New
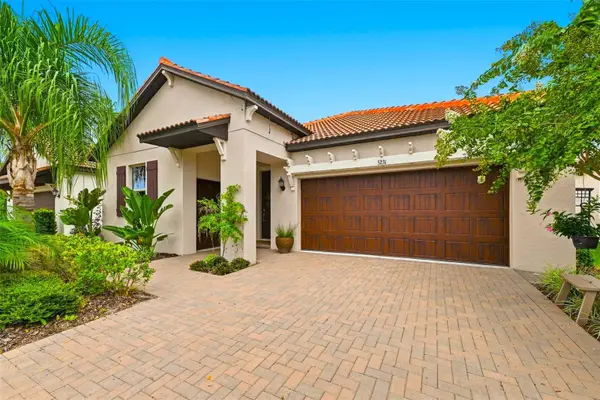 $389,000Active3 beds 3 baths2,128 sq. ft.
5231 Windy Grove Drive, WIMAUMA, FL 33598
MLS# TB8535632Listed by: RE/MAX REALTY UNLIMITED - New
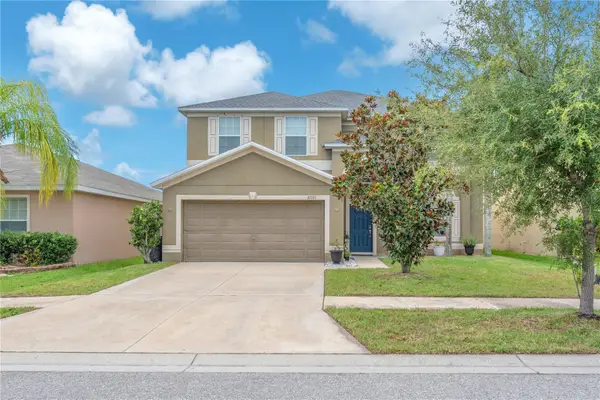 $379,900Active6 beds 3 baths3,054 sq. ft.
10921 Rainbow Pyrite Drive, WIMAUMA, FL 33598
MLS# TB8536061Listed by: AGILE GROUP REALTY - New
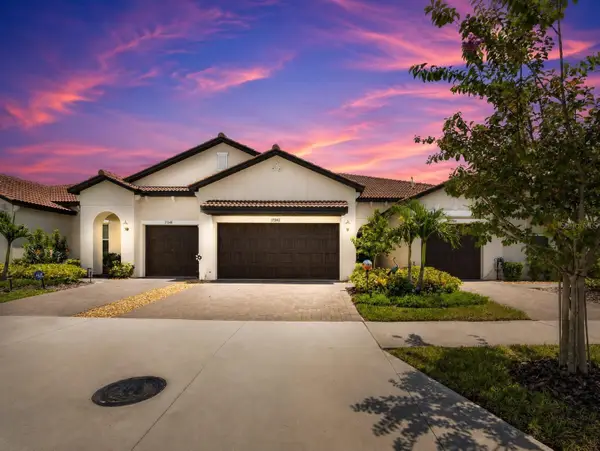 $265,000Active2 beds 3 baths1,744 sq. ft.
17242 Holly Well Avenue, WIMAUMA, FL 33598
MLS# TB8537065Listed by: 27NORTH REALTY - New
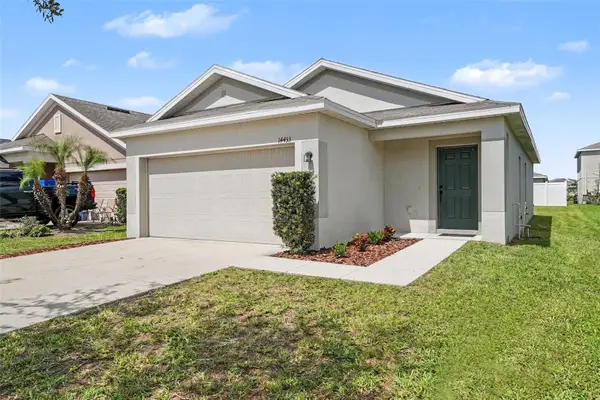 $269,000Active3 beds 2 baths1,321 sq. ft.
14433 Haddon Mist Drive, WIMAUMA, FL 33598
MLS# TB8536822Listed by: NESTKEY REALTY LLC - New
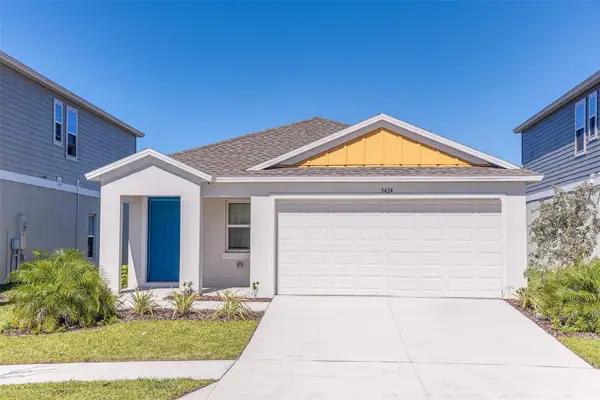 $355,990Active3 beds 2 baths1,615 sq. ft.
15204 Maude Landing Loop, WIMAUMA, FL 33598
MLS# TB8536764Listed by: CASA FRESCA REALTY - New
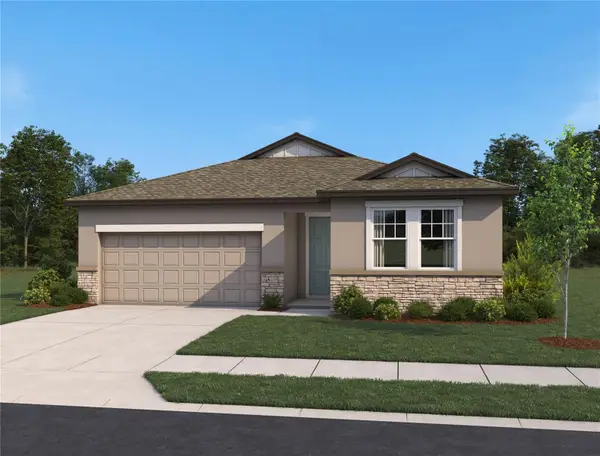 $414,205Active4 beds 2 baths1,911 sq. ft.
5911 Fresh Flora Drive, WIMAUMA, FL 33598
MLS# TB8536681Listed by: ASHTON WOODS FLORIDA REALTY LLC - New
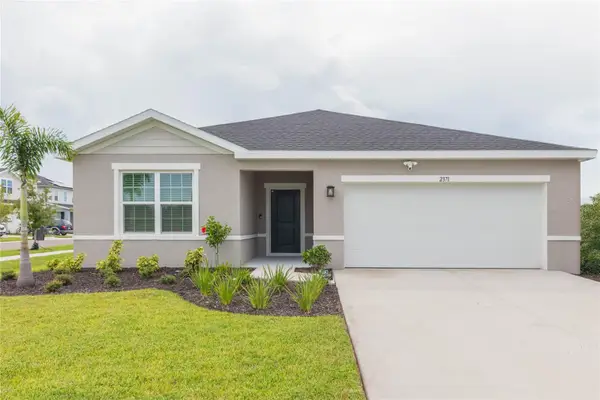 $329,990Active3 beds 2 baths1,548 sq. ft.
2371 Scenic Park Loop, WIMAUMA, FL 33598
MLS# TB8536570Listed by: KELLER WILLIAMS SOUTH SHORE


Protect your home and budget from life's surprises with an Assurant Home Warranty, backed by a partner that supports you through every step of homeownership. Explore Plans.
© 2023 - 2026 ERA Franchise Systems LLC. All rights reserved. ERA Franchise Systems LLC fully supports the principles of the Fair Housing Act and the Equal Opportunity Act. ERA, ERA Real Estate powered, and their respective logos are registered service marks of ERA Franchise Systems LLC. Each office is independently owned and operated.