
12636 S Lake Sawyer Lane, Windermere, FL 34786
Local realty services provided by:Bingham Realty ERA Powered
12636 S Lake Sawyer Lane,Windermere, FL 34786
$1,975,000
- 5 Beds
- 5 Baths
- 4,237 sq. ft.
- Single family
- Coming Soon
Listed by: michelle corbin, sarah longwell
Office: isleworth realty llc.
MLS#:O6458117
Source:MFRMLS
Price summary
- Price:$1,975,000
- Price per sq. ft.:$377.48
About this home
Experience exceptional lakefront living in this beautiful five-bedroom, five-bath residence, offering 4,237 square feet on 1.30 acres with no HOA. Framed by majestic oak trees and lush landscaping, the home features spacious living areas, hardwood floors, and expansive windows that capture picturesque lake views. A new tile roof (2026) adds to its appeal.
The generous backyard invites outdoor entertaining, with direct lake access, a private dock, and ample room to relax and unwind. Take in breathtaking sunsets and spectacular views of Disney fireworks from the comfort of your own waterfront retreat.
A three-car garage and convenient access to shopping, dining, and Central Florida attractions complete this exceptional opportunity to embrace the Florida lakefront lifestyle.
Contact an agent
Home facts
- Year built:2005
- Subdivision & Development:LAKE SAWYER ESTATES
- Listing ID #:O6458117
- Updated:November 18, 2026 at 11:38 AM
Rooms and interior
- Bedrooms:5
- Total bathrooms:5
- Full bathrooms:5
- Flooring:Carpet, Ceramic Tile, Wood
- Dining Description:Formal Dining Room
- Kitchen Description:Dishwasher, Disposal, Exhaust Fan, Kitchen/Family Room Combo, Microwave, Range, Refrigerator, Solid Surface Counters, Solid Wood Cabinets, Stone Counters, Water Filtration System, Water Softener
- Bedroom Description:High Ceilings, Primary Bedroom Main Floor, Walk-In Closet(s)
- Living area:4,237 sq. ft.
Heating and cooling
- Cooling:Central Air, Zoned
- Heating:Central, Electric, Natural Gas, Zoned
- Central air:Yes
Structure and exterior
- Roof:Concrete, Tile
- Year built:2005
- Building area:4,237 sq. ft.
- Lot area:1.3 Acres
- Lot Features:Landscaped, Oversized
- Construction Materials:Block, Stucco
- Exterior Features:Lighting
- Foundation Description:Stem Wall
- Levels:2 Story
Schools
- High school:West Orange High
- Middle school:Bridgewater Middle
- Elementary school:Windermere Elem
Utilities
- Water:Public, Water Connected, Well
- Sewer:Private, Public, Septic Tank
Finances and disclosures
- Price:$1,975,000
- Price per sq. ft.:$377.48
- Tax amount:$14,627 (2026)
Features and amenities
- Appliances:Dishwasher, Disposal, Dryer, Exhaust Fan, Irrigation Equipment, Microwave, Range, Refrigerator, Tankless Water Heater, Washer, Water Filtration System, Water Softener
- Laundry features:Dryer, Gas Dryer Hookup, Inside, Laundry Room, Washer
- Amenities:Cable Connected, Central Vaccum, Crown Molding, High Ceilings, Irrigation Equipment, Kitchen/Family Room Combo, Natural Gas Connected, Open Floorplan, Primary Bedroom Main Floor, Solid Surface Counters, Solid Wood Cabinets, Stone Counters, Tray Ceiling(s), Walk-In Closet(s), Wheelchair Access
- Pool features:In Ground, Private Pool
Parking
- Parking description:Attached Garage, Curb Parking, Driveway, Garage Door Opener, Garage Faces Rear
- Garage:Yes
 The information being provided by Stellar Mls is for the consumer's personal, non-commercial use and may not be used for any purpose other than to identify prospective properties consumer may be interested in purchasing. Any information relating to real estate for sale referenced on this web site comes from the Internet Data Exchange (IDX) program of the Stellar Mls. Bingham Realty ERA Powered is not a Multiple Listing Service (MLS), nor does it offer MLS access. This website is a service of Bingham Realty ERA Powered, a broker participant of Stellar Mls. This web site may reference real estate listing(s) held by a brokerage firm other than the broker and/or agent who owns this web site.
The accuracy of all information, regardless of source, including but not limited to open house information, square footages and lot sizes, is deemed reliable but not guaranteed and should be personally verified through personal inspection by and/or with the appropriate professionals. The data contained herein is copyrighted by Stellar Mls and is protected by all applicable copyright laws. Any unauthorized dissemination of this information is in violation of copyright laws and is strictly prohibited.
Properties in listings may have been sold or may no longer be available.
Copyright 2026 Stellar Mls. All rights reserved. MFRMLS Member Broker: William Bingham
New listings near 12636 S Lake Sawyer Lane
- Coming Soon
 $5,625,000Coming Soon6 beds 9 baths7,191 sq. ft.
5190 Latrobe Drive, WINDERMERE, FL 34786
MLS# O6457111Listed by: PREMIER SOTHEBYS INT'L REALTY - New
 $1,520,000Active5 beds 3 baths3,300 sq. ft.
13124 Filly Court, WINDERMERE, FL 34786
MLS# O6458086Listed by: HOME N OFFICES INTERNATIONAL - New
 $5,000,000Active6 beds 8 baths6,507 sq. ft.
4089 Isabella Circle, WINDERMERE, FL 34786
MLS# O6458245Listed by: NOVA REAL ESTATE SERVICES INC - New
 $558,150Active3 beds 3 baths1,649 sq. ft.
5525 Lemon Orchard Bend, WINDERMERE, FL 34786
MLS# TB8568383Listed by: ASHTON WOODS FLORIDA REALTY LLC - New
 $2,100,000Active4 beds 4 baths3,866 sq. ft.
11036 Schooner Way, WINDERMERE, FL 34786
MLS# O6457443Listed by: CHARLES RUTENBERG REALTY ORLANDO - New
 $799,999Active5 beds 4 baths3,525 sq. ft.
13578 Gorgona Isle Drive, WINDERMERE, FL 34786
MLS# O6457391Listed by: LPT REALTY, LLC - New
 $389,900Active3 beds 3 baths1,547 sq. ft.
9061 Legado Drive, WINDERMERE, FL 34786
MLS# O6456601Listed by: INNOVATION PROPERTIES - New
 $479,000Active3 beds 2 baths1,492 sq. ft.
9253 Sabal Palm Cir, WINDERMERE, FL 34786
MLS# S5161291Listed by: DREAM BUILDERS REALTY - New
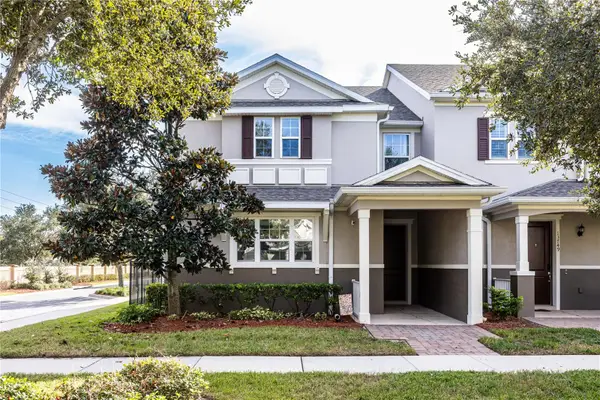 $460,000Active3 beds 3 baths1,996 sq. ft.
13755 Bravante Alley, WINDERMERE, FL 34786
MLS# O6456676Listed by: CENTURY 21 CARIOTI


Protect your home and budget from life's surprises with an Assurant Home Warranty, backed by a partner that supports you through every step of homeownership. Explore Plans.
© 2023 - 2026 ERA Franchise Systems LLC. All rights reserved. ERA Franchise Systems LLC fully supports the principles of the Fair Housing Act and the Equal Opportunity Act. ERA, ERA Real Estate powered, and their respective logos are registered service marks of ERA Franchise Systems LLC. Each office is independently owned and operated.