
13013 Overstreet Road, Windermere, FL 34786
Local realty services provided by:ERA American Suncoast
13013 Overstreet Road,Windermere, FL 34786
$624,994
- 4 Beds
- 3 Baths
- 2,053 sq. ft.
- Single family
- Active
Listed by: omar andreasen
Office: exp realty llc.
MLS#:O6380917
Source:MFRMLS
Price summary
- Price:$624,994
- Price per sq. ft.:$220.15
- Monthly HOA dues:$81.67
About this home
Welcome to one of the best opportunities in Windermere's highly sought-after Lakes of Windermere community! This beautifully maintained 4-bedroom, 2.5-bath home offers the perfect combination of comfort, convenience, and the Florida lifestyle buyers are searching for.
Step inside to discover a thoughtfully designed floor plan featuring spacious living areas, abundant natural light, and stylish updates throughout. The well-appointed kitchen opens seamlessly to the main living spaces, creating an ideal setting for everyday living and entertaining. Upstairs, the generous primary suite provides a private retreat, while three additional bedrooms offer flexibility for family, guests, a home office, or fitness space.
Outside, enjoy your own private backyard oasis with plenty of room to relax, dine, and enjoy Florida's year-round sunshine. Whether you're hosting friends, grilling on the patio, or simply unwinding after a long day, this outdoor space is designed for making memories.
Located in the heart of Windermere, residents of Lakes of Windermere enjoy resort-style amenities including a community pool, playgrounds, parks, walking trails, sports courts, and scenic green spaces. Just minutes from Disney, Horizon West, Winter Garden Village, Hamlin Town Center, top-rated schools, championship golf, dining, shopping, and major highways, this location offers unmatched convenience while maintaining the charm and character that make Windermere one of Central Florida's most desirable places to live.
Whether you're searching for a primary residence, relocating to Central Florida, or looking to enjoy the highly coveted Windermere lifestyle, this move-in-ready home delivers exceptional value in an unbeatable location.
Schedule your private showing today and discover why so many buyers are choosing to call Windermere home.
*** A/C and Water Heater replaced in 2024. Roof replaced in 2025. Exterior of home repainted in 2022 ***...
Contact an agent
Home facts
- Year built:2009
- Subdivision & Development:LAKES/WINDERMERE
- Listing ID #:O6380917
- Added:172 day(s) ago
- Updated:August 17, 2026 at 06:12 PM
Rooms and interior
- Bedrooms:4
- Total bathrooms:3
- Full bathrooms:2
- Half bathrooms:1
- Flooring:Carpet, Ceramic Tile, Wood
- Dining Description:Living Room/Dining Room Combo
- Kitchen Description:Dishwasher, Disposal, Kitchen/Family Room Combo, Microwave, Range, Refrigerator
- Bedroom Description:Primary Bedroom Upstairs, Walk-In Closet(s)
- Living area:2,053 sq. ft.
Heating and cooling
- Cooling:Central Air
- Heating:Central
- Central air:Yes
Structure and exterior
- Roof:Shingle
- Year built:2009
- Building area:2,053 sq. ft.
- Lot area:0.18 Acres
- Lot Features:Paved, Sidewalk
- Construction Materials:Block, Concrete, Stucco
- Exterior Features:Awning(s), Covered Porch/Patio, Enclosed, Front Porch, Patio, Screened, Sidewalk
- Foundation Description:Slab
- Levels:2 Story
Schools
- High school:Windermere High School
- Middle school:Horizon West Middle School
- Elementary school:Sunset Park Elem
Utilities
- Water:Public, Water Connected
- Sewer:Public Sewer
Finances and disclosures
- Price:$624,994
- Price per sq. ft.:$220.15
- Tax amount:$3,146 (2024)
Features and amenities
- Appliances:Dishwasher, Disposal, Irrigation Equipment, Microwave, Range, Refrigerator
- Laundry features:Laundry Room, Laundry Upper Level
- Amenities:BB/HS Internet Available, Ceiling Fans(s), Irrigation Equipment, Kitchen/Family Room Combo, Living Room/Dining Room Combo, Open Floorplan, Pool, Primary Bedroom Upstairs, Underground Utilities, Walk-In Closet(s)
- Pool features:Pool, Public Pool
Parking
- Parking description:Attached Garage, Driveway, Garage Door Opener, Garage Faces Rear
- Garage:Yes
- Garage spaces:2
 The information being provided by Stellar Mls is for the consumer's personal, non-commercial use and may not be used for any purpose other than to identify prospective properties consumer may be interested in purchasing. Any information relating to real estate for sale referenced on this web site comes from the Internet Data Exchange (IDX) program of the Stellar Mls. ERA American Suncoast is not a Multiple Listing Service (MLS), nor does it offer MLS access. This website is a service of ERA American Suncoast, a broker participant of Stellar Mls. This web site may reference real estate listing(s) held by a brokerage firm other than the broker and/or agent who owns this web site.
The accuracy of all information, regardless of source, including but not limited to open house information, square footages and lot sizes, is deemed reliable but not guaranteed and should be personally verified through personal inspection by and/or with the appropriate professionals. The data contained herein is copyrighted by Stellar Mls and is protected by all applicable copyright laws. Any unauthorized dissemination of this information is in violation of copyright laws and is strictly prohibited.
Properties in listings may have been sold or may no longer be available.
Copyright 2026 Stellar Mls. All rights reserved.
The information being provided by Stellar Mls is for the consumer's personal, non-commercial use and may not be used for any purpose other than to identify prospective properties consumer may be interested in purchasing. Any information relating to real estate for sale referenced on this web site comes from the Internet Data Exchange (IDX) program of the Stellar Mls. ERA American Suncoast is not a Multiple Listing Service (MLS), nor does it offer MLS access. This website is a service of ERA American Suncoast, a broker participant of Stellar Mls. This web site may reference real estate listing(s) held by a brokerage firm other than the broker and/or agent who owns this web site.
The accuracy of all information, regardless of source, including but not limited to open house information, square footages and lot sizes, is deemed reliable but not guaranteed and should be personally verified through personal inspection by and/or with the appropriate professionals. The data contained herein is copyrighted by Stellar Mls and is protected by all applicable copyright laws. Any unauthorized dissemination of this information is in violation of copyright laws and is strictly prohibited.
Properties in listings may have been sold or may no longer be available.
Copyright 2026 Stellar Mls. All rights reserved.New listings near 13013 Overstreet Road
- New
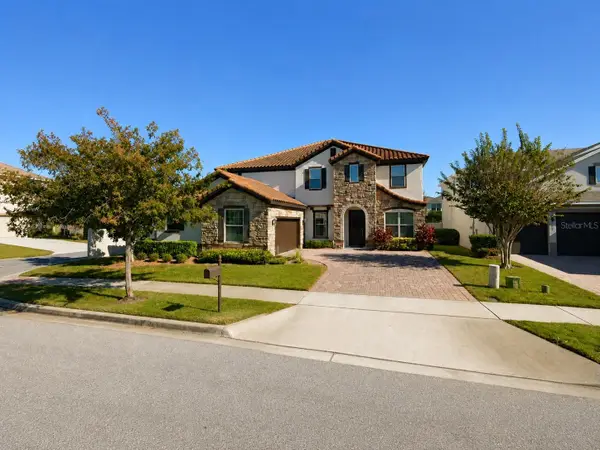 $1,050,000Active6 beds 5 baths4,507 sq. ft.
8701 Iron Mountain Trail, WINDERMERE, FL 34786
MLS# O6433721Listed by: KELLER WILLIAMS CLASSIC - New
 $559,000Active3 beds 3 baths1,853 sq. ft.
8630 Powder Ridge Trail, WINDERMERE, FL 34786
MLS# C7529514Listed by: SUNCOAST CHOICE REALTY - New
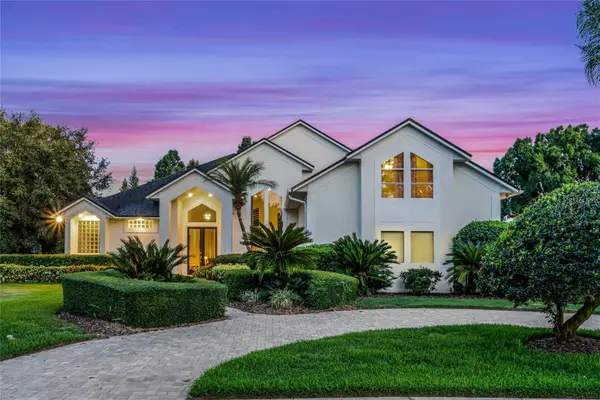 $1,249,000Active5 beds 5 baths3,664 sq. ft.
2031 Willow Lauren Lane #L, WINDERMERE, FL 34786
MLS# O6429898Listed by: CHARLES RUTENBERG REALTY ORLANDO - New
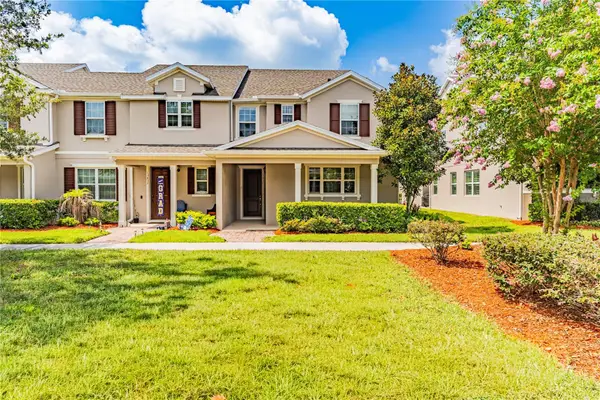 $510,000Active4 beds 3 baths1,831 sq. ft.
13831 Farella Alley, WINDERMERE, FL 34786
MLS# O6429767Listed by: TALENT REALTY SOLUTIONS - New
 $682,000Active4 beds 3 baths2,754 sq. ft.
5421 Gemgold Court, WINDERMERE, FL 34786
MLS# O6430765Listed by: IRM INVEST., REAL EST.& MGMT. - New
 $975,000Active3 beds 3 baths2,700 sq. ft.
9600 Ambleside Drive, WINDERMERE, FL 34786
MLS# O6433478Listed by: NATIONAL REAL ESTATE - New
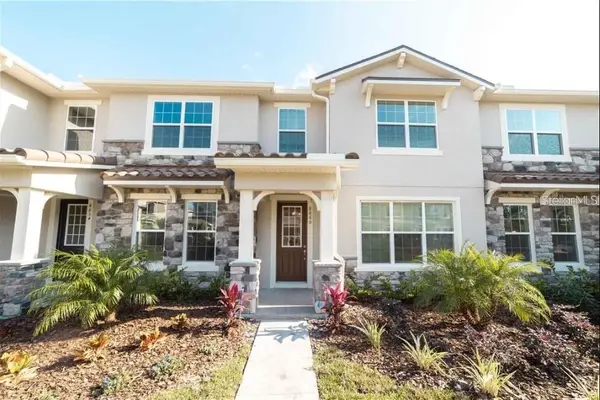 $409,900Active3 beds 3 baths1,547 sq. ft.
8860 Herencia Alley, WINDERMERE, FL 34786
MLS# O6433569Listed by: WRA BUSINESS & REAL ESTATE - New
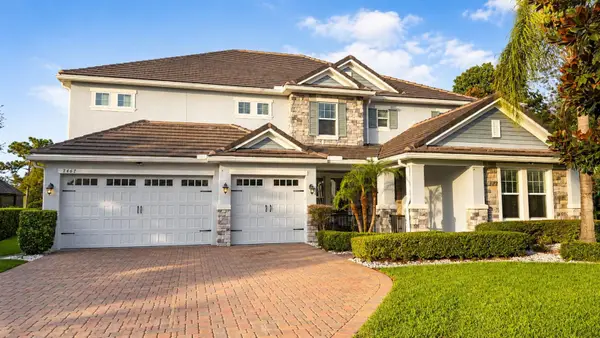 $1,870,000Active6 beds 7 baths5,140 sq. ft.
7467 Lake Albert Drive, WINDERMERE, FL 34786
MLS# O6432932Listed by: NOVA REAL ESTATE SERVICES INC - New
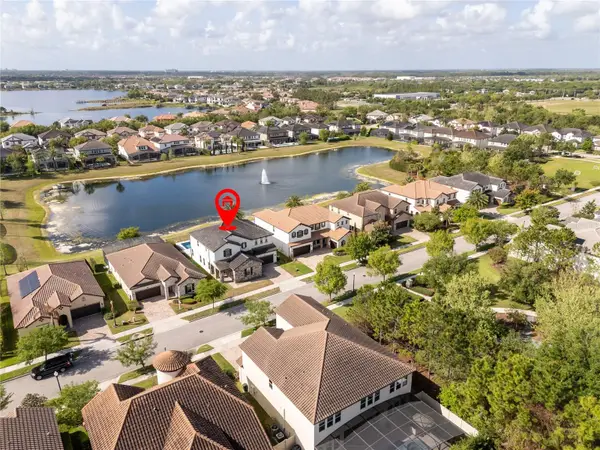 $1,500,000Active5 beds 4 baths3,656 sq. ft.
17526 Black Rail Street, WINDERMERE, FL 34786
MLS# O6433513Listed by: CHARLES RUTENBERG REALTY ORLANDO - New
 $749,000Active4 beds 3 baths2,269 sq. ft.
9237 Mcdavid Court, WINDERMERE, FL 34786
MLS# O6433234Listed by: REALTY HUB


Protect your home and budget from life's surprises with an Assurant Home Warranty, backed by a partner that supports you through every step of homeownership. Explore Plans.
© 2023 - 2026 ERA Franchise Systems LLC. All rights reserved. ERA Franchise Systems LLC fully supports the principles of the Fair Housing Act and the Equal Opportunity Act. ERA, ERA Real Estate powered, and their respective logos are registered service marks of ERA Franchise Systems LLC. Each office is independently owned and operated.