
6113 Grosvenor Shore Drive, Windermere, FL 34786
Local realty services provided by:Gulf Shores Realty ERA Powered
Listed by: gwen flynn
Office: coldwell banker realty
MLS#:O6443311
Source:MFRMLS
Price summary
- Price:$6,950,000
- Price per sq. ft.:$549.1
- Monthly HOA dues:$298.17
About this home
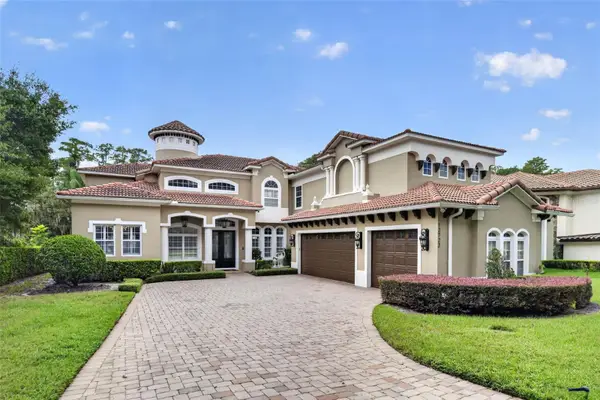
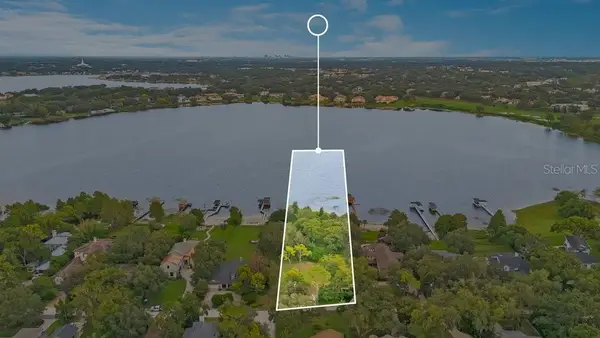
Set behind the guarded gates of Keene's Pointe, lies this masterfully crafted 7-bedroom, 8-bath lakefront estate by Stonebridge Custom Homes presenting an extraordinary opportunity for those seeking uncompromising elegance and everyday indulgence. Expertly designed to invite abundant natural light throughout its over 8700 sqft magnificent interiors while still offering complete privacy and astounding wooded and lake views over its 4+ acre grounds. A stately brick-paver drive, twin motor courts with garage parking for 4 cars and a golf cart, set the tone for the refined lifestyle that awaits within.
Through 10-foot solid double doors, the foyer opens to a two-story travertine-tiled formal living area with dramatic stone fireplace and towering windows that frame views of the pool and lake. The kitchen is a culinary masterpiece, featuring a hidden walk-in pantry, Thermador commercial grade appliance suite, including full-size refrigerator and separate freezer, Bosch Dishwasher, Scotsman Ice maker, Busby cabinets, granite countertops, and a double island setup designed for effortless entertaining. A beverage bar connects the kitchen to the formal dining room and iron-gated wine room with 45 bottle Brisa wine refrigerator. The open-concept layout offers casual dining off the kitchen and a family room that flows seamlessly into theatre-style lounge.
The first-floor primary suite is a study in calm sophistication, featuring sitting area, poolside terrace access, coffee bar, 2 custom walk-in closets, and a spa-inspired ensuite with dual granite topped vanities, soaking tub, and multi-head steam shower. An executive study, bonus storage, mudroom and laundry, 2 powder rooms, and a private ensuite for visiting guests, complete the first floor. Upstairs, a bonus room for exercise or crafting, an open area for study or reading, add’l laundry, and 5 spacious bedrooms complemented by 4 full baths, ensure every guest enjoys comfort and privacy.
From hidden storage and bonus rooms to thoughtfully curated finishes, every detail has been considered with intention and care. Impeccably maintained and thoughtfully updated where it matters, delivering peace of mind as well as prestige (See feature sheet for a full list of updates).
Five sets of wall-to-wall sliders open the beautifully appointed interiors to the private outdoor retreat where guests will want to linger. A summer kitchen and outdoor bar overlook the pool with rock waterfall and spa, while an outdoor gas fireplace anchors evenings that stretch long past sunset. The covered lanai areas are enhanced by electronically controlled invisible screens and a mosquito misting system.
The beautifully landscaped grounds and fenced backyard extend to a private dock with covered boathouse and electronic lift, providing effortless access to the pristine waters of Lake Tibet and the interconnected Butler Chain of Lakes.
Residents of Keene’s Pointe enjoy a country club lifestyle, with optional membership to the Golden Bear Club offering championship golf, tennis, pickleball, dining, and a vibrant social calendar. Positioned minutes (3.5 mi.) from historic Windermere with easy access to Orlando's attractions. Furnishings and Regal LS4 Power Boat are negotiable for a truly turnkey move....
Contact an agent
Home facts
- Year built:2011
- Subdivision & Development:KEENES POINTE
- Listing ID #:O6443311
- Added:4 day(s) ago
- Updated:October 04, 2026 at 05:04 PM
Rooms and interior
- Bedrooms:7
- Total bathrooms:8
- Full bathrooms:6
- Half bathrooms:2
- Flooring:Carpet, Travertine, Wood
- Dining Description:Breakfast Room, Eat In Kitchen, Formal Dining Room, L Shaped
- Kitchen Description:Bar Fridge, Built-In Oven, Dishwasher, Disposal, Dry Bar, Eat-in Kitchen, Exhaust Fan, Freezer, Ice Maker, Kitchen/Family Room Combo, Microwave, Range, Range Hood, Refrigerator, Solid Wood Cabinets, Stone Counters, Water Filtration System, Water Purifier, Water Softener, Wet Bar, Wine Refrigerator
- Bedroom Description:High Ceilings, Primary Bedroom Main Floor, Split Bedroom, Walk-In Closet(s)
- Living area:8,722 sq. ft.
Heating and cooling
- Cooling:Central Air, Zoned
- Heating:Central, Electric, Heat Pump, Natural Gas, Zoned
- Central air:Yes
Structure and exterior
- Roof:Tile
- Year built:2011
- Building area:8,722 sq. ft.
- Lot area:4.49 Acres
- Lot Features:Near Golf Course, Oversized, Paved, Sidewalk
- Architectural Style:Custom
- Construction Materials:Block, Frame, Stucco
- Exterior Features:Balcony, Covered Porch/Patio, Outdoor Grill, Outdoor Kitchen, Outdoor Shower, Patio, Rain Gutters, Screened, Sidewalk
- Foundation Description:Slab
- Levels:2 Story
Schools
- High school:Windermere High School
- Middle school:Bridgewater Middle
- Elementary school:Windermere Elem
Utilities
- Water:Public, Water Connected
- Sewer:Public, Septic Tank
Finances and disclosures
- Price:$6,950,000
- Price per sq. ft.:$549.1
- Tax amount:$71,894 (2025)
Features and amenities
- Appliances:Bar Fridge, Built-in Oven, Dishwasher, Disposal, Dryer, Exhaust Fan, Freezer, Gas Water Heater, Ice Maker, Irrigation Equipment, Microwave, Range, Range Hood, Refrigerator, Washer, Water Filtration System, Water Purifier, Water Softener, Wine Refrigerator
- Laundry features:Dryer, Electric Dryer Hookup, Inside, Laundry Room, Washer, Washer Hookup
- Amenities:BB/HS Internet Available, Built-In Features, Cable Available, Cathedral Ceiling(s), Ceiling Fans(s), Central Vaccum, Crown Molding, Dry Bar, Eat-in Kitchen, High Ceilings, Irrigation Equipment, Kitchen/Family Room Combo, L Dining, Natural Gas Connected, Open Floorplan, Primary Bedroom Main Floor, Solid Wood Cabinets, Split Bedroom, Sprinkler Well, Stone Counters, Thermostat, Tray Ceiling(s), Underground Utilities, Vaulted Ceiling(s), Walk-In Closet(s), Wet Bar, Window Treatments
- Pool features:Gunite, Heated, In Ground, Outside Bath Access, Private Pool
Parking
- Parking description:Attached Garage, Driveway, Garage, Garage Door Opener, Garage Faces Side, Golf Cart Garage, Oversized, Parking Pad
- Garage:Yes
- Garage spaces:4
 The information being provided by Stellar Mls is for the consumer's personal, non-commercial use and may not be used for any purpose other than to identify prospective properties consumer may be interested in purchasing. Any information relating to real estate for sale referenced on this web site comes from the Internet Data Exchange (IDX) program of the Stellar Mls. Gulf Shores Realty ERA Powered is not a Multiple Listing Service (MLS), nor does it offer MLS access. This website is a service of Gulf Shores Realty ERA Powered, a broker participant of Stellar Mls. This web site may reference real estate listing(s) held by a brokerage firm other than the broker and/or agent who owns this web site.
The accuracy of all information, regardless of source, including but not limited to open house information, square footages and lot sizes, is deemed reliable but not guaranteed and should be personally verified through personal inspection by and/or with the appropriate professionals. The data contained herein is copyrighted by Stellar Mls and is protected by all applicable copyright laws. Any unauthorized dissemination of this information is in violation of copyright laws and is strictly prohibited.
Properties in listings may have been sold or may no longer be available.
Copyright 2026 Stellar Mls. All rights reserved.
The information being provided by Stellar Mls is for the consumer's personal, non-commercial use and may not be used for any purpose other than to identify prospective properties consumer may be interested in purchasing. Any information relating to real estate for sale referenced on this web site comes from the Internet Data Exchange (IDX) program of the Stellar Mls. Gulf Shores Realty ERA Powered is not a Multiple Listing Service (MLS), nor does it offer MLS access. This website is a service of Gulf Shores Realty ERA Powered, a broker participant of Stellar Mls. This web site may reference real estate listing(s) held by a brokerage firm other than the broker and/or agent who owns this web site.
The accuracy of all information, regardless of source, including but not limited to open house information, square footages and lot sizes, is deemed reliable but not guaranteed and should be personally verified through personal inspection by and/or with the appropriate professionals. The data contained herein is copyrighted by Stellar Mls and is protected by all applicable copyright laws. Any unauthorized dissemination of this information is in violation of copyright laws and is strictly prohibited.
Properties in listings may have been sold or may no longer be available.
Copyright 2026 Stellar Mls. All rights reserved.New listings near 6113 Grosvenor Shore Drive
- Coming Soon
 $299,997Coming Soon2 beds 2 baths1,161 sq. ft.
8168 Boat Hook Loop #302, WINDERMERE, FL 34786
MLS# O6445290Listed by: BLUE KEY PROPERTY MANAGEMENT - Coming Soon
 $1,598,000Coming Soon4 beds 4 baths3,751 sq. ft.
6533 Cartmel Lane, WINDERMERE, FL 34786
MLS# O6443650Listed by: PREMIER SOTHEBYS INT'L REALTY - Coming Soon
 $1,495,000Coming Soon5 beds 5 baths4,238 sq. ft.
6239 Rydal Court, WINDERMERE, FL 34786
MLS# O6435610Listed by: INFINITY REALTY GROUP LLC - New
 $2,400,000Active5 beds 4 baths5,139 sq. ft.
12722 S Lake Sawyer Lane, WINDERMERE, FL 34786
MLS# O6437802Listed by: KELLY PRICE & COMPANY LLC - New
 $1,250,000Active1 Acres
1221 Oakdale Street, WINDERMERE, FL 34786
MLS# O6446547Listed by: THE SIMON SIMAAN GROUP - New
 $8,500,000Active4 beds 5 baths7,100 sq. ft.
5092 Isleworth Country Club Drive, WINDERMERE, FL 34786
MLS# O6446272Listed by: ISLEWORTH REALTY LLC - New
 $950,000Active4 beds 3 baths2,680 sq. ft.
8524 Vivaro Isle Way, WINDERMERE, FL 34786
MLS# G5118124Listed by: SERHANT - New
 $875,000Active4 beds 3 baths2,704 sq. ft.
11727 Delwick Drive, WINDERMERE, FL 34786
MLS# O6445423Listed by: BHHS FLORIDA REALTY - New
 $3,850,000Active4 beds 6 baths6,605 sq. ft.
4906 Aviva Garden Court, WINDERMERE, FL 34786
MLS# O6446042Listed by: THE SIMON SIMAAN GROUP


Protect your home and budget from life's surprises with an Assurant Home Warranty, backed by a partner that supports you through every step of homeownership. Explore Plans.
© 2023 - 2026 ERA Franchise Systems LLC. All rights reserved. ERA Franchise Systems LLC fully supports the principles of the Fair Housing Act and the Equal Opportunity Act. ERA, ERA Real Estate powered, and their respective logos are registered service marks of ERA Franchise Systems LLC. Each office is independently owned and operated.