
6288 Blakeford Drive, Windermere, FL 34786
Local realty services provided by:ERA ONETEAM REALTY
Listed by: keith renner
Office: nectar real estate
MLS#:S5151608
Source:MFRMLS
Price summary
- Price:$2,474,000
- Price per sq. ft.:$303.41
- Monthly HOA dues:$298.17
About this home
Positioned on a corner homesite along the 18th hole of the Golden Bear Club within the guard-gated community of Keene's Pointe, this thoughtfully updated custom home offers five bedrooms, four full bathrooms, and three half bathrooms, combining exceptional golf-front living with breathtaking views of the golf course, pool, and surrounding landscape. A grand foyer welcomes guests with a soaring 22-foot ceiling, while oversized tile flooring extends throughout the first floor. Expansive windows fill the home with natural light while creating a seamless connection to the outdoor living spaces.
The well-designed floor plan features a dedicated office with a coffered ceiling, spacious living and dining areas, and a beautifully appointed kitchen with beautiful cabinetry, granite countertops, a professional-grade gas range, center island, and abundant storage. Just off the kitchen and family room is a spectacular custom entertainment bar featuring extensive cabinetry, generous serving space, and four under-counter refrigerators, creating the ultimate setting for entertaining.
The first-floor primary suite serves as a private retreat with direct access to the lanai and pool area. The updated spa-inspired bath features designer cabinetry, quartz countertops, a freestanding soaking tub, oversized walk-in shower, premium fixtures, and elegant floor-to-ceiling tilework. Completing the owner's retreat are two spacious walk-in closets, including a large walk-in closet directly off the bedroom and an additional oversized walk-in closet conveniently located off the bathroom, providing exceptional storage and organization.
The secondary bedroom layout offers both comfort and privacy for family and guests. Two bedrooms feature en-suite bathrooms, while two additional bedrooms are connected by a Jack-and-Jill bathroom. The expansive second-floor bonus room serves as a versatile gathering space, ideal as a media room, game room, lounge, or secondary family room. A dramatic vaulted tongue-and-groove wood ceiling creates architectural interest and warmth, while large windows and French doors fill the space with natural light and provide direct access to the covered second-floor terrace overlooking the pool and golf course. A conveniently located half bath serves the bonus room and outdoor terrace, making the space perfectly suited for entertaining family and guests.
Designed to embrace Florida's indoor-outdoor lifestyle, the home offers an abundance of covered outdoor living space. The resort-style outdoor area features a covered lanai, summer kitchen, pool, spa, dedicated pool bath, and multiple gathering spaces thoughtfully positioned to capture views of the Golden Bear Club's signature finishing hole.
An expansive covered second-floor terrace with a tongue-and-groove wood ceiling is accessible from multiple bedrooms as well as the bonus room, providing stunning views of the pool and golf course. A spiral staircase leads to a private third-story observation deck featuring a wet bar and panoramic views across the fairways and surrounding treetops, creating the perfect setting for entertaining, enjoying evening sunsets, or watching play unfold along the Golden Bear Club's signature finishing hole....
Contact an agent
Home facts
- Year built:2003
- Subdivision & Development:KEENES POINTE
- Listing ID #:S5151608
- Added:116 day(s) ago
- Updated:October 05, 2026 at 08:35 PM
Rooms and interior
- Bedrooms:5
- Total bathrooms:7
- Full bathrooms:4
- Half bathrooms:3
- Flooring:Carpet, Ceramic Tile
- Dining Description:Eat In Kitchen, Formal Dining Room
- Kitchen Description:Bar Fridge, Eat-in Kitchen, Range, Range Hood, Refrigerator
- Bedroom Description:High Ceilings, Primary Bedroom Main Floor
- Living area:5,366 sq. ft.
Heating and cooling
- Cooling:Central Air
- Heating:Central
- Central air:Yes
Structure and exterior
- Roof:Tile
- Year built:2003
- Building area:5,366 sq. ft.
- Lot area:0.42 Acres
- Lot Features:Corner Lot, Landscaped
- Construction Materials:Block
- Exterior Features:Balcony, Covered Porch/Patio, Deck, Outdoor Grill, Outdoor Kitchen, Patio
- Foundation Description:Slab
- Levels:Three Or More Story
Schools
- High school:Windermere High School
- Middle school:Bridgewater Middle
- Elementary school:Windermere Elem
Utilities
- Water:Public
- Sewer:Septic Tank
Finances and disclosures
- Price:$2,474,000
- Price per sq. ft.:$303.41
- Tax amount:$34,767 (2025)
Features and amenities
- Appliances:Bar Fridge, Irrigation Equipment, Range, Range Hood, Refrigerator
- Laundry features:Laundry Room
- Amenities:Built-In Features, Cable Available, Ceiling Fans(s), Clubhouse, Coffered Ceiling(s), Crown Molding, Eat-in Kitchen, Fiber Optics, Gated, Golf Course, High Ceilings, Irrigation Equipment, Natural Gas Connected, Open Floorplan, Park, Playground, Primary Bedroom Main Floor
- Pool features:Heated, In Ground, Pool/Deck, Private Pool
Parking
- Parking description:Attached Garage, Driveway, Garage Door Opener, Garage Faces Side
- Garage:Yes
- Garage spaces:3
 The information being provided by Stellar Mls is for the consumer's personal, non-commercial use and may not be used for any purpose other than to identify prospective properties consumer may be interested in purchasing. Any information relating to real estate for sale referenced on this web site comes from the Internet Data Exchange (IDX) program of the Stellar Mls. ERA ONETEAM REALTY is not a Multiple Listing Service (MLS), nor does it offer MLS access. This website is a service of ERA ONETEAM REALTY, a broker participant of Stellar Mls. This web site may reference real estate listing(s) held by a brokerage firm other than the broker and/or agent who owns this web site.
The accuracy of all information, regardless of source, including but not limited to open house information, square footages and lot sizes, is deemed reliable but not guaranteed and should be personally verified through personal inspection by and/or with the appropriate professionals. The data contained herein is copyrighted by Stellar Mls and is protected by all applicable copyright laws. Any unauthorized dissemination of this information is in violation of copyright laws and is strictly prohibited.
Properties in listings may have been sold or may no longer be available.
Copyright 2026 Stellar Mls. All rights reserved.
The information being provided by Stellar Mls is for the consumer's personal, non-commercial use and may not be used for any purpose other than to identify prospective properties consumer may be interested in purchasing. Any information relating to real estate for sale referenced on this web site comes from the Internet Data Exchange (IDX) program of the Stellar Mls. ERA ONETEAM REALTY is not a Multiple Listing Service (MLS), nor does it offer MLS access. This website is a service of ERA ONETEAM REALTY, a broker participant of Stellar Mls. This web site may reference real estate listing(s) held by a brokerage firm other than the broker and/or agent who owns this web site.
The accuracy of all information, regardless of source, including but not limited to open house information, square footages and lot sizes, is deemed reliable but not guaranteed and should be personally verified through personal inspection by and/or with the appropriate professionals. The data contained herein is copyrighted by Stellar Mls and is protected by all applicable copyright laws. Any unauthorized dissemination of this information is in violation of copyright laws and is strictly prohibited.
Properties in listings may have been sold or may no longer be available.
Copyright 2026 Stellar Mls. All rights reserved.New listings near 6288 Blakeford Drive
- Coming Soon
 $299,997Coming Soon2 beds 2 baths1,161 sq. ft.
8168 Boat Hook Loop #302, WINDERMERE, FL 34786
MLS# O6445290Listed by: BLUE KEY PROPERTY MANAGEMENT - Coming Soon
 $1,598,000Coming Soon4 beds 4 baths3,751 sq. ft.
6533 Cartmel Lane, WINDERMERE, FL 34786
MLS# O6443650Listed by: PREMIER SOTHEBYS INT'L REALTY - Coming Soon
 $1,495,000Coming Soon5 beds 5 baths4,238 sq. ft.
6239 Rydal Court, WINDERMERE, FL 34786
MLS# O6435610Listed by: INFINITY REALTY GROUP LLC  $650,000Active0.38 Acres
618 Ridgewood Drive, WINDERMERE, FL 34786
MLS# O6439608Listed by: UPSIDE REAL ESTATE INC- New
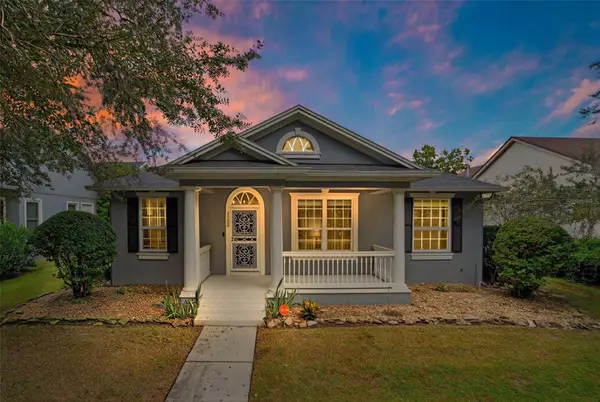 $649,000Active4 beds 3 baths2,455 sq. ft.
7030 Mapperton Drive, WINDERMERE, FL 34786
MLS# O6447067Listed by: FOLIO REALTY LLC - New
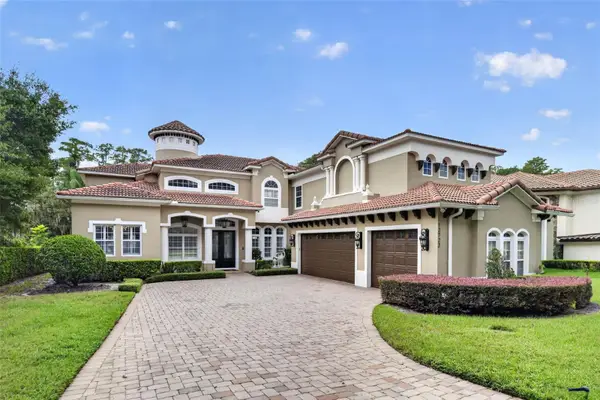 $2,400,000Active5 beds 4 baths5,139 sq. ft.
12722 S Lake Sawyer Lane, WINDERMERE, FL 34786
MLS# O6437802Listed by: KELLY PRICE & COMPANY LLC - New
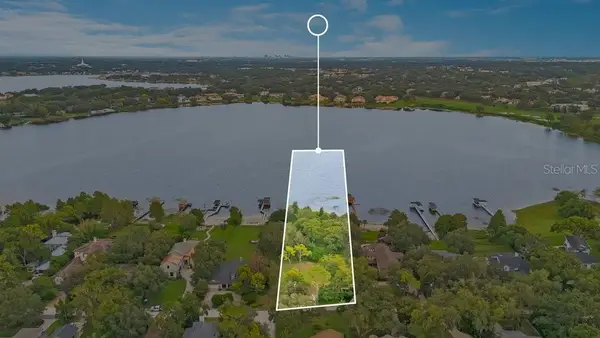 $1,250,000Active1 Acres
1221 Oakdale Street, WINDERMERE, FL 34786
MLS# O6446547Listed by: THE SIMON SIMAAN GROUP - New
 $8,500,000Active4 beds 5 baths7,100 sq. ft.
5092 Isleworth Country Club Drive, WINDERMERE, FL 34786
MLS# O6446272Listed by: ISLEWORTH REALTY LLC - New
 $950,000Active4 beds 3 baths2,680 sq. ft.
8524 Vivaro Isle Way, WINDERMERE, FL 34786
MLS# G5118124Listed by: SERHANT - New
 $875,000Active4 beds 3 baths2,704 sq. ft.
11727 Delwick Drive, WINDERMERE, FL 34786
MLS# O6445423Listed by: BHHS FLORIDA REALTY


Protect your home and budget from life's surprises with an Assurant Home Warranty, backed by a partner that supports you through every step of homeownership. Explore Plans.
© 2023 - 2026 ERA Franchise Systems LLC. All rights reserved. ERA Franchise Systems LLC fully supports the principles of the Fair Housing Act and the Equal Opportunity Act. ERA, ERA Real Estate powered, and their respective logos are registered service marks of ERA Franchise Systems LLC. Each office is independently owned and operated.