
8342 Boyla Court, Windermere, FL 34786
Local realty services provided by:ERA American Suncoast
Listed by: simon simaan
Office: the simon simaan group
MLS#:O6422852
Source:MFRMLS
Price summary
- Price:$6,700,000
- Price per sq. ft.:$610.7
- Monthly HOA dues:$298
About this home
Welcome to an extraordinary new construction waterfront estate built by Element Home Builders, located in the prestigious 24-hour guard gated community of Keene’s Pointe. Situated on a private cul-de-sac, this one of a kind residence rests on a spectacular 0.78 acre homesite with 518 feet of combined waterfront overlooking a serene pond and the beautiful waters of Lake Burden. Offering 8,133 square feet under air and 10,971 total square feet, this exceptional home features 8 bedrooms, 7 full bathrooms, and 3 half bathrooms with unparalleled craftsmanship and luxury finishes throughout. A grand marble foyer welcomes you with soaring ceilings, designer lighting, wood beams, and rich solid oak flooring. The stunning chef’s kitchen features custom solid wood cabinetry, stunning countertops, Thermador paneled refrigerator and freezer with white wine refrigeration, Wolf range, built-in convection oven, microwave, and a custom exhaust hood. The expansive great room showcases a natural stone fireplace and wall to wall sliders that open to breathtaking views of the infinity edge saltwater pool, spa, backyard oasis, and Lake Burden. The luxurious primary suite offers panoramic water views, custom illuminated walk-in closets, a spa inspired bathroom with a massive shower, designer fixtures, and a freestanding soaking tub. Additional highlights include a temperature controlled wine cellar, hidden elevator, executive study with custom built-ins, five spacious main level bedrooms, and a spectacular second floor featuring a private gym with reinforced insulation, custom theater, loft with kitchenette, balcony overlooking the water, and three ensuite bedrooms. Outdoor living is designed for entertaining with your summer kitchen including a heavy duty grill and hood, motorized screens for the entire lanai, multiple gathering areas, fire pit, private putting green, and a nature path leading to your covered boat dock with boat lift for endless Lake Burden adventures on a 125 acre skiable lake. A four-car garage with built in ceiling lighting tracks and electric vehicle charging completes this exceptional residence. Keene’s Pointe offers an unmatched lifestyle with the Golden Bear Club, featuring a championship golf course, clubhouse, fitness center, tennis courts, resort-style pool, and numerous parks and recreation areas. Ideally located just minutes from Walt Disney World, world class dining, shopping, and top rated schools, with close proximity to Windermere Preparatory School. This rare never been lived in lakefront estate is being offered for the first time and represents a unique opportunity to own one of Central Florida’s finest custom homes. Be sure to click on the virtual tour links....
Contact an agent
Home facts
- Year built:2026
- Subdivision & Development:KEENES POINTE
- Listing ID #:O6422852
- Added:90 day(s) ago
- Updated:October 06, 2026 at 03:47 AM
Rooms and interior
- Bedrooms:8
- Total bathrooms:10
- Full bathrooms:7
- Half bathrooms:3
- Flooring:Marble, Tile, Wood
- Dining Description:Eat In Kitchen
- Kitchen Description:Bar Fridge, Built-In Oven, Convection Oven, Dishwasher, Disposal, Eat-in Kitchen, Freezer, Ice Maker, Microwave, Range, Range Hood, Refrigerator, Solid Surface Counters, Solid Wood Cabinets, Stone Counters, Wet Bar, Wine Refrigerator
- Bedroom Description:High Ceilings, Primary Bedroom Main Floor, Walk-In Closet(s)
- Living area:8,133 sq. ft.
Heating and cooling
- Cooling:Central Air
- Heating:Central, Electric, Heat Pump
- Central air:Yes
Structure and exterior
- Roof:Tile
- Year built:2026
- Building area:8,133 sq. ft.
- Lot area:0.78 Acres
- Lot Features:Cul-de-sac, Landscaped, Level, Near Golf Course, Sidewalk
- Architectural Style:Custom
- Construction Materials:Block, Brick, Stucco
- Exterior Features:Balcony, Covered Porch/Patio, Front Porch, Lighting, Outdoor Grill, Outdoor Kitchen, Rain Gutters, Sidewalk
- Foundation Description:Slab
- Levels:2 Story
Schools
- High school:Windermere High School
- Middle school:Bridgewater Middle
- Elementary school:Windermere Elem
Utilities
- Water:Public
- Sewer:Septic Tank
Finances and disclosures
- Price:$6,700,000
- Price per sq. ft.:$610.7
- Tax amount:$9,014 (2025)
Features and amenities
- Appliances:Bar Fridge, Built-in Oven, Convection Oven, Dishwasher, Disposal, Dryer, Freezer, Gas Water Heater, Ice Maker, Irrigation Equipment, Microwave, Range, Range Hood, Refrigerator, Washer, Wine Refrigerator
- Laundry features:Dryer, Inside, Laundry Room, Washer
- Amenities:BB/HS Internet Available, Built-In Features, Cable Available, Cathedral Ceiling(s), Ceiling Fans(s), Crown Molding, Eat-in Kitchen, Elevator, Gated, High Ceilings, Irrigation Equipment, Natural Gas Connected, Open Floorplan, Park, Playground, Primary Bedroom Main Floor, Recreation Facilities, Security, Solid Surface Counters, Solid Wood Cabinets, Stone Counters, Thermostat, Trail(s), Walk-In Closet(s), Wet Bar
- Pool features:Gunite, Heated, In Ground, Private Pool, Salt Water
Parking
- Parking description:Attached Garage, Driveway, Electric Vehicle Charging Station(s), Garage Door Opener, Garage Faces Side
- Garage:Yes
- Garage spaces:4
 The information being provided by Stellar Mls is for the consumer's personal, non-commercial use and may not be used for any purpose other than to identify prospective properties consumer may be interested in purchasing. Any information relating to real estate for sale referenced on this web site comes from the Internet Data Exchange (IDX) program of the Stellar Mls. ERA American Suncoast is not a Multiple Listing Service (MLS), nor does it offer MLS access. This website is a service of ERA American Suncoast, a broker participant of Stellar Mls. This web site may reference real estate listing(s) held by a brokerage firm other than the broker and/or agent who owns this web site.
The accuracy of all information, regardless of source, including but not limited to open house information, square footages and lot sizes, is deemed reliable but not guaranteed and should be personally verified through personal inspection by and/or with the appropriate professionals. The data contained herein is copyrighted by Stellar Mls and is protected by all applicable copyright laws. Any unauthorized dissemination of this information is in violation of copyright laws and is strictly prohibited.
Properties in listings may have been sold or may no longer be available.
Copyright 2026 Stellar Mls. All rights reserved. MFRMLS Member Broker: Christopher "CJ" Dixon c.j.dixon@usa.net
The information being provided by Stellar Mls is for the consumer's personal, non-commercial use and may not be used for any purpose other than to identify prospective properties consumer may be interested in purchasing. Any information relating to real estate for sale referenced on this web site comes from the Internet Data Exchange (IDX) program of the Stellar Mls. ERA American Suncoast is not a Multiple Listing Service (MLS), nor does it offer MLS access. This website is a service of ERA American Suncoast, a broker participant of Stellar Mls. This web site may reference real estate listing(s) held by a brokerage firm other than the broker and/or agent who owns this web site.
The accuracy of all information, regardless of source, including but not limited to open house information, square footages and lot sizes, is deemed reliable but not guaranteed and should be personally verified through personal inspection by and/or with the appropriate professionals. The data contained herein is copyrighted by Stellar Mls and is protected by all applicable copyright laws. Any unauthorized dissemination of this information is in violation of copyright laws and is strictly prohibited.
Properties in listings may have been sold or may no longer be available.
Copyright 2026 Stellar Mls. All rights reserved. MFRMLS Member Broker: Christopher "CJ" Dixon c.j.dixon@usa.netNew listings near 8342 Boyla Court
- Coming Soon
 $299,997Coming Soon2 beds 2 baths1,161 sq. ft.
8168 Boat Hook Loop #302, WINDERMERE, FL 34786
MLS# O6445290Listed by: BLUE KEY PROPERTY MANAGEMENT - Coming Soon
 $1,598,000Coming Soon4 beds 4 baths3,751 sq. ft.
6533 Cartmel Lane, WINDERMERE, FL 34786
MLS# O6443650Listed by: PREMIER SOTHEBYS INT'L REALTY - Coming Soon
 $1,495,000Coming Soon5 beds 5 baths4,238 sq. ft.
6239 Rydal Court, WINDERMERE, FL 34786
MLS# O6435610Listed by: INFINITY REALTY GROUP LLC  $650,000Active0.38 Acres
618 Ridgewood Drive, WINDERMERE, FL 34786
MLS# O6439608Listed by: UPSIDE REAL ESTATE INC- New
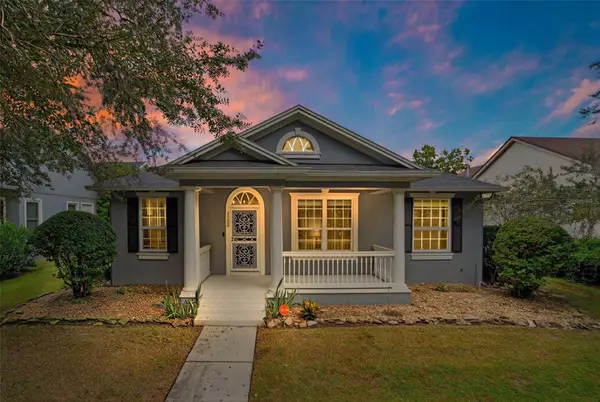 $649,000Active4 beds 3 baths2,455 sq. ft.
7030 Mapperton Drive, WINDERMERE, FL 34786
MLS# O6447067Listed by: FOLIO REALTY LLC - New
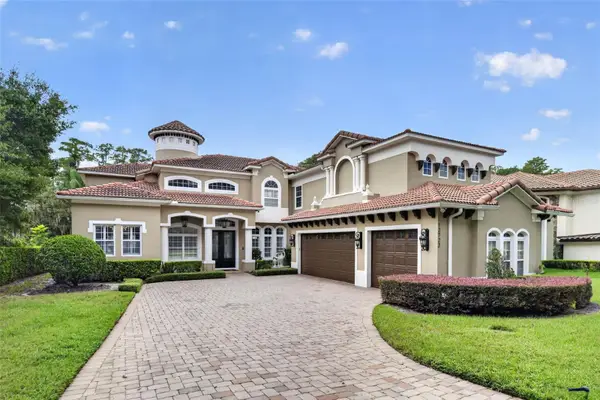 $2,400,000Active5 beds 4 baths5,139 sq. ft.
12722 S Lake Sawyer Lane, WINDERMERE, FL 34786
MLS# O6437802Listed by: KELLY PRICE & COMPANY LLC - New
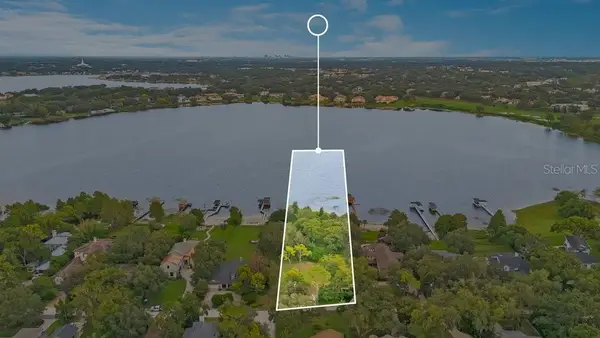 $1,250,000Active1 Acres
1221 Oakdale Street, WINDERMERE, FL 34786
MLS# O6446547Listed by: THE SIMON SIMAAN GROUP - New
 $8,500,000Active4 beds 5 baths7,100 sq. ft.
5092 Isleworth Country Club Drive, WINDERMERE, FL 34786
MLS# O6446272Listed by: ISLEWORTH REALTY LLC - New
 $950,000Active4 beds 3 baths2,680 sq. ft.
8524 Vivaro Isle Way, WINDERMERE, FL 34786
MLS# G5118124Listed by: SERHANT - New
 $875,000Active4 beds 3 baths2,704 sq. ft.
11727 Delwick Drive, WINDERMERE, FL 34786
MLS# O6445423Listed by: BHHS FLORIDA REALTY


Protect your home and budget from life's surprises with an Assurant Home Warranty, backed by a partner that supports you through every step of homeownership. Explore Plans.
© 2023 - 2026 ERA Franchise Systems LLC. All rights reserved. ERA Franchise Systems LLC fully supports the principles of the Fair Housing Act and the Equal Opportunity Act. ERA, ERA Real Estate powered, and their respective logos are registered service marks of ERA Franchise Systems LLC. Each office is independently owned and operated.