
11045 Bostwick Alley, Winter Garden, FL 34787
Local realty services provided by:ERA ONETEAM REALTY
Listed by: khadija webber
Office: epique realty, inc.
MLS#:O6337436
Source:MFRMLS
Price summary
- Price:$575,000
- Price per sq. ft.:$173.98
- Monthly HOA dues:$245
About this home
Discover 11045 BOSTWICK ALY in Winter Garden—where you’ll live in one of the most sought-after neighborhoods with top-rated A+ schools just steps away.
Imagine your mornings: a quick walk to school, serene landscaping views from your porch, and all the best resort-style amenities at your fingertips—playgrounds, fitness centers, nature trails, and more!
This gorgeous 4-bedroom, 3.5-bath home is built for modern living with smart home features, energy-saving solar panels (paid by the seller!), and easy access to everything Winter Garden offers—charming shops, amazing restaurants, and vibrant downtown.
All concrete block construction on both first and second floor single-family home features 4 bedrooms and 3.5 bathrooms optimizing living space with an open concept feel. A beautiful porch welcomes you to this home, as you enter the foyer, you’ll find the first bedroom complete with ensuite bathroom and a powder room across the hall. The well-appointed kitchen overlooking the great room, dining room, and oversized outdoor lanai. The kitchen features granite countertops, stainless steel appliances, spacious walk-in pantry and an island with bar seating. As we head up to the second floor, we are greeted with a loft area and additional three bedrooms. Bedroom one is located just off the loft space and includes a spacious walk-in closet as well as ensuite bathroom with double vanity sinks and separate toilet area. Two additional bedrooms share a second upstairs bathroom and linen closet for extra storage. Your laundry room is located on the second floor for convenience. This home features a two car garage located at the rear of the home with drop zone as you enter the first floor.
Waterleigh community is well know for prime location with a lot of lifestyles amenities such Playgrounds & Sports Fields, Indoor Fitness Centers, Scenic Lakes and Ponds, Community Garden Mini-Golf, Walking & Nature Trails, Beach Volleyball & Hammock Beach
This prime location with this particular meticulous home is great spot that leads you to enjoy easy access to a vibrant array of shops, restaurants, and entertainment options. The historic downtown area offers charming boutiques and family-owned eateries, while the nearby Winter Garden Village provides a more modern shopping experience with over 100 retailers....
Contact an agent
Home facts
- Year built:2023
- Subdivision & Development:WATERLEIGH PH 4A
- Listing ID #:O6337436
- Added:354 day(s) ago
- Updated:August 17, 2026 at 08:54 PM
Rooms and interior
- Bedrooms:4
- Total bathrooms:4
- Full bathrooms:3
- Half bathrooms:1
- Flooring:Carpet, Tile
- Dining Description:Eat In Kitchen
- Kitchen Description:Cooktop, Dishwasher, Disposal, Eat-in Kitchen, Microwave, Range, Refrigerator
- Basement Description:Block
- Living area:2,292 sq. ft.
Heating and cooling
- Cooling:Central Air
- Heating:Central
- Central air:Yes
Structure and exterior
- Roof:Shingle
- Year built:2023
- Building area:2,292 sq. ft.
- Lot area:0.12 Acres
- Construction Materials:Block, Brick, Concrete
- Exterior Features:Lighting, Rain Gutters, Sidewalk
- Foundation Description:Block, Slab
- Levels:2 Story
Schools
- High school:Horizon High School
- Middle school:Water Spring Middle
- Elementary school:Water Spring Elementary
Utilities
- Water:Public
- Sewer:Public Sewer
Finances and disclosures
- Price:$575,000
- Price per sq. ft.:$173.98
- Tax amount:$9,031 (2024)
Features and amenities
- Appliances:Cooktop, Dishwasher, Disposal, Electric Water Heater, Microwave, Range, Refrigerator, Washer
- Laundry features:Laundry Room, Washer
- Amenities:Cable Available, Cable Connected, Eat-in Kitchen, Electricity Available, In Wall Pest System, Open Floorplan, Smart Home, Thermostat, Window Treatments
- Pool features:Public Pool
- Smart home:Yes
Parking
- Parking description:Attached Garage
- Garage:Yes
- Garage spaces:2
 The information being provided by Stellar Mls is for the consumer's personal, non-commercial use and may not be used for any purpose other than to identify prospective properties consumer may be interested in purchasing. Any information relating to real estate for sale referenced on this web site comes from the Internet Data Exchange (IDX) program of the Stellar Mls. ERA ONETEAM REALTY is not a Multiple Listing Service (MLS), nor does it offer MLS access. This website is a service of ERA ONETEAM REALTY, a broker participant of Stellar Mls. This web site may reference real estate listing(s) held by a brokerage firm other than the broker and/or agent who owns this web site.
The accuracy of all information, regardless of source, including but not limited to open house information, square footages and lot sizes, is deemed reliable but not guaranteed and should be personally verified through personal inspection by and/or with the appropriate professionals. The data contained herein is copyrighted by Stellar Mls and is protected by all applicable copyright laws. Any unauthorized dissemination of this information is in violation of copyright laws and is strictly prohibited.
Properties in listings may have been sold or may no longer be available.
Copyright 2026 Stellar Mls. All rights reserved.
The information being provided by Stellar Mls is for the consumer's personal, non-commercial use and may not be used for any purpose other than to identify prospective properties consumer may be interested in purchasing. Any information relating to real estate for sale referenced on this web site comes from the Internet Data Exchange (IDX) program of the Stellar Mls. ERA ONETEAM REALTY is not a Multiple Listing Service (MLS), nor does it offer MLS access. This website is a service of ERA ONETEAM REALTY, a broker participant of Stellar Mls. This web site may reference real estate listing(s) held by a brokerage firm other than the broker and/or agent who owns this web site.
The accuracy of all information, regardless of source, including but not limited to open house information, square footages and lot sizes, is deemed reliable but not guaranteed and should be personally verified through personal inspection by and/or with the appropriate professionals. The data contained herein is copyrighted by Stellar Mls and is protected by all applicable copyright laws. Any unauthorized dissemination of this information is in violation of copyright laws and is strictly prohibited.
Properties in listings may have been sold or may no longer be available.
Copyright 2026 Stellar Mls. All rights reserved.New listings near 11045 Bostwick Alley
- New
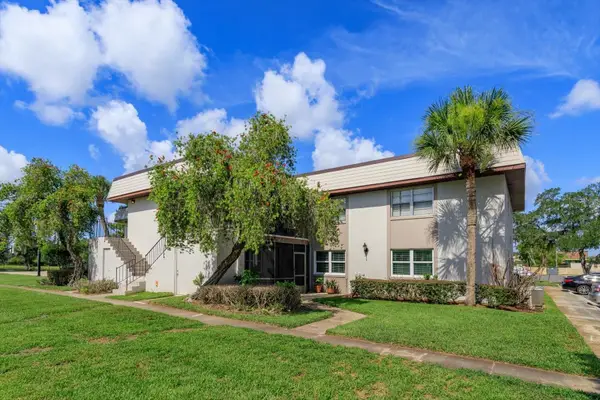 $230,000Active2 beds 2 baths918 sq. ft.
27 Windtree Lane #102, WINTER GARDEN, FL 34787
MLS# G5116462Listed by: OLYMPUS EXECUTIVE REALTY INC - New
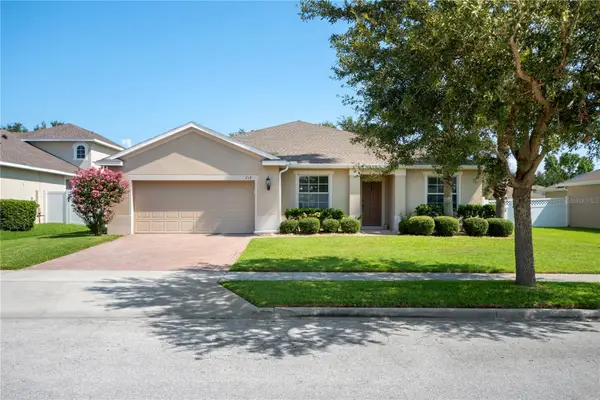 $580,000Active4 beds 2 baths2,328 sq. ft.
618 Bainbridge Loop, WINTER GARDEN, FL 34787
MLS# O6433781Listed by: HOGAN REALTY GROUP INC - New
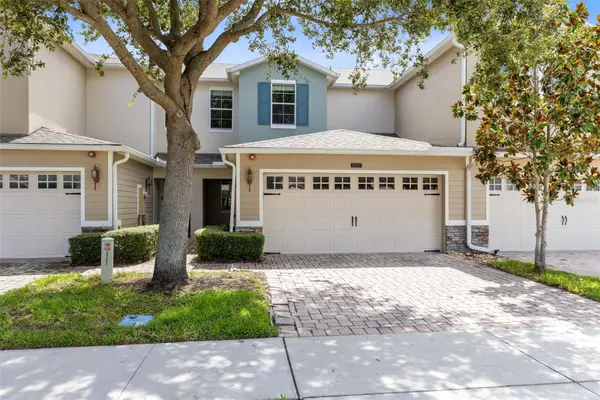 $369,500Active3 beds 3 baths1,650 sq. ft.
1327 Priory Circle #1327, WINTER GARDEN, FL 34787
MLS# O6434028Listed by: INNOVATIVE REALTY, LLC - New
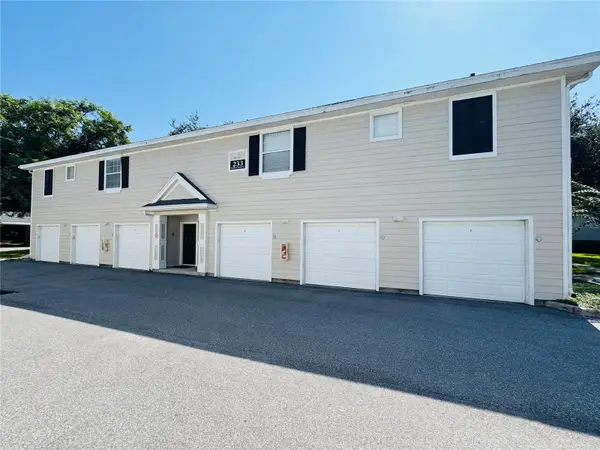 $229,900Active2 beds 1 baths966 sq. ft.
233 Southern Pecan Circle #101, WINTER GARDEN, FL 34787
MLS# G5116347Listed by: KELLER WILLIAMS CLASSIC - New
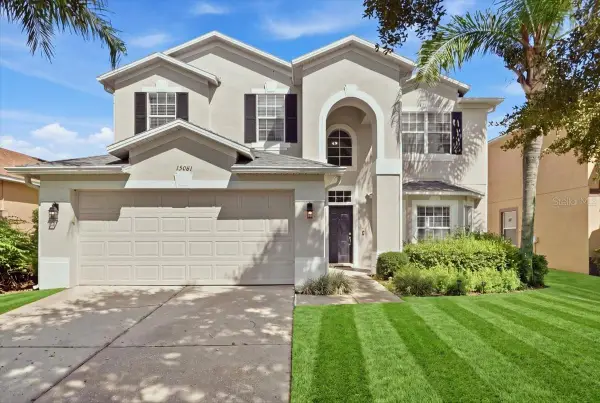 $635,000Active4 beds 3 baths2,842 sq. ft.
15081 Masthead Landing Circle, WINTER GARDEN, FL 34787
MLS# O6432899Listed by: THE REAL ESTATE COLLECTION LLC - New
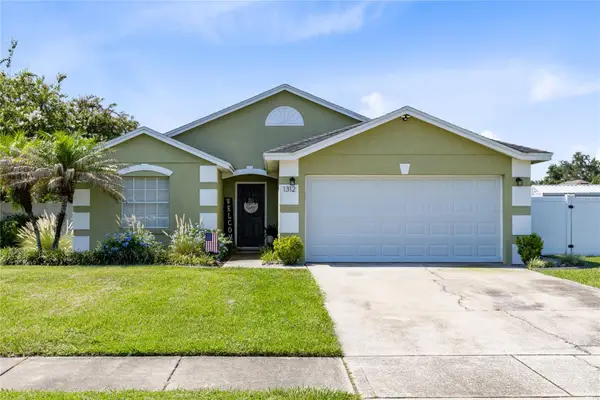 $450,000Active3 beds 2 baths1,307 sq. ft.
1312 Corsino St, WINTER GARDEN, FL 34787
MLS# O6433388Listed by: REAL BROKER, LLC - Coming Soon
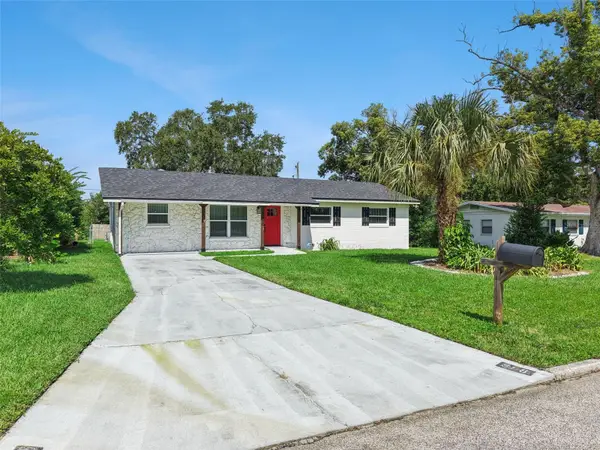 $849,900Coming Soon4 beds 3 baths
368 N Boyd Street, WINTER GARDEN, FL 34787
MLS# O6430188Listed by: FATHOM REALTY FL LLC - Coming Soon
 $660,000Coming Soon4 beds 3 baths
531 Hearthglen Boulevard, WINTER GARDEN, FL 34787
MLS# O6433153Listed by: KELLER WILLIAMS ADVANTAGE III 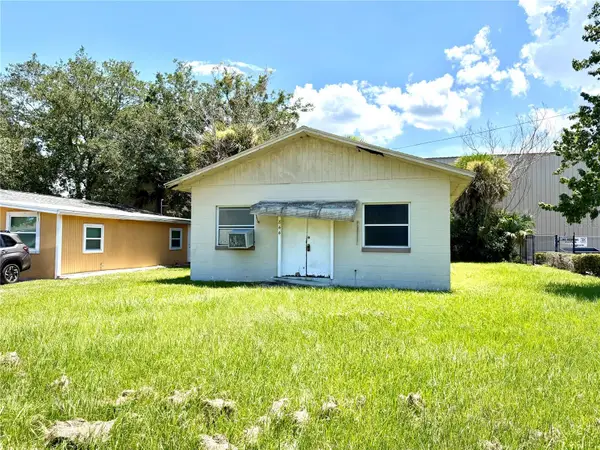 $199,999Pending1 beds 1 baths1,300 sq. ft.
844 Klondike Street, WINTER GARDEN, FL 34787
MLS# O6431531Listed by: ALVARENGA REALTY LLC- New
 $1,050,000Active5 beds 5 baths4,732 sq. ft.
14825 Ellingsworth Lane, WINTER GARDEN, FL 34787
MLS# O6430917Listed by: FLORIDA REALTY INVESTMENTS


Protect your home and budget from life's surprises with an Assurant Home Warranty, backed by a partner that supports you through every step of homeownership. Explore Plans.
© 2023 - 2026 ERA Franchise Systems LLC. All rights reserved. ERA Franchise Systems LLC fully supports the principles of the Fair Housing Act and the Equal Opportunity Act. ERA, ERA Real Estate powered, and their respective logos are registered service marks of ERA Franchise Systems LLC. Each office is independently owned and operated.