
15613 Boggy Oak Circle #110A, Winter Garden, FL 34787
Local realty services provided by:ERA Advantage Realty, Inc.
Listed by: aileen frauman
Office: coledev real estate llc.
MLS#:O6450253
Source:MFRMLS
Price summary
- Price:$299,900
- Price per sq. ft.:$246.63
- Monthly HOA dues:$281
About this home
MAINTENANCE-FREE LIVING IN DESIRABLE TUCKER OAKS! Welcome home to this beautifully maintained 2-bedroom, 2-bathroom condo with an attached single car garage, ideally located in the sought-after Tucker Oaks community. Situated on a quiet, lightly traveled cul-de-sac-style road with a dog parkconveniently located directly across the street, this home offers comfort, convenience, and an easy Florida lifestyle.This is one of the newer-built models in the community and features an expanded kitchen layout with additional counter space and a convenient eat-in area. The kitchen is equipped with stainless steel appliances, including a French-door refrigerator, dishwasher, microwave, and range, alongwith upgraded counters, sink, and faucet. The appliances are approximately four years old. Additional kitchen conveniences include pull-out/roll-out cabinet shelving and upper and lower cabinet lighting.The spacious family room features a beautiful focal wall with a floating shelf, electric fireplace, and wall-mounted flat-screen TV, creating a warm and inviting space to relax or entertain. Step outside to the larger upper-level balcony, the perfect spot to enjoy your morning coffee or unwind at the end of the day.The second bathroom features a walk-in shower for added convenience. An interior laundry room includes installed shelving for additional storage.The attached garage offers storage shelving, a painted and sealed floor, and convenient attic storage for seasonal items and belongings.Tucker Oaks offers an array of amenities, including a community pool, basketball courts, playground, dog park, and picnic/BBQ area. Enjoy an unbeatable location close to Winter Garden Village, restaurants, shopping, the farmers market, and Central Florida’s world-famous attractions. Witheasy access to the Florida Turnpike, SR 429, SR 408, and Highway 50, getting around Central Florida is quick and convenient.Come enjoy low-maintenance living, wonderful community amenities, and an incredible location—all in one great condo!...
Contact an agent
Home facts
- Year built:2010
- Subdivision & Development:TUCKER OAKS CONDO
- Listing ID #:O6450253
- Added:2 day(s) ago
- Updated:October 18, 2026 at 01:09 AM
Rooms and interior
- Bedrooms:2
- Total bathrooms:2
- Full bathrooms:2
- Flooring:Carpet, Ceramic Tile, Laminate
- Dining Description:Eat In Kitchen
- Kitchen Description:Dishwasher, Disposal, Eat-in Kitchen, Kitchen/Family Room Combo, Microwave, Range, Refrigerator
- Bedroom Description:Split Bedroom, Walk-In Closet(s)
- Living area:1,216 sq. ft.
Heating and cooling
- Cooling:Central Air
- Heating:Central
- Central air:Yes
Structure and exterior
- Roof:Shingle
- Year built:2010
- Building area:1,216 sq. ft.
- Lot area:0.07 Acres
- Lot Features:Sidewalk
- Construction Materials:Block, Stucco
- Exterior Features:Balcony, Sidewalk
- Foundation Description:Slab
- Levels:2 Story
Schools
- High school:West Orange High
- Middle school:Lakeview Middle
- Elementary school:SunRidge Elementary
Utilities
- Water:Public, Water Connected
- Sewer:Public, Public Sewer, Sewer Connected
Finances and disclosures
- Price:$299,900
- Price per sq. ft.:$246.63
- Tax amount:$4,002 (2025)
Features and amenities
- Appliances:Dishwasher, Disposal, Dryer, Irrigation Equipment, Microwave, Range, Refrigerator, Washer
- Laundry features:Dryer, Electric Dryer Hookup, Inside, Laundry Room, Washer, Washer Hookup
- Amenities:Cable Available, Eat-in Kitchen, Gated, Irrigation Equipment, Kitchen/Family Room Combo, Open Floorplan, Park, Playground, Pool, Recreation Facilities, Split Bedroom, Walk-In Closet(s), Window Treatments
- Pool features:Pool, Public Pool
Parking
- Parking description:Attached Garage, Driveway, Off Street
- Garage:Yes
- Garage spaces:1
 The information being provided by Stellar Mls is for the consumer's personal, non-commercial use and may not be used for any purpose other than to identify prospective properties consumer may be interested in purchasing. Any information relating to real estate for sale referenced on this web site comes from the Internet Data Exchange (IDX) program of the Stellar Mls. ERA Advantage Realty, Inc. is not a Multiple Listing Service (MLS), nor does it offer MLS access. This website is a service of ERA Advantage Realty, Inc., a broker participant of Stellar Mls. This web site may reference real estate listing(s) held by a brokerage firm other than the broker and/or agent who owns this web site.
The accuracy of all information, regardless of source, including but not limited to open house information, square footages and lot sizes, is deemed reliable but not guaranteed and should be personally verified through personal inspection by and/or with the appropriate professionals. The data contained herein is copyrighted by Stellar Mls and is protected by all applicable copyright laws. Any unauthorized dissemination of this information is in violation of copyright laws and is strictly prohibited.
Properties in listings may have been sold or may no longer be available.
Copyright 2026 Stellar Mls. All rights reserved.
The information being provided by Stellar Mls is for the consumer's personal, non-commercial use and may not be used for any purpose other than to identify prospective properties consumer may be interested in purchasing. Any information relating to real estate for sale referenced on this web site comes from the Internet Data Exchange (IDX) program of the Stellar Mls. ERA Advantage Realty, Inc. is not a Multiple Listing Service (MLS), nor does it offer MLS access. This website is a service of ERA Advantage Realty, Inc., a broker participant of Stellar Mls. This web site may reference real estate listing(s) held by a brokerage firm other than the broker and/or agent who owns this web site.
The accuracy of all information, regardless of source, including but not limited to open house information, square footages and lot sizes, is deemed reliable but not guaranteed and should be personally verified through personal inspection by and/or with the appropriate professionals. The data contained herein is copyrighted by Stellar Mls and is protected by all applicable copyright laws. Any unauthorized dissemination of this information is in violation of copyright laws and is strictly prohibited.
Properties in listings may have been sold or may no longer be available.
Copyright 2026 Stellar Mls. All rights reserved.New listings near 15613 Boggy Oak Circle #110A
- Coming Soon
 $650,000Coming Soon5 beds 4 baths2,877 sq. ft.
1947 Bay Clover Drive, WINTER GARDEN, FL 34787
MLS# O6448444Listed by: PREFERRED REAL ESTATE BROKERS - Open Sat, 11am to 2pmNew
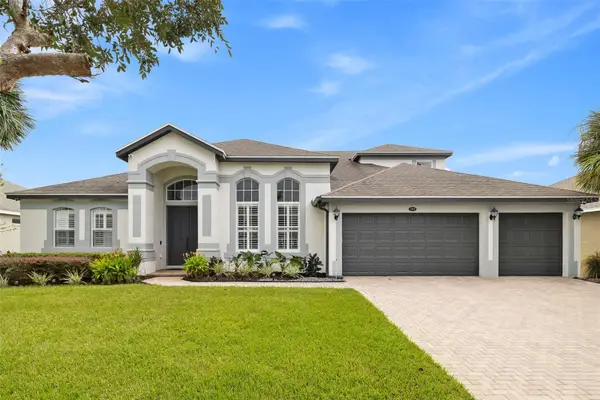 $888,000Active4 beds 4 baths3,539 sq. ft.
13618 Larsen Lane, WINTER GARDEN, FL 34787
MLS# O6448283Listed by: COLDWELL BANKER REALTY - Open Sat, 11am to 2pmNew
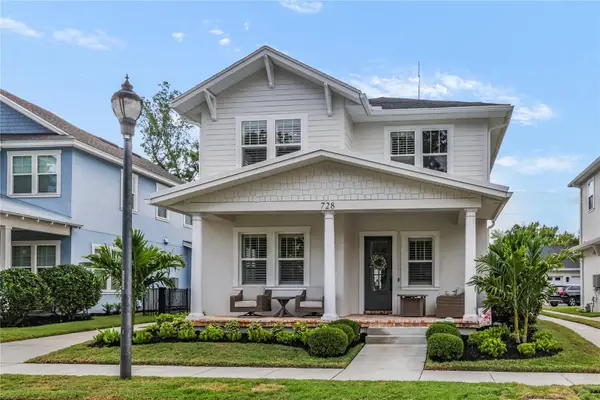 $1,749,000Active5 beds 5 baths3,555 sq. ft.
728 Garden West Terrace, WINTER GARDEN, FL 34787
MLS# O6450273Listed by: REGENCY REAL ESTATE LLC - New
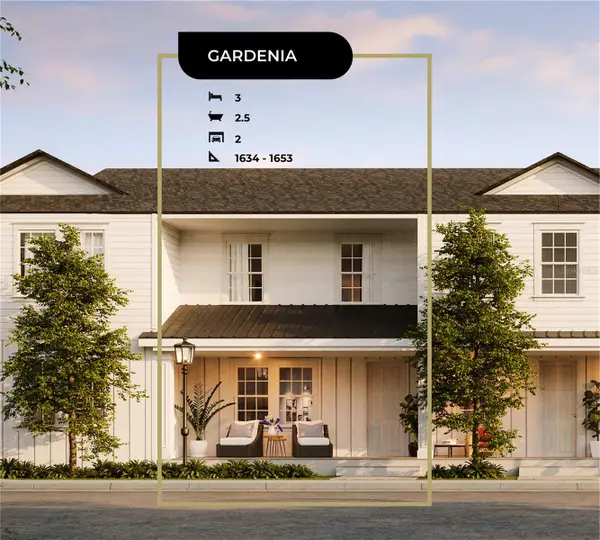 $604,580Active3 beds 3 baths1,634 sq. ft.
622 Sigler Drive, WINTER GARDEN, FL 34787
MLS# O6447381Listed by: DAVILA HOMES - New
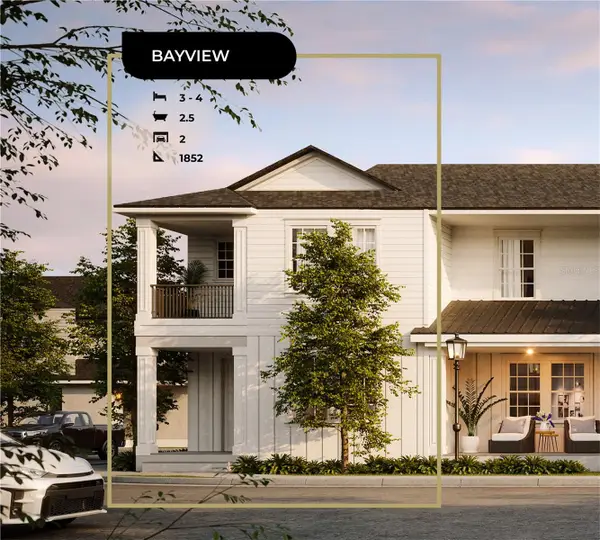 $685,240Active3 beds 3 baths1,852 sq. ft.
618 Sigler Drive, WINTER GARDEN, FL 34787
MLS# O6447410Listed by: DAVILA HOMES - New
 $697,240Active4 beds 3 baths1,852 sq. ft.
620 Sigler Drive, WINTER GARDEN, FL 34787
MLS# O6447836Listed by: DAVILA HOMES - New
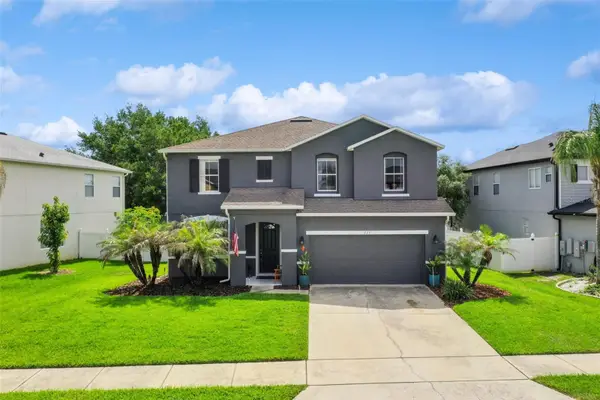 $669,000Active5 beds 3 baths2,834 sq. ft.
725 Tranquil Trail, WINTER GARDEN, FL 34787
MLS# O6449702Listed by: MANSION REALTY, INC - New
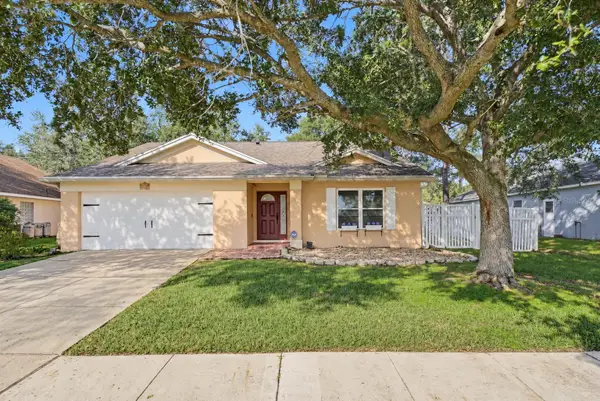 $450,000Active3 beds 2 baths1,502 sq. ft.
1210 Brandy Lake View Circle, WINTER GARDEN, FL 34787
MLS# O6449523Listed by: HOMEVEST REALTY - Open Sun, 12am to 2pmNew
 $535,000Active3 beds 2 baths1,748 sq. ft.
8 Lakeview Reserve Boulevard, WINTER GARDEN, FL 34787
MLS# O6449759Listed by: ALL REAL ESTATE & INVESTMENTS


Protect your home and budget from life's surprises with an Assurant Home Warranty, backed by a partner that supports you through every step of homeownership. Explore Plans.
© 2023 - 2026 ERA Franchise Systems LLC. All rights reserved. ERA Franchise Systems LLC fully supports the principles of the Fair Housing Act and the Equal Opportunity Act. ERA, ERA Real Estate powered, and their respective logos are registered service marks of ERA Franchise Systems LLC. Each office is independently owned and operated.