
728 Garden West Terrace, Winter Garden, FL 34787
Local realty services provided by:Bingham Realty ERA Powered
728 Garden West Terrace,Winter Garden, FL 34787
$1,749,000
- 5 Beds
- 5 Baths
- 3,555 sq. ft.
- Single family
- Active
Upcoming open houses
- Sat, Oct 2411:00 am - 02:00 pm
Listed by: danielle norvell, alexis anderson
Office: regency real estate llc.
MLS#:O6450273
Source:MFRMLS
Price summary
- Price:$1,749,000
- Price per sq. ft.:$375
- Monthly HOA dues:$225
About this home
Welcome to this stunning custom home crafted by the renowned Pioneer Builders in 2022, nestled in one of Winter Garden's most coveted
locations. Just steps from the beloved West Orange Trail and the charming Golf Cart District of Historic Downtown Winter Garden, this home offers the best of the Winter Garden lifestyle right at your doorstep. Whether you're pedaling the trail at sunrise or cruising downtown in your golf cart for dinner and live music, this location makes it easy to enjoy everything this vibrant community has to offer.
From the moment you step inside, the quality and craftsmanship are undeniable. Engineered hardwood floors flow seamlessly throughout the home, while custom cabinetry adds timeless elegance to every space. The open living areas feature top-of-the-line Fisher & Paykel appliances, blending elevated design with everyday functionality. Plantation shutters throughout the main house add a classic, refined touch, while an automatic gate provides an added layer of privacy and convenience.
The main level features a private ensuite bedroom and full bath, ideal for guests or multigenerational living, along with a convenient powder bath for visitors. Upstairs, the primary suite serves as a true retreat, complete with two oversized walk-in closets and a luxurious ensuite bath. Two additional bedrooms share a well-appointed Jack-and-Jill bathroom, while an upstairs laundry room adds everyday convenience.
Added in 2024, the private apartment above the garage is a rare and exceptional bonus, complete with a kitchenette, dedicated office space, full bath, and in-unit laundry. Whether envisioned as a private guest suite, in-law quarters, a dedicated work-from-home retreat, or an income-producing rental, the possibilities are endless.
Winter Garden's Golf Cart District is more than a novelty—it's a way of life. Residents enjoy cruising to the award-winning Farmers Market, exploring boutique shops and local restaurants, visiting breweries, and taking part in the community events that make Historic Downtown Winter Garden one of Central Florida's most vibrant destinations. The West Orange Trail, spanning more than 22 miles of scenic, paved pathways, is a paradise for cyclists, joggers, and walkers. With this home's prime proximity, outdoor recreation is always within easy reach.
This is more than a home—it's a lifestyle. Don't miss the opportunity to own a distinctive property offering timeless finishes, versatile living spaces, added privacy, and an exceptional location in one of Central Florida's most sought-after communities....
Contact an agent
Home facts
- Year built:2022
- Subdivision & Development:GARDEN WEST
- Listing ID #:O6450273
- Added:1 day(s) ago
- Updated:October 17, 2026 at 04:06 PM
Rooms and interior
- Bedrooms:5
- Total bathrooms:5
- Full bathrooms:4
- Half bathrooms:1
- Flooring:Ceramic Tile, Hardwood
- Dining Description:Eat In Kitchen
- Kitchen Description:Dishwasher, Disposal, Dry Bar, Eat-in Kitchen, Freezer, Kitchen/Family Room Combo, Microwave, Range, Range Hood, Refrigerator, Solid Wood Cabinets, Stone Counters, Wine Refrigerator
- Bedroom Description:High Ceilings, Primary Bedroom Upstairs, Walk-In Closet(s)
- Living area:3,555 sq. ft.
Heating and cooling
- Cooling:Central Air
- Heating:Central
- Central air:Yes
Structure and exterior
- Roof:Metal, Shingle
- Year built:2022
- Building area:3,555 sq. ft.
- Lot area:0.15 Acres
- Architectural Style:Coastal, Florida
- Construction Materials:Hardi Plank Type, Stucco
- Exterior Features:Covered Porch/Patio, Front Porch, Rain Gutters, Rear Porch, Sprinkler Metered
- Foundation Description:Slab
- Levels:2 Story
Schools
- High school:West Orange High
- Middle school:Lakeview Middle
- Elementary school:Tildenville Elem
Utilities
- Water:Public, Water Available, Water Connected
- Sewer:Public Sewer, Sewer Available, Sewer Connected
Finances and disclosures
- Price:$1,749,000
- Price per sq. ft.:$375
- Tax amount:$15,243 (2025)
Features and amenities
- Appliances:Dishwasher, Disposal, Dryer, Freezer, Gas Water Heater, Irrigation Equipment, Microwave, Range, Range Hood, Refrigerator, Tankless Water Heater, Washer, Wine Refrigerator
- Laundry features:Dryer, Inside, Laundry Room, Laundry Upper Level, Washer
- Amenities:BB/HS Internet Available, Cable Available, Cable Connected, Ceiling Fans(s), Coffered Ceiling(s), Crown Molding, Dry Bar, Eat-in Kitchen, Electricity Available, High Ceilings, Irrigation Equipment, Kitchen/Family Room Combo, Natural Gas Available, Natural Gas Connected, Open Floorplan, Primary Bedroom Upstairs, Solid Wood Cabinets, Stone Counters, Thermostat, Underground Utilities, Walk-In Closet(s), Window Treatments
- Pool features:Public Pool
Parking
- Garage:Yes
- Garage spaces:2
 The information being provided by Stellar Mls is for the consumer's personal, non-commercial use and may not be used for any purpose other than to identify prospective properties consumer may be interested in purchasing. Any information relating to real estate for sale referenced on this web site comes from the Internet Data Exchange (IDX) program of the Stellar Mls. Bingham Realty ERA Powered is not a Multiple Listing Service (MLS), nor does it offer MLS access. This website is a service of Bingham Realty ERA Powered, a broker participant of Stellar Mls. This web site may reference real estate listing(s) held by a brokerage firm other than the broker and/or agent who owns this web site.
The accuracy of all information, regardless of source, including but not limited to open house information, square footages and lot sizes, is deemed reliable but not guaranteed and should be personally verified through personal inspection by and/or with the appropriate professionals. The data contained herein is copyrighted by Stellar Mls and is protected by all applicable copyright laws. Any unauthorized dissemination of this information is in violation of copyright laws and is strictly prohibited.
Properties in listings may have been sold or may no longer be available.
Copyright 2026 Stellar Mls. All rights reserved.
The information being provided by Stellar Mls is for the consumer's personal, non-commercial use and may not be used for any purpose other than to identify prospective properties consumer may be interested in purchasing. Any information relating to real estate for sale referenced on this web site comes from the Internet Data Exchange (IDX) program of the Stellar Mls. Bingham Realty ERA Powered is not a Multiple Listing Service (MLS), nor does it offer MLS access. This website is a service of Bingham Realty ERA Powered, a broker participant of Stellar Mls. This web site may reference real estate listing(s) held by a brokerage firm other than the broker and/or agent who owns this web site.
The accuracy of all information, regardless of source, including but not limited to open house information, square footages and lot sizes, is deemed reliable but not guaranteed and should be personally verified through personal inspection by and/or with the appropriate professionals. The data contained herein is copyrighted by Stellar Mls and is protected by all applicable copyright laws. Any unauthorized dissemination of this information is in violation of copyright laws and is strictly prohibited.
Properties in listings may have been sold or may no longer be available.
Copyright 2026 Stellar Mls. All rights reserved.New listings near 728 Garden West Terrace
- Coming Soon
 $650,000Coming Soon5 beds 4 baths2,877 sq. ft.
1947 Bay Clover Drive, WINTER GARDEN, FL 34787
MLS# O6448444Listed by: PREFERRED REAL ESTATE BROKERS - New
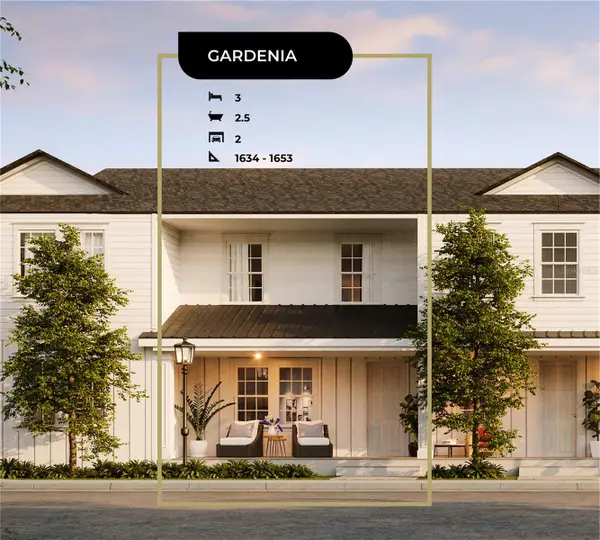 $604,580Active3 beds 3 baths1,634 sq. ft.
622 Sigler Drive, WINTER GARDEN, FL 34787
MLS# O6447381Listed by: DAVILA HOMES - New
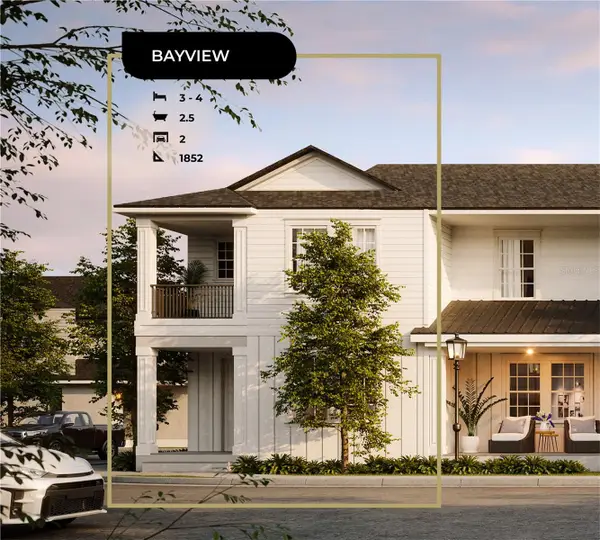 $685,240Active3 beds 3 baths1,852 sq. ft.
618 Sigler Drive, WINTER GARDEN, FL 34787
MLS# O6447410Listed by: DAVILA HOMES - New
 $697,240Active4 beds 3 baths1,852 sq. ft.
620 Sigler Drive, WINTER GARDEN, FL 34787
MLS# O6447836Listed by: DAVILA HOMES - New
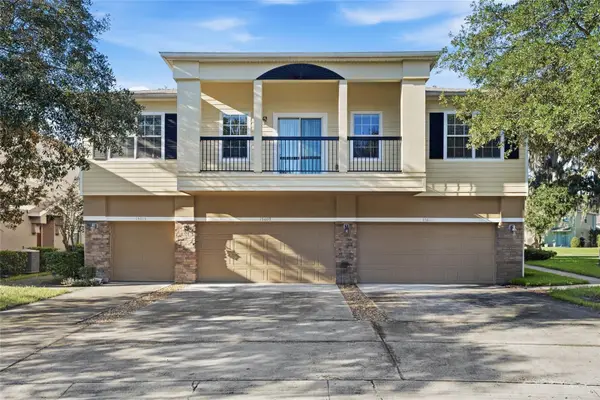 $299,900Active2 beds 2 baths1,216 sq. ft.
15613 Boggy Oak Circle #110A, WINTER GARDEN, FL 34787
MLS# O6450253Listed by: COLEDEV REAL ESTATE LLC - New
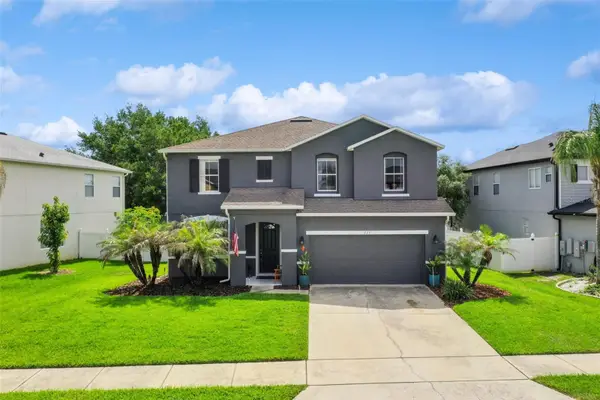 $669,000Active5 beds 3 baths2,834 sq. ft.
725 Tranquil Trail, WINTER GARDEN, FL 34787
MLS# O6449702Listed by: MANSION REALTY, INC - New
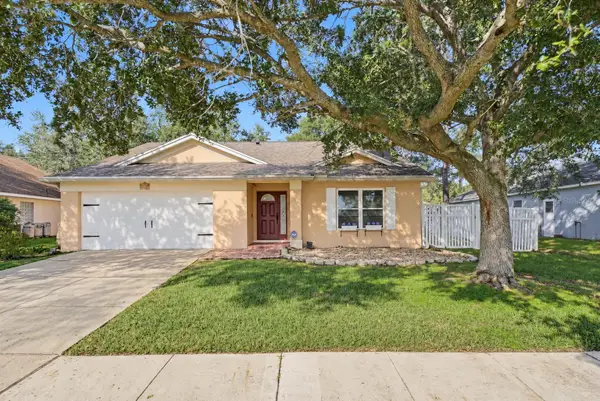 $450,000Active3 beds 2 baths1,502 sq. ft.
1210 Brandy Lake View Circle, WINTER GARDEN, FL 34787
MLS# O6449523Listed by: HOMEVEST REALTY - Open Sat, 11am to 1pmNew
 $535,000Active3 beds 2 baths1,748 sq. ft.
8 Lakeview Reserve Boulevard, WINTER GARDEN, FL 34787
MLS# O6449759Listed by: ALL REAL ESTATE & INVESTMENTS - New
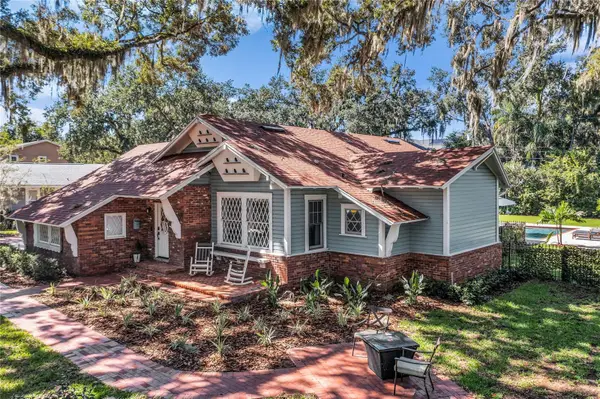 $2,199,900Active5 beds 4 baths3,350 sq. ft.
234 N Lakeview Avenue, WINTER GARDEN, FL 34787
MLS# O6449366Listed by: GECKO REALTY, INC


Protect your home and budget from life's surprises with an Assurant Home Warranty, backed by a partner that supports you through every step of homeownership. Explore Plans.
© 2023 - 2026 ERA Franchise Systems LLC. All rights reserved. ERA Franchise Systems LLC fully supports the principles of the Fair Housing Act and the Equal Opportunity Act. ERA, ERA Real Estate powered, and their respective logos are registered service marks of ERA Franchise Systems LLC. Each office is independently owned and operated.