
15784 Sweet Limetta Drive, Winter Garden, FL 34787
Local realty services provided by:ERA ONETEAM REALTY
Listed by: janet muzzonigro
Office: realty hub
MLS#:O6424831
Source:MFRMLS
Price summary
- Price:$850,000
- Price per sq. ft.:$205.56
- Monthly HOA dues:$130
About this home
TURNKEY OPPORTUNITY IN HORIZON WEST! This beautifully maintained residence is offered with a long-term tenant in place through April 2027, providing immediate and stable rental income from day one. Whether you’re seeking a cash-flowing investment property or planning a future primary residence, this home offers the unique benefit of current income with the potential for future owner occupancy upon lease expiration.
Located in one of Central Florida’s most desirable and consistently high-demand communities, the property combines strong rental appeal with long-term ownership potential. The home features a modern layout, spacious living areas, quality finishes, and a floor plan that continues to attract and retain quality tenants.
Its prime Horizon West/Winter Garden location offers convenient access to major employment centers, shopping, dining, entertainment, top attractions, and major roadways, making it a highly desirable area for both renters and homeowners alike.
HOA includes cable and internet, helping reduce owner expenses. Tenant is responsible for all utilities and lawn maintenance, creating a low-management ownership structure. Home includes a brand-new washer and dryer that will convey with the sale.
Current lease income and contract can be provided upon request. Tenant occupied through April 2027. Showings by appointment only with advance notice....
Contact an agent
Home facts
- Year built:2019
- Subdivision & Development:HIGHLANDS/SUMMERLAKE GRVS PH 2
- Listing ID #:O6424831
- Added:48 day(s) ago
- Updated:August 31, 2026 at 01:48 PM
Rooms and interior
- Bedrooms:5
- Total bathrooms:5
- Full bathrooms:4
- Half bathrooms:1
- Flooring:Carpet, Ceramic Tile
- Dining Description:Eat In Kitchen
- Kitchen Description:Built-In Oven, Dishwasher, Disposal, Eat-in Kitchen, Freezer, Kitchen/Family Room Combo, Microwave, Range, Range Hood, Refrigerator
- Bedroom Description:Primary Bedroom Upstairs, Walk-In Closet(s)
- Living area:3,635 sq. ft.
Heating and cooling
- Cooling:Central Air
- Heating:Natural Gas
- Central air:Yes
Structure and exterior
- Roof:Shingle
- Year built:2019
- Building area:3,635 sq. ft.
- Lot area:0.14 Acres
- Construction Materials:Block, Frame, Stucco
- Foundation Description:Slab
- Levels:2 Story
Schools
- High school:Horizon High School
- Middle school:Hamlin Middle
- Elementary school:Summerlake Elementary
Utilities
- Water:Public, Water Available, Water Connected
- Sewer:Public, Public Sewer, Sewer Available, Sewer Connected
Finances and disclosures
- Price:$850,000
- Price per sq. ft.:$205.56
- Tax amount:$11,996 (2025)
Features and amenities
- Appliances:Built-in Oven, Dishwasher, Disposal, Dryer, Freezer, Gas Water Heater, Irrigation Equipment, Microwave, Range, Range Hood, Refrigerator, Tankless Water Heater, Washer
- Laundry features:Dryer, Electric Dryer Hookup, Gas Dryer Hookup, Inside, Laundry Room, Laundry Upper Level, Washer
- Amenities:Cable Available, Cable Connected, Ceiling Fans(s), Eat-in Kitchen, Electricity Available, Fiber Optics, Irrigation Equipment, Kitchen/Family Room Combo, Natural Gas Available, Natural Gas Connected, Open Floorplan, Primary Bedroom Upstairs, Walk-In Closet(s)
- Pool features:Public Pool
Parking
- Parking description:Attached Garage
- Garage:Yes
- Garage spaces:2
 The information being provided by Stellar Mls is for the consumer's personal, non-commercial use and may not be used for any purpose other than to identify prospective properties consumer may be interested in purchasing. Any information relating to real estate for sale referenced on this web site comes from the Internet Data Exchange (IDX) program of the Stellar Mls. ERA ONETEAM REALTY is not a Multiple Listing Service (MLS), nor does it offer MLS access. This website is a service of ERA ONETEAM REALTY, a broker participant of Stellar Mls. This web site may reference real estate listing(s) held by a brokerage firm other than the broker and/or agent who owns this web site.
The accuracy of all information, regardless of source, including but not limited to open house information, square footages and lot sizes, is deemed reliable but not guaranteed and should be personally verified through personal inspection by and/or with the appropriate professionals. The data contained herein is copyrighted by Stellar Mls and is protected by all applicable copyright laws. Any unauthorized dissemination of this information is in violation of copyright laws and is strictly prohibited.
Properties in listings may have been sold or may no longer be available.
Copyright 2026 Stellar Mls. All rights reserved.
The information being provided by Stellar Mls is for the consumer's personal, non-commercial use and may not be used for any purpose other than to identify prospective properties consumer may be interested in purchasing. Any information relating to real estate for sale referenced on this web site comes from the Internet Data Exchange (IDX) program of the Stellar Mls. ERA ONETEAM REALTY is not a Multiple Listing Service (MLS), nor does it offer MLS access. This website is a service of ERA ONETEAM REALTY, a broker participant of Stellar Mls. This web site may reference real estate listing(s) held by a brokerage firm other than the broker and/or agent who owns this web site.
The accuracy of all information, regardless of source, including but not limited to open house information, square footages and lot sizes, is deemed reliable but not guaranteed and should be personally verified through personal inspection by and/or with the appropriate professionals. The data contained herein is copyrighted by Stellar Mls and is protected by all applicable copyright laws. Any unauthorized dissemination of this information is in violation of copyright laws and is strictly prohibited.
Properties in listings may have been sold or may no longer be available.
Copyright 2026 Stellar Mls. All rights reserved.New listings near 15784 Sweet Limetta Drive
- Coming Soon
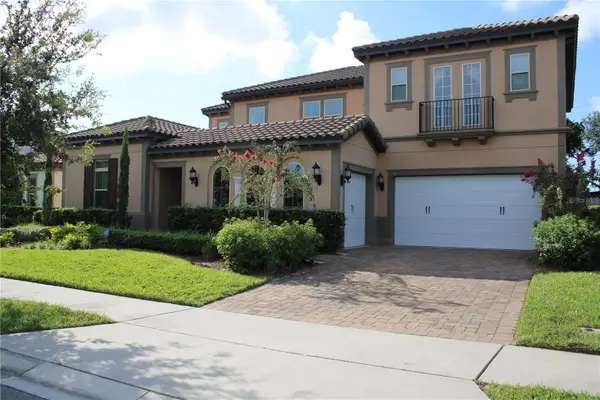 $1,350,000Coming Soon6 beds 5 baths4,451 sq. ft.
16730 Rusty Anchor Road, WINTER GARDEN, FL 34787
MLS# S5156404Listed by: TITAN REALTY GROUP LLC - New
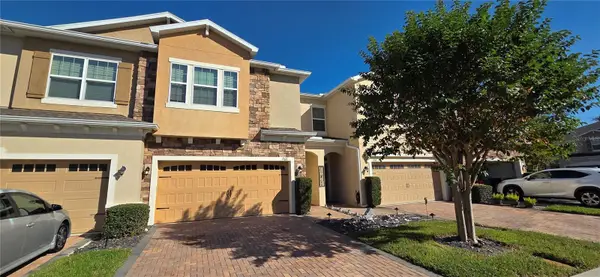 $540,000Active3 beds 3 baths1,915 sq. ft.
760 Walkers Grove Lane, WINTER GARDEN, FL 34787
MLS# S5156624Listed by: FLORIDA REALTY TEAM OF CENTRAL - New
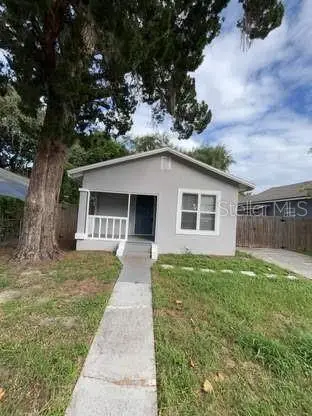 $288,000Active3 beds 1 baths1,020 sq. ft.
225 1st Street, WINTER GARDEN, FL 34787
MLS# TB8541424Listed by: HOMERIVER GROUP - New
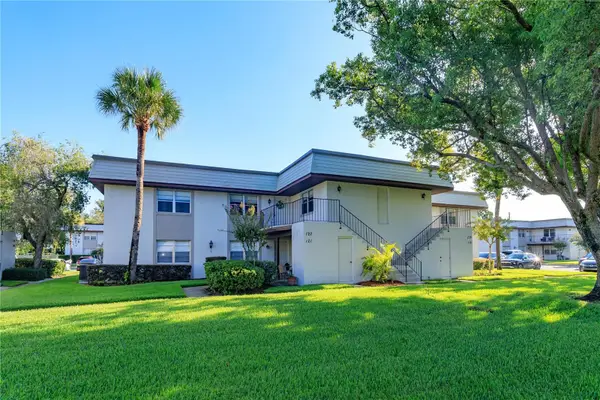 $229,900Active2 beds 2 baths918 sq. ft.
122 Windtree Lane #O, WINTER GARDEN, FL 34787
MLS# G5117173Listed by: OLYMPUS EXECUTIVE REALTY INC - Open Sat, 11am to 3pmNew
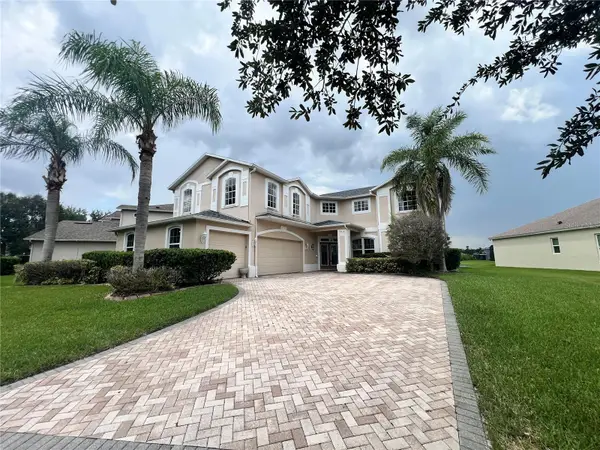 $859,000Active5 beds 5 baths3,935 sq. ft.
2716 Gorst Rd, WINTER GARDEN, FL 34787
MLS# O6437314Listed by: BAMYOU REALTY - New
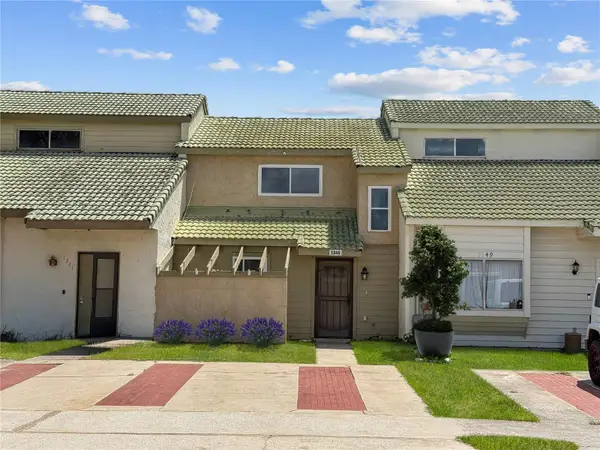 $225,000Active2 beds 2 baths1,259 sq. ft.
1345 Winter Green Way, WINTER GARDEN, FL 34787
MLS# O6436146Listed by: LAKEFIELD REALTY GROUP LLC - New
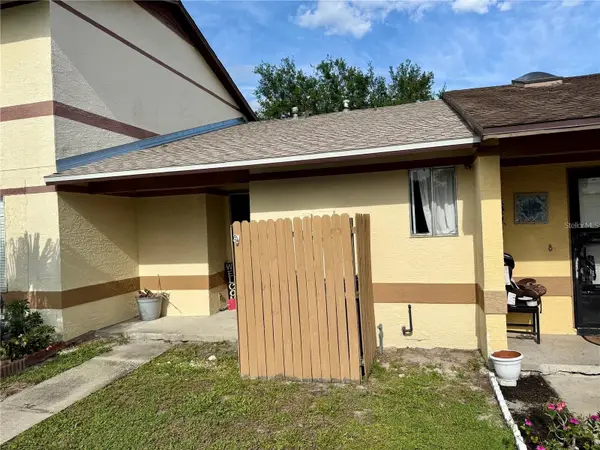 $189,000Active2 beds 1 baths761 sq. ft.
963 Stucki Terrace, WINTER GARDEN, FL 34787
MLS# O6437162Listed by: CHARLES RUTENBERG REALTY ORLANDO - New
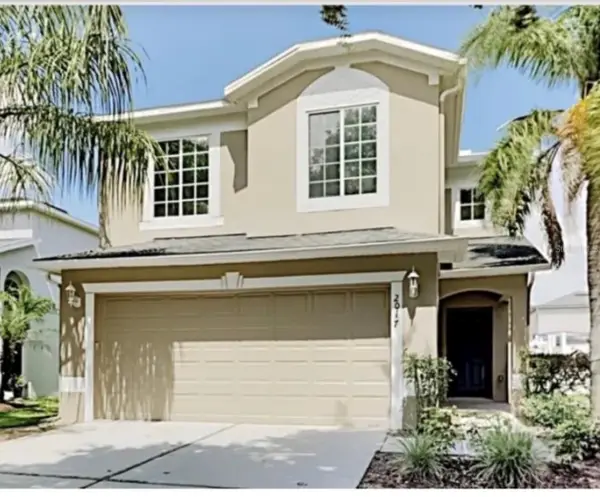 $410,000Active3 beds 3 baths1,857 sq. ft.
2017 Portcastle Circle, WINTER GARDEN, FL 34787
MLS# O6437283Listed by: LA ROSA REALTY KISSIMMEE - New
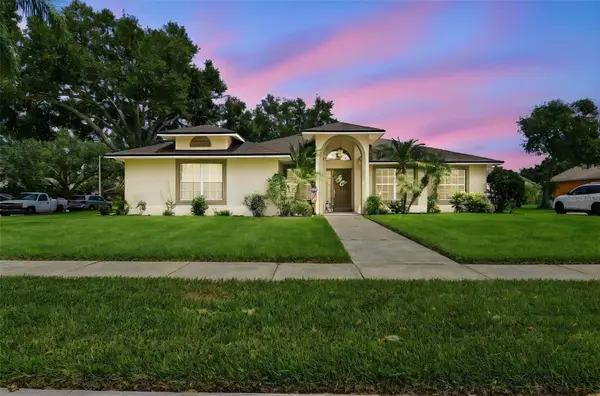 $475,000Active3 beds 2 baths1,497 sq. ft.
1009 Spring Loop Way, WINTER GARDEN, FL 34787
MLS# O6434327Listed by: KELLER WILLIAMS HERITAGE REALTY - New
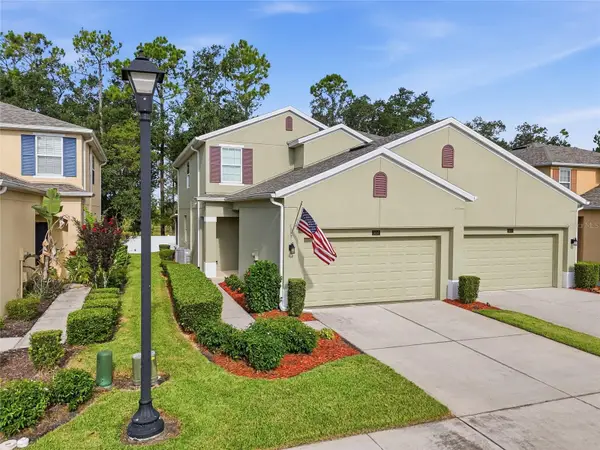 $379,000Active3 beds 3 baths1,737 sq. ft.
1424 Scarlet Oak Loop, WINTER GARDEN, FL 34787
MLS# O6436325Listed by: TEAMCONNECT REALTY LLC


Protect your home and budget from life's surprises with an Assurant Home Warranty, backed by a partner that supports you through every step of homeownership. Explore Plans.
© 2023 - 2026 ERA Franchise Systems LLC. All rights reserved. ERA Franchise Systems LLC fully supports the principles of the Fair Housing Act and the Equal Opportunity Act. ERA, ERA Real Estate powered, and their respective logos are registered service marks of ERA Franchise Systems LLC. Each office is independently owned and operated.