
16743 Harper Cove Drive, Winter Garden, FL 34787
Local realty services provided by:Gulf Shores Realty ERA Powered
Listed by: ken pozek, kim gordon
Office: real broker, llc.
MLS#:O6455046
Source:MFRMLS
Price summary
- Price:$475,000
- Price per sq. ft.:$205.54
- Monthly HOA dues:$257
About this home
There’s something special about living just minutes from Disney, especially when you can end your evenings watching the fireworks light up the sky. Tucked into the sought-after Waterleigh community in Winter Garden, this home brings together a great location, thoughtful details, and a lifestyle that’s hard to beat.
From the moment you step inside, it’s clear that the little things haven’t been overlooked. Plantation shutters add a timeless touch, tile flooring throughout means no carpet to worry about, and freshly painted white kitchen cabinets create a bright, welcoming feel. These are just thoughtful choices that make a home feel a little more special.
Outside, the fenced backyard offers a comfortable place to unwind, while the rear-entry garage keeps the streetscape looking clean and inviting. The home’s location within the neighborhood is another highlight, offering a great setting to enjoy everything Waterleigh has to offer.
And there’s plenty to enjoy. With resort-style pools, fitness facilities, community gathering spaces, parks, and playgrounds, Waterleigh offers so much more than just a place to live. Whether you’re spending the afternoon by the pool or enjoying an evening stroll, it’s easy to feel at home here.
Then there’s the location. Situated in Winter Garden’s desirable Horizon West area, you’re approximately 10 minutes from Walt Disney World, with dining, entertainment, and attractions close by. And when the sun goes down, having views of Disney’s nightly fireworks adds a little extra magic to everyday life.
It’s the combination of those everyday details, the community, and the location that makes this home stand out. Come experience it for yourself and see why life in Waterleigh is something special....
Contact an agent
Home facts
- Year built:2019
- Subdivision & Development:WATERLEIGH PH 2C-1
- Listing ID #:O6455046
- Added:1 day(s) ago
- Updated:November 17, 2026 at 10:05 PM
Rooms and interior
- Bedrooms:3
- Total bathrooms:2
- Full bathrooms:2
- Flooring:Tile
- Dining Description:Eat In Kitchen, Living Room/Dining Room Combo
- Kitchen Description:Dishwasher, Eat-in Kitchen, Microwave, Refrigerator, Stone Counters
- Bedroom Description:Walk-In Closet(s)
- Living area:1,685 sq. ft.
Heating and cooling
- Cooling:Central Air
- Heating:Central
- Central air:Yes
Structure and exterior
- Roof:Shingle
- Year built:2019
- Building area:1,685 sq. ft.
- Lot area:0.14 Acres
- Construction Materials:Block, Stone, Stucco
- Exterior Features:Covered Porch/Patio, Front Porch, Rain Gutters, Rear Porch, Screened, Sidewalk
- Foundation Description:Slab
- Levels:1 Story
Schools
- High school:Horizon High School
- Middle school:Water Spring Middle
- Elementary school:Atwater Bay Elementary
Utilities
- Water:Public
- Sewer:Public, Public Sewer
Finances and disclosures
- Price:$475,000
- Price per sq. ft.:$205.54
- Tax amount:$7,631 (2025)
Features and amenities
- Appliances:Dishwasher, Dryer, Microwave, Refrigerator, Washer
- Laundry features:Dryer, Inside, Laundry Room, Washer
- Amenities:Ceiling Fans(s), Clubhouse, Eat-in Kitchen, Living Room/Dining Room Combo, Open Floorplan, Playground, Pool, Stone Counters, Thermostat, Walk-In Closet(s)
- Pool features:Pool, Public Pool
Parking
- Parking description:Attached Garage, Garage Faces Rear
- Garage:Yes
- Garage spaces:2
 The information being provided by Stellar Mls is for the consumer's personal, non-commercial use and may not be used for any purpose other than to identify prospective properties consumer may be interested in purchasing. Any information relating to real estate for sale referenced on this web site comes from the Internet Data Exchange (IDX) program of the Stellar Mls. Gulf Shores Realty ERA Powered is not a Multiple Listing Service (MLS), nor does it offer MLS access. This website is a service of Gulf Shores Realty ERA Powered, a broker participant of Stellar Mls. This web site may reference real estate listing(s) held by a brokerage firm other than the broker and/or agent who owns this web site.
The accuracy of all information, regardless of source, including but not limited to open house information, square footages and lot sizes, is deemed reliable but not guaranteed and should be personally verified through personal inspection by and/or with the appropriate professionals. The data contained herein is copyrighted by Stellar Mls and is protected by all applicable copyright laws. Any unauthorized dissemination of this information is in violation of copyright laws and is strictly prohibited.
Properties in listings may have been sold or may no longer be available.
Copyright 2026 Stellar Mls. All rights reserved.
New listings near 16743 Harper Cove Drive
- Coming Soon
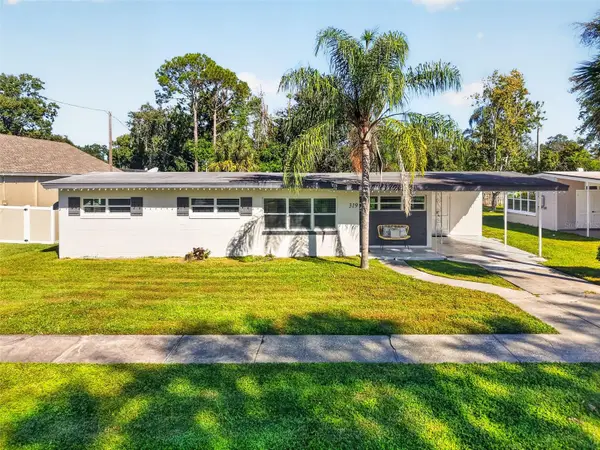 $650,000Coming Soon4 beds 3 baths1,740 sq. ft.
319 Apopka Street, WINTER GARDEN, FL 34787
MLS# O6455992Listed by: EXP REALTY LLC - Coming Soon
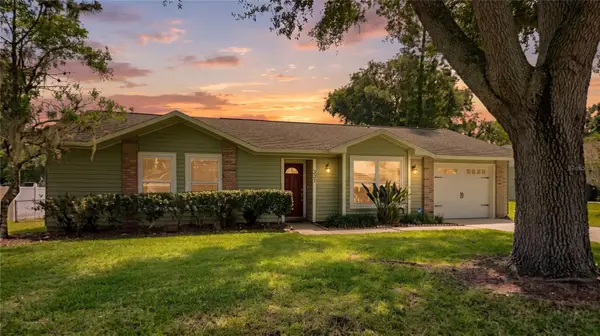 $450,000Coming Soon3 beds 2 baths1,044 sq. ft.
331 Bayside Avenue, WINTER GARDEN, FL 34787
MLS# O6455899Listed by: EXP REALTY LLC - New
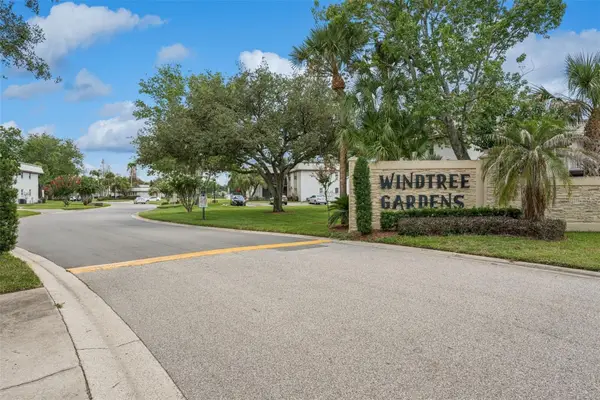 $199,990Active2 beds 2 baths918 sq. ft.
68 Windtree Lane #I, WINTER GARDEN, FL 34787
MLS# O6456817Listed by: NORKIS & CO REALTY - New
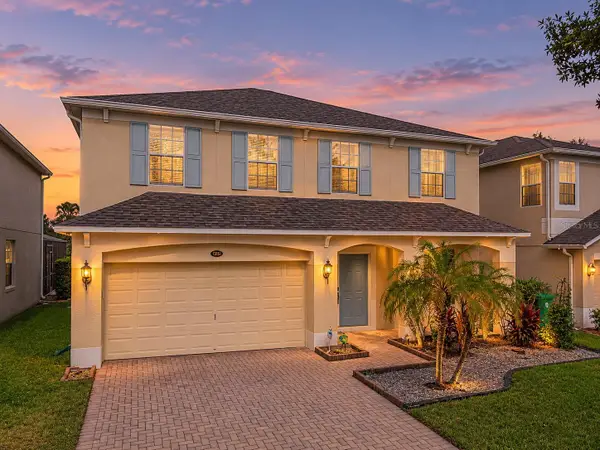 $530,000Active4 beds 3 baths2,521 sq. ft.
13151 Moro Court, WINTER GARDEN, FL 34787
MLS# O6457730Listed by: CENTRIC REALTY SERVICES LLC - New
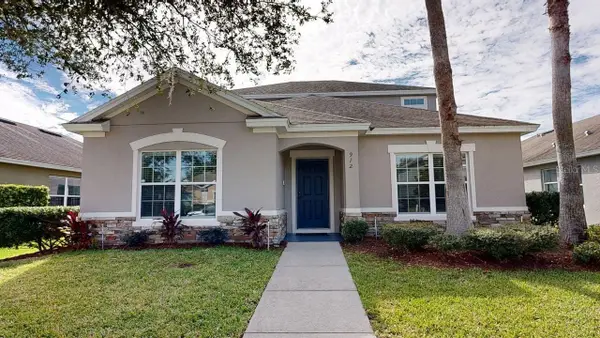 $549,900Active4 beds 3 baths2,481 sq. ft.
912 Muirwood Way, WINTER GARDEN, FL 34787
MLS# O6457328Listed by: CHARISMA REALTY CORP - New
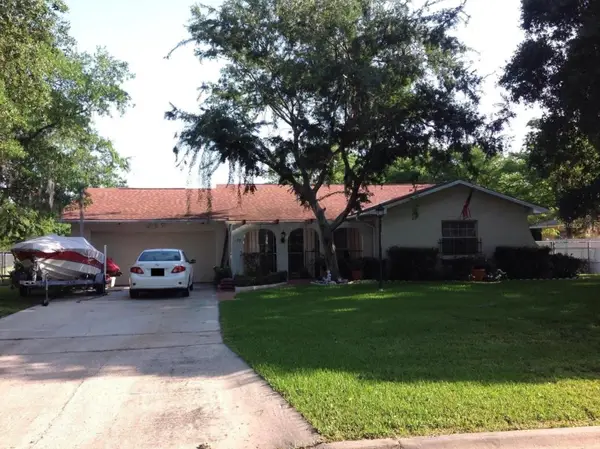 $550,000Active3 beds 2 baths1,537 sq. ft.
133 Roper Drive, WINTER GARDEN, FL 34787
MLS# O6456624Listed by: FOLIO REALTY LLC - New
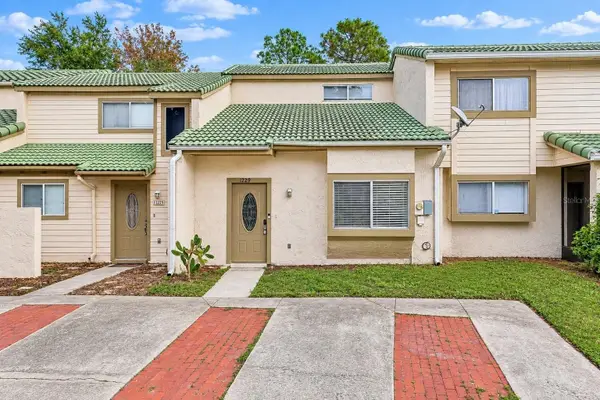 $235,000Active2 beds 2 baths1,144 sq. ft.
1229 Winter Green Way, WINTER GARDEN, FL 34787
MLS# A4712547Listed by: REDFIN CORPORATION 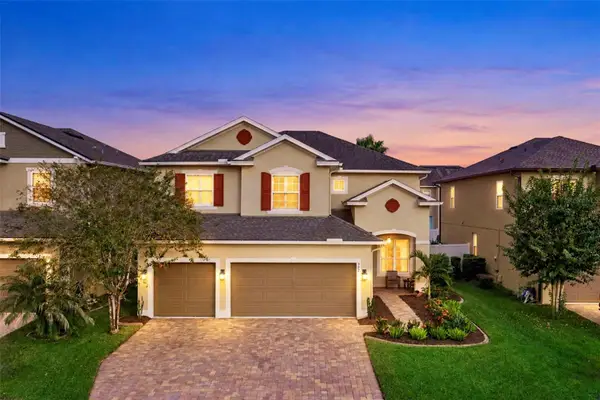 $679,000Pending5 beds 3 baths3,021 sq. ft.
922 Marsh Reed Drive, WINTER GARDEN, FL 34787
MLS# O6456784Listed by: UPWELL REALTY LLC- New
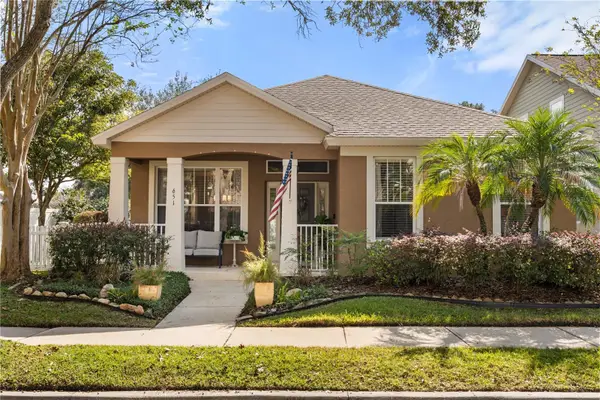 $535,000Active3 beds 2 baths1,768 sq. ft.
651 Autumn Oaks Loop, WINTER GARDEN, FL 34787
MLS# O6453126Listed by: EXP REALTY LLC - New
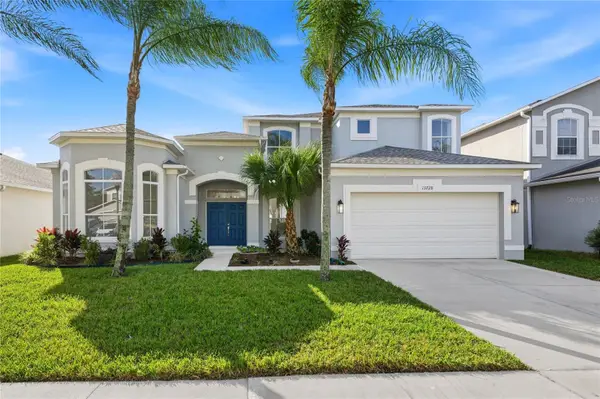 $649,900Active5 beds 4 baths3,391 sq. ft.
13728 Fox Glove Street, WINTER GARDEN, FL 34787
MLS# O6457151Listed by: CRYSTAL CLEAR REALTY LLC


Protect your home and budget from life's surprises with an Assurant Home Warranty, backed by a partner that supports you through every step of homeownership. Explore Plans.
© 2023 - 2026 ERA Franchise Systems LLC. All rights reserved. ERA Franchise Systems LLC fully supports the principles of the Fair Housing Act and the Equal Opportunity Act. ERA, ERA Real Estate powered, and their respective logos are registered service marks of ERA Franchise Systems LLC. Each office is independently owned and operated.