
8016 Sweet Orange Avenue, Winter Garden, FL 34787
Local realty services provided by:Gulf Shores Realty ERA Powered
Listed by: jenny wemert, brad wallace
Office: wemert group realty llc.
MLS#:O6434740
Source:MFRMLS
Price summary
- Price:$514,900
- Price per sq. ft.:$191.34
- Monthly HOA dues:$55
About this home
~Seller may consider buyer concessions if made in an offer~Perfectly situated in sought-after Summerlake Groves of Winter Garden, this BEAUTIFULLY MAINTAINED 4-bedroom, 2.5-bath two-story home offers a light and bright OPEN CONCEPT floor plan, over 2,000 SQUARE FEET of living space, a convenient rear-entry garage and the peace of mind that comes with a home built in 2018. MOVE-IN READY and thoughtfully designed for comfortable family living, this home combines everyday functionality with the lifestyle that makes Winter Garden such a desirable place to call HOME. Step inside to find easy-care CERAMIC TILE FLOORS throughout the main living areas and an inviting flow from the spacious Living Room into the Kitchen and Dining area. An abundance of windows fills the Living Room with NATURAL LIGHT, while the open sight lines make gathering with family or entertaining friends effortless. At the heart of the home, the Kitchen overlooks the living space and features GRANITE COUNTERTOPS, stainless steel appliances, a closet pantry and a generous ISLAND with BREAKFAST BAR SEATING and room for counter-height stools. Just beyond, the bright Dining area offers sliding glass door access to the COVERED BRICK-PAVER PATIO, creating an easy transition for morning coffee, weekend cookouts or relaxing outdoors. Upstairs, the PLUSH CARPETED BEDROOMS provide a comfortable retreat away from the main living spaces. The spacious Primary Suite features a decorative TRAY CEILING, DUAL WALK-IN CLOSETS and a private en-suite bath with dual sinks, STEP-IN SHOWER and private WATER CLOSET. Three additional Bedrooms offer plenty of room for family, guests, a home office or hobbies, with some Bedrooms featuring their own WALK-IN CLOSETS. A second Full Bath has been recently retiled, and the conveniently located second-floor Laundry Room comes with a UTILITY TUB and includes the WASHER and DRYER. Outside, the BRICK-PAVER DRIVEWAY and REAR-ENTRY GARAGE add curb appeal while keeping the front of the home welcoming and attractive. Summerlake Groves offers a wonderful FAMILY-FRIENDLY atmosphere with a LOW HOA and amenities designed for enjoying the Florida lifestyle, including a clubhouse, RESORT-STYLE POOL, playground, dog park and TENNIS COURTS. Community events and SEASONAL FESTIVITIES create even more opportunities to get to know your neighbors and enjoy where you live.The Winter Garden location is hard to beat, with DISNEY WORLD just minutes away and HAMLIN TOWN CENTER nearby for shopping, dining and everyday conveniences. Spend the weekend exploring local parks, enjoying the WEST ORANGE TRAIL, grabbing dinner in Hamlin or heading to the nearby attractions. Zoned for EXCELLENT SCHOOLS and surrounded by the shopping, dining, recreation and entertainment that make Winter Garden so popular, this home provides the ideal combination of comfort, community and convenience. Well maintained, MOVE-IN READY, NEWER CONSTRUCTION and perfectly positioned in one of Winter Garden’s most sought-after areas — this is the one you’ve been waiting for! Call today to schedule your private showing and make Summerlake Groves your next HOME....
Contact an agent
Home facts
- Year built:2018
- Subdivision & Development:SUMMERLAKE GRVS
- Listing ID #:O6434740
- Added:40 day(s) ago
- Updated:September 30, 2026 at 03:08 AM
Rooms and interior
- Bedrooms:4
- Total bathrooms:3
- Full bathrooms:2
- Half bathrooms:1
- Flooring:Carpet, Ceramic Tile
- Dining Description:Eat In Kitchen, Living Room/Dining Room Combo
- Kitchen Description:Dishwasher, Eat-in Kitchen, Kitchen/Family Room Combo, Microwave, Range, Refrigerator, Stone Counters
- Bedroom Description:High Ceilings, Primary Bedroom Upstairs, Walk-In Closet(s)
- Living area:2,084 sq. ft.
Heating and cooling
- Cooling:Central Air
- Heating:Central, Electric
- Central air:Yes
Structure and exterior
- Roof:Shingle
- Year built:2018
- Building area:2,084 sq. ft.
- Lot area:0.12 Acres
- Lot Features:Landscaped, Level, Paved, Sidewalk
- Construction Materials:Block, Stucco
- Exterior Features:Covered Porch/Patio, Lighting, Rear Porch, Sidewalk
- Foundation Description:Slab
- Levels:2 Story
Schools
- High school:Horizon High School
- Middle school:Hamlin Middle
- Elementary school:Summerlake Elementary
Utilities
- Water:Public, Water Available, Water Connected
- Sewer:Public, Public Sewer, Sewer Connected
Finances and disclosures
- Price:$514,900
- Price per sq. ft.:$191.34
- Tax amount:$7,636 (2025)
Features and amenities
- Appliances:Dishwasher, Dryer, Electric Water Heater, Irrigation Equipment, Microwave, Range, Refrigerator, Washer
- Laundry features:Dryer, Laundry Room, Laundry Upper Level, Washer
- Amenities:BB/HS Internet Available, Cable Available, Eat-in Kitchen, Electricity Available, High Ceilings, Irrigation Equipment, Kitchen/Family Room Combo, Living Room/Dining Room Combo, Open Floorplan, Playground, Pool, Primary Bedroom Upstairs, Recreation Facilities, Stone Counters, Tennis Court(s), Thermostat, Tray Ceiling(s), Underground Utilities, Walk-In Closet(s)
- Pool features:Pool, Public Pool
Parking
- Parking description:Alley Access, Attached Garage, Curb Parking, Driveway, Garage Door Opener, Garage Faces Rear, On Street
- Garage:Yes
- Garage spaces:2
 The information being provided by Stellar Mls is for the consumer's personal, non-commercial use and may not be used for any purpose other than to identify prospective properties consumer may be interested in purchasing. Any information relating to real estate for sale referenced on this web site comes from the Internet Data Exchange (IDX) program of the Stellar Mls. Gulf Shores Realty ERA Powered is not a Multiple Listing Service (MLS), nor does it offer MLS access. This website is a service of Gulf Shores Realty ERA Powered, a broker participant of Stellar Mls. This web site may reference real estate listing(s) held by a brokerage firm other than the broker and/or agent who owns this web site.
The accuracy of all information, regardless of source, including but not limited to open house information, square footages and lot sizes, is deemed reliable but not guaranteed and should be personally verified through personal inspection by and/or with the appropriate professionals. The data contained herein is copyrighted by Stellar Mls and is protected by all applicable copyright laws. Any unauthorized dissemination of this information is in violation of copyright laws and is strictly prohibited.
Properties in listings may have been sold or may no longer be available.
Copyright 2026 Stellar Mls. All rights reserved.
The information being provided by Stellar Mls is for the consumer's personal, non-commercial use and may not be used for any purpose other than to identify prospective properties consumer may be interested in purchasing. Any information relating to real estate for sale referenced on this web site comes from the Internet Data Exchange (IDX) program of the Stellar Mls. Gulf Shores Realty ERA Powered is not a Multiple Listing Service (MLS), nor does it offer MLS access. This website is a service of Gulf Shores Realty ERA Powered, a broker participant of Stellar Mls. This web site may reference real estate listing(s) held by a brokerage firm other than the broker and/or agent who owns this web site.
The accuracy of all information, regardless of source, including but not limited to open house information, square footages and lot sizes, is deemed reliable but not guaranteed and should be personally verified through personal inspection by and/or with the appropriate professionals. The data contained herein is copyrighted by Stellar Mls and is protected by all applicable copyright laws. Any unauthorized dissemination of this information is in violation of copyright laws and is strictly prohibited.
Properties in listings may have been sold or may no longer be available.
Copyright 2026 Stellar Mls. All rights reserved.New listings near 8016 Sweet Orange Avenue
- New
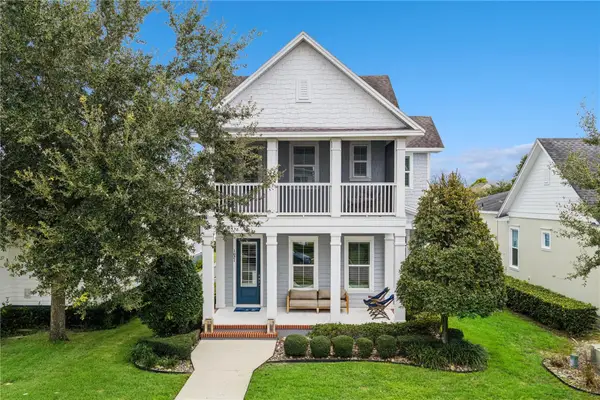 $865,000Active4 beds 4 baths2,445 sq. ft.
1021 Huntspoint Street, WINTER GARDEN, FL 34787
MLS# O6445538Listed by: BHHS FLORIDA REALTY - New
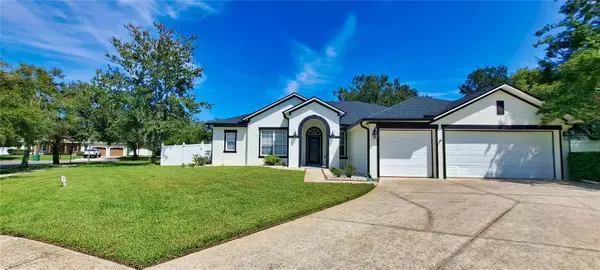 $925,000Active4 beds 3 baths2,860 sq. ft.
313 Merin Court, WINTER GARDEN, FL 34787
MLS# O6444052Listed by: CHARLES RUTENBERG REALTY ORLANDO - New
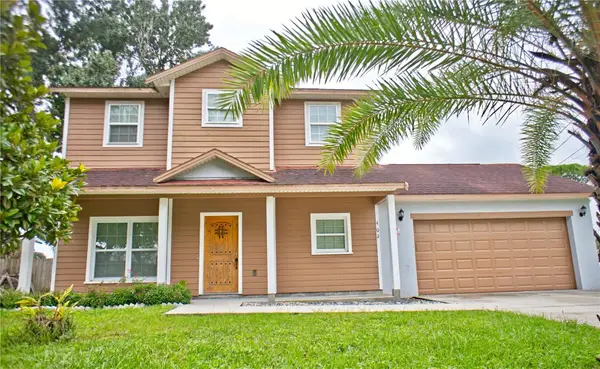 $825,000Active6 beds 6 baths2,876 sq. ft.
402 E Maple Street, WINTER GARDEN, FL 34787
MLS# G5117768Listed by: FORTUNE REALTY OF CLERMONT - Open Sat, 12 to 2pmNew
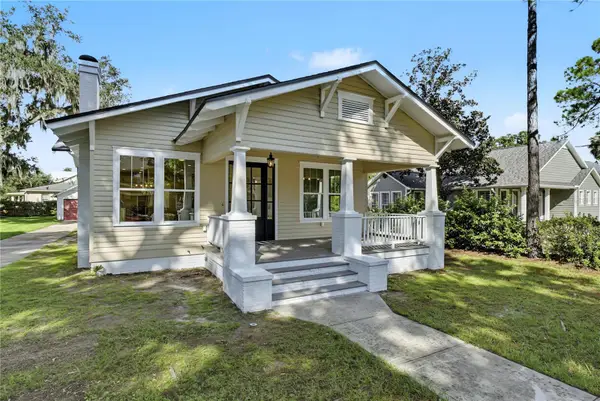 $1,100,000Active3 beds 3 baths1,950 sq. ft.
206 N Highland Avenue, WINTER GARDEN, FL 34787
MLS# O6444632Listed by: HOMEVEST REALTY - Open Sat, 12 to 2:30pmNew
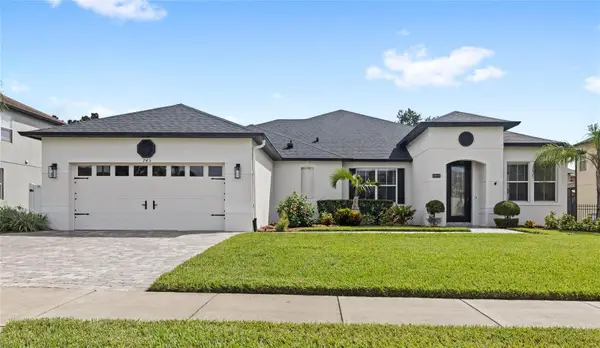 $700,000Active3 beds 3 baths2,856 sq. ft.
745 Cascading Creek Lane, WINTER GARDEN, FL 34787
MLS# O6444131Listed by: REAL BROKER, LLC - New
 $425,000Active3 beds 2 baths1,320 sq. ft.
1012 Glensprings Ave, WINTER GARDEN, FL 34787
MLS# O6445159Listed by: STOCKWORTH REALTY GROUP - New
 $473,000Active3 beds 3 baths2,012 sq. ft.
15688 Orange Harvest Loop, WINTER GARDEN, FL 34787
MLS# O6445205Listed by: EMPIRE NETWORK REALTY - New
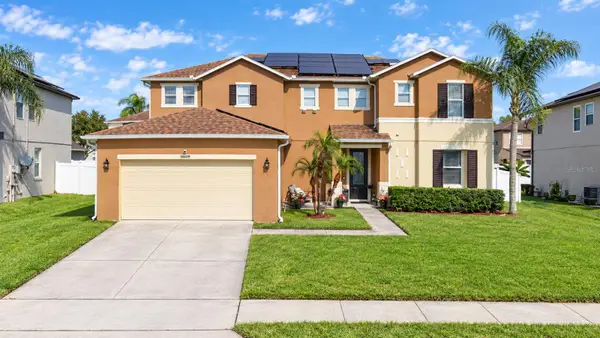 $735,000Active4 beds 3 baths3,605 sq. ft.
1809 Delafield Drive, WINTER GARDEN, FL 34787
MLS# O6444401Listed by: DALTON WADE INC - New
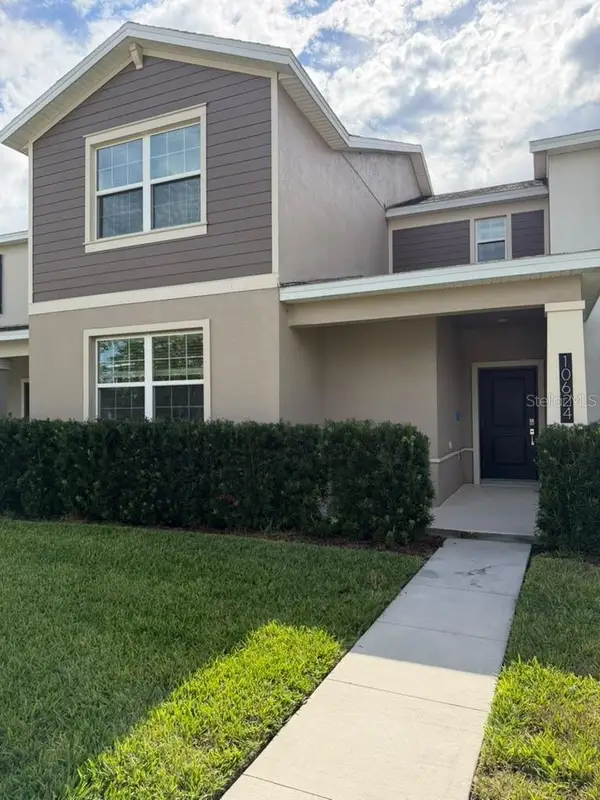 $445,000Active4 beds 26 baths1,992 sq. ft.
Address Withheld By Seller, WINTER GARDEN, FL 34787
MLS# O6443417Listed by: IG REAL ESTATE SERVICES LLC - New
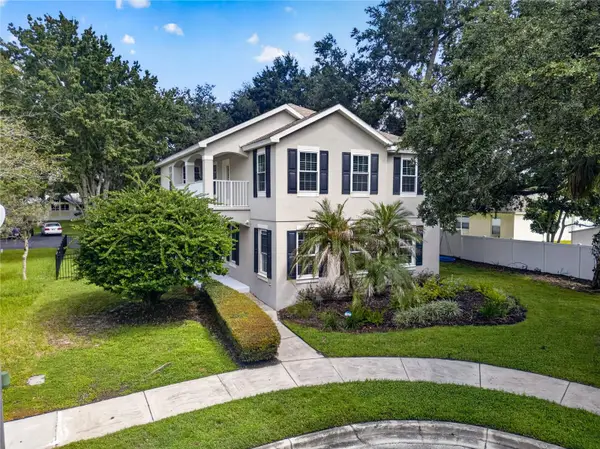 $680,000Active4 beds 3 baths2,560 sq. ft.
707 Chase Oaks Court, WINTER GARDEN, FL 34787
MLS# O6443950Listed by: LPT REALTY, LLC


Protect your home and budget from life's surprises with an Assurant Home Warranty, backed by a partner that supports you through every step of homeownership. Explore Plans.
© 2023 - 2026 ERA Franchise Systems LLC. All rights reserved. ERA Franchise Systems LLC fully supports the principles of the Fair Housing Act and the Equal Opportunity Act. ERA, ERA Real Estate powered, and their respective logos are registered service marks of ERA Franchise Systems LLC. Each office is independently owned and operated.