
1418 Austin Street, Winter Haven, FL 33884
Local realty services provided by:ERA Advantage Realty, Inc.
1418 Austin Street,Winter Haven, FL 33884
$315,000
- 4 Beds
- 3 Baths
- 1,879 sq. ft.
- Single family
- Coming Soon
Listed by: juan jose jr sanchez, pa
Office: keller williams realty at the lakes
MLS#:O6436993
Source:MFRMLS
Price summary
- Price:$315,000
- Price per sq. ft.:$167.64
- Monthly HOA dues:$14
About this home
Welcome to 1418 Austin Street in Winter Haven, Florida! Whether you’re searching for a primary residence or exploring your next real estate investment opportunity, this spacious two-story property offers versatility in a convenient Central Florida location.
Featuring 4 bedrooms, 2.5 bathrooms and approximately 1,933 square feet of living space, the home provides a flexible layout with plenty of room for everyday living. The fully fenced property adds privacy and usable outdoor space for relaxing, entertaining or enjoying the Florida sunshine. With no rear neighbors, the backyard offers an added sense of openness and privacy.
For investors, the combination of four bedrooms, nearly 2,000 square feet of living space and proximity to Winter Haven’s shopping, recreation, dining, healthcare and major attractions may make this property worth considering as part of a rental or long-term real estate strategy, subject to applicable rental, zoning and community restrictions. Buyers should independently verify intended uses.
The location puts you close to some of Winter Haven’s popular outdoor destinations, including South Lake Howard Nature Park, Rotary Park and the Winter Haven Chain of Lakes. Explore local favorites such as Grove Roots Brewing Co., Bowen Yard and Lucille’s American Cafe, or enjoy entertainment at Theatre Winter Haven. Central Florida attractions, including LEGOLAND Florida Resort and Peppa Pig Theme Park, are also within convenient reach. Shopping and everyday conveniences are available at Northgate Shopping Center, Southeast Plaza and Colonial Promenade, while the Winter Haven area provides access to healthcare services, including Winter Haven Hospital and AdventHealth facilities. With 4 bedrooms, 2.5 bathrooms, approximately 1,933 square feet, two stories, a fully fenced property and no rear neighbors, 1418 Austin Street offers an appealing combination of space, privacy, versatility and location for both owner-occupants and investors.
Schedule your showing and explore the possibilities at 1418 Austin Street!...
Contact an agent
Home facts
- Year built:2024
- Subdivision & Development:PEACE CREEK RESERVE
- Listing ID #:O6436993
- Updated:October 01, 2026 at 10:42 AM
Rooms and interior
- Bedrooms:4
- Total bathrooms:3
- Full bathrooms:2
- Half bathrooms:1
- Flooring:Carpet, Ceramic Tile
- Kitchen Description:Dishwasher, Disposal, Kitchen/Family Room Combo, Microwave, Range Hood, Refrigerator, Solid Surface Counters
- Bedroom Description:Primary Bedroom Upstairs
- Living area:1,879 sq. ft.
Heating and cooling
- Cooling:Central Air
- Heating:Central
- Central air:Yes
Structure and exterior
- Roof:Shingle
- Year built:2024
- Building area:1,879 sq. ft.
- Lot area:0.11 Acres
- Lot Features:Paved
- Construction Materials:Block, Frame, Stucco
- Exterior Features:Sidewalk
- Foundation Description:Slab
- Levels:2 Story
Schools
- High school:Bartow High
- Middle school:McLaughlin Academy Of Excellence
- Elementary school:Bartow Elem Academy
Utilities
- Water:Public, Water Connected
- Sewer:Public, Public Sewer, Sewer Connected
Finances and disclosures
- Price:$315,000
- Price per sq. ft.:$167.64
- Tax amount:$2,768 (2025)
Features and amenities
- Appliances:Dishwasher, Disposal, Dryer, Microwave, Range Hood, Refrigerator, Washer
- Laundry features:Dryer, Laundry Room, Washer
- Amenities:Cable Connected, Ceiling Fans(s), Kitchen/Family Room Combo, Primary Bedroom Upstairs, Solid Surface Counters
- Pool features:Public Pool
Parking
- Parking description:Attached Garage
- Garage:Yes
- Garage spaces:2
 The information being provided by Stellar Mls is for the consumer's personal, non-commercial use and may not be used for any purpose other than to identify prospective properties consumer may be interested in purchasing. Any information relating to real estate for sale referenced on this web site comes from the Internet Data Exchange (IDX) program of the Stellar Mls. ERA Advantage Realty, Inc. is not a Multiple Listing Service (MLS), nor does it offer MLS access. This website is a service of ERA Advantage Realty, Inc., a broker participant of Stellar Mls. This web site may reference real estate listing(s) held by a brokerage firm other than the broker and/or agent who owns this web site.
The accuracy of all information, regardless of source, including but not limited to open house information, square footages and lot sizes, is deemed reliable but not guaranteed and should be personally verified through personal inspection by and/or with the appropriate professionals. The data contained herein is copyrighted by Stellar Mls and is protected by all applicable copyright laws. Any unauthorized dissemination of this information is in violation of copyright laws and is strictly prohibited.
Properties in listings may have been sold or may no longer be available.
Copyright 2026 Stellar Mls. All rights reserved.
The information being provided by Stellar Mls is for the consumer's personal, non-commercial use and may not be used for any purpose other than to identify prospective properties consumer may be interested in purchasing. Any information relating to real estate for sale referenced on this web site comes from the Internet Data Exchange (IDX) program of the Stellar Mls. ERA Advantage Realty, Inc. is not a Multiple Listing Service (MLS), nor does it offer MLS access. This website is a service of ERA Advantage Realty, Inc., a broker participant of Stellar Mls. This web site may reference real estate listing(s) held by a brokerage firm other than the broker and/or agent who owns this web site.
The accuracy of all information, regardless of source, including but not limited to open house information, square footages and lot sizes, is deemed reliable but not guaranteed and should be personally verified through personal inspection by and/or with the appropriate professionals. The data contained herein is copyrighted by Stellar Mls and is protected by all applicable copyright laws. Any unauthorized dissemination of this information is in violation of copyright laws and is strictly prohibited.
Properties in listings may have been sold or may no longer be available.
Copyright 2026 Stellar Mls. All rights reserved.New listings near 1418 Austin Street
- Coming Soon
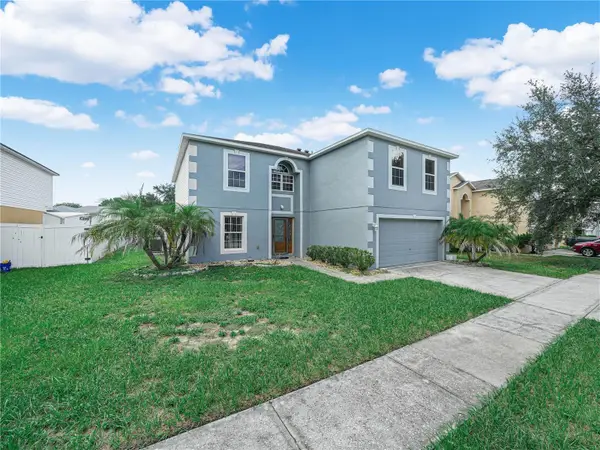 $369,900Coming Soon4 beds 3 baths2,836 sq. ft.
5809 Windridge Drive, WINTER HAVEN, FL 33881
MLS# P4939913Listed by: CROSBY & ASSOCIATES, INC. - New
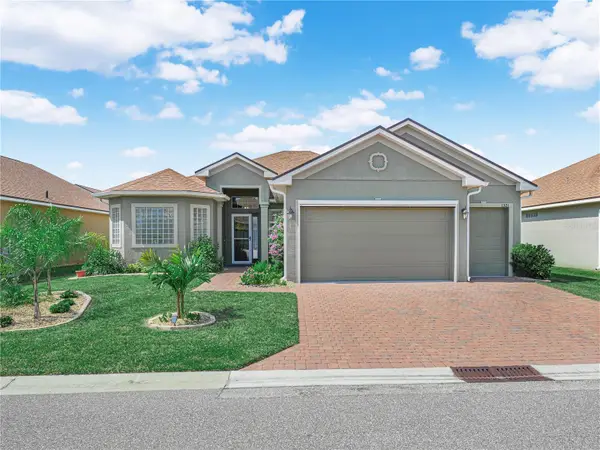 $434,700Active3 beds 2 baths2,312 sq. ft.
1321 Oakmont Drive, WINTER HAVEN, FL 33884
MLS# P4940018Listed by: LAKE ASHTON REALTY INC. - Open Fri, 4 to 6pmNew
 $425,000Active4 beds 3 baths2,280 sq. ft.
2900 Crump Road, WINTER HAVEN, FL 33881
MLS# S5158645Listed by: RE/MAX HERITAGE PROFESSIONALS - New
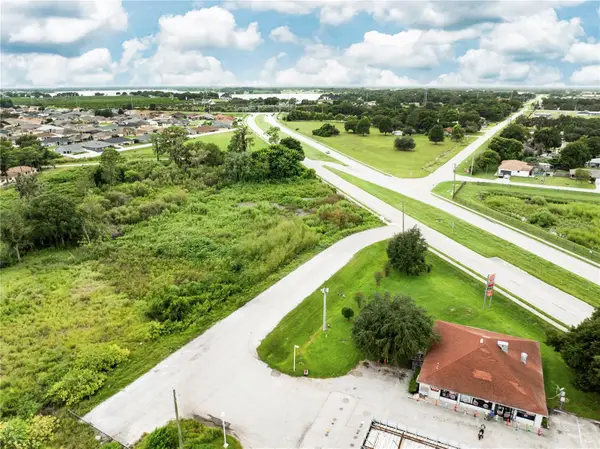 $299,000Active1.31 Acres
Recker Highway, WINTER HAVEN, FL 33880
MLS# L4965150Listed by: KELLER WILLIAMS REALTY - New
 $236,990Active3 beds 3 baths1,423 sq. ft.
3039 Captain Jax Way, WINTER HAVEN, FL 33884
MLS# O6446233Listed by: LENNAR REALTY - New
 $236,990Active3 beds 3 baths1,423 sq. ft.
3059 Captain Jax Way, WINTER HAVEN, FL 33884
MLS# O6446239Listed by: LENNAR REALTY - New
 $350,000Active4 beds 2 baths2,280 sq. ft.
521 Adriel Avenue, WINTER HAVEN, FL 33880
MLS# S5158323Listed by: LA ROSA REALTY KISSIMMEE - New
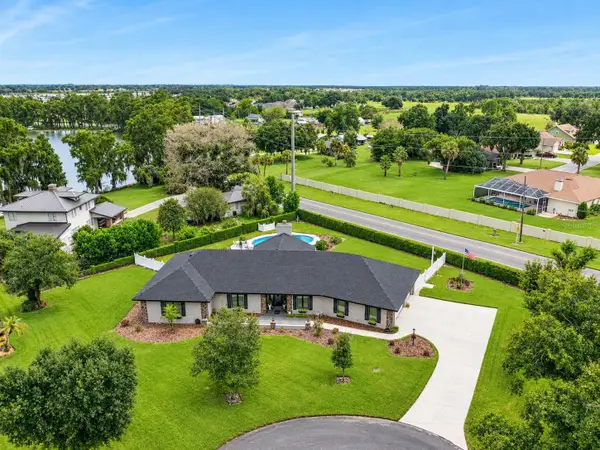 $515,000Active3 beds 2 baths2,638 sq. ft.
37 Lake Eloise Lane, WINTER HAVEN, FL 33884
MLS# P4940000Listed by: CENTURY 21 MYERS REALTY LAKE WALES - New
 $335,000Active3 beds 2 baths2,148 sq. ft.
1215 Fairlane Court Nw, WINTER HAVEN, FL 33881
MLS# TB8553587Listed by: KELLER WILLIAMS TAMPA CENTRAL


Protect your home and budget from life's surprises with an Assurant Home Warranty, backed by a partner that supports you through every step of homeownership. Explore Plans.
© 2023 - 2026 ERA Franchise Systems LLC. All rights reserved. ERA Franchise Systems LLC fully supports the principles of the Fair Housing Act and the Equal Opportunity Act. ERA, ERA Real Estate powered, and their respective logos are registered service marks of ERA Franchise Systems LLC. Each office is independently owned and operated.