
144 Beverly Dr, Winter Haven, FL 33884
Local realty services provided by:Tomlin St Cyr Real Estate Services ERA Powered
144 Beverly Dr,Winter Haven, FL 33884
$409,900
- 4 Beds
- 3 Baths
- 2,492 sq. ft.
- Single family
- Active
Listed by: christina loesch
Office: palmano group re brokerage llc.
MLS#:O6426623
Source:MFRMLS
Price summary
- Price:$409,900
- Price per sq. ft.:$164.49
About this home
Located in one of Southeast Winter Haven's most desirable neighborhoods, just minutes from the Chain of Lakes and Lake Summit boat ramp, this beautifully updated 4-bedroom, 3-bath pool home offers nearly 2,500 square feet of living space with **no HOA**.Designed with flexibility in mind, the home features two spacious primary suites, multiple living areas, and a beautifully remodeled kitchen with quartz countertops, soft-close cabinetry, stainless steel appliances, and a workstation sink. Step outside to the screened lanai overlooking the private pool and enjoy the fully fenced backyard—perfect for entertaining, pets, and everyday living.Major updates include a NEW ROOF(2019), HVAC (2019), HOT WATER HEATER (2019), primary bathroom remodel (2019), kitchen remodel (2021), pool heater (2022), pool pump (2024), front and backyard irrigation system (2024), and guest bathroom remodel (2025)Offering quality updates, generous living space, and an exceptional location! Schedule your private showing today!...
Contact an agent
Home facts
- Year built:1963
- Listing ID #:O6426623
- Added:1 day(s) ago
- Updated:July 21, 2026 at 02:11 PM
Rooms and interior
- Bedrooms:4
- Total bathrooms:3
- Full bathrooms:3
- Flooring:Luxury Vinyl
- Dining Description:Formal Dining Room
- Kitchen Description:Dishwasher, Microwave, Range, Refrigerator, Stone Counters
- Bedroom Description:Split Bedroom, Walk-In Closet(s)
- Basement Description:Block
- Living area:2,492 sq. ft.
Heating and cooling
- Cooling:Central Air
- Heating:Central
- Central air:Yes
Structure and exterior
- Roof:Shingle
- Year built:1963
- Building area:2,492 sq. ft.
- Lot area:0.25 Acres
- Lot Features:Landscaped, Oversized, Paved
- Architectural Style:Ranch
- Construction Materials:Block, Stucco, Vinyl Siding
- Exterior Features:Covered Porch/Patio, Deck, Enclosed, Patio, Porch, Rain Gutters, Rear Porch, Screened
- Foundation Description:Block
- Levels:1 Story
Schools
- High school:Lake Region High
- Middle school:Denison Middle
- Elementary school:Chain O Lakes Elem
Utilities
- Water:Public, Water Connected
- Sewer:Septic Tank, Sewer Connected
Finances and disclosures
- Price:$409,900
- Price per sq. ft.:$164.49
- Tax amount:$3,785 (2025)
Features and amenities
- Appliances:Dishwasher, Dryer, Electric Water Heater, Irrigation Equipment, Microwave, Range, Refrigerator, Washer
- Laundry features:Dryer, Electric Dryer Hookup, Inside, Laundry Room, Washer, Washer Hookup
- Amenities:BB/HS Internet Available, Cable Available, Cable Connected, Ceiling Fans(s), Crown Molding, Fiber Optics, Irrigation Equipment, Phone Available, Split Bedroom, Stone Counters, Thermostat, Tray Ceiling(s), Walk-In Closet(s), Window Treatments
- Pool features:Gunite, Heated, In Ground, Private Pool
Parking
- Parking description:4 Car Carport
- Carport spaces:4
 The information being provided by Stellar Mls is for the consumer's personal, non-commercial use and may not be used for any purpose other than to identify prospective properties consumer may be interested in purchasing. Any information relating to real estate for sale referenced on this web site comes from the Internet Data Exchange (IDX) program of the Stellar Mls. Tomlin St Cyr Real Estate Services ERA Powered is not a Multiple Listing Service (MLS), nor does it offer MLS access. This website is a service of Tomlin St Cyr Real Estate Services ERA Powered, a broker participant of Stellar Mls. This web site may reference real estate listing(s) held by a brokerage firm other than the broker and/or agent who owns this web site.
The accuracy of all information, regardless of source, including but not limited to open house information, square footages and lot sizes, is deemed reliable but not guaranteed and should be personally verified through personal inspection by and/or with the appropriate professionals. The data contained herein is copyrighted by Stellar Mls and is protected by all applicable copyright laws. Any unauthorized dissemination of this information is in violation of copyright laws and is strictly prohibited.
Properties in listings may have been sold or may no longer be available.
Copyright 2026 Stellar Mls. All rights reserved.
The information being provided by Stellar Mls is for the consumer's personal, non-commercial use and may not be used for any purpose other than to identify prospective properties consumer may be interested in purchasing. Any information relating to real estate for sale referenced on this web site comes from the Internet Data Exchange (IDX) program of the Stellar Mls. Tomlin St Cyr Real Estate Services ERA Powered is not a Multiple Listing Service (MLS), nor does it offer MLS access. This website is a service of Tomlin St Cyr Real Estate Services ERA Powered, a broker participant of Stellar Mls. This web site may reference real estate listing(s) held by a brokerage firm other than the broker and/or agent who owns this web site.
The accuracy of all information, regardless of source, including but not limited to open house information, square footages and lot sizes, is deemed reliable but not guaranteed and should be personally verified through personal inspection by and/or with the appropriate professionals. The data contained herein is copyrighted by Stellar Mls and is protected by all applicable copyright laws. Any unauthorized dissemination of this information is in violation of copyright laws and is strictly prohibited.
Properties in listings may have been sold or may no longer be available.
Copyright 2026 Stellar Mls. All rights reserved.New listings near 144 Beverly Dr
- New
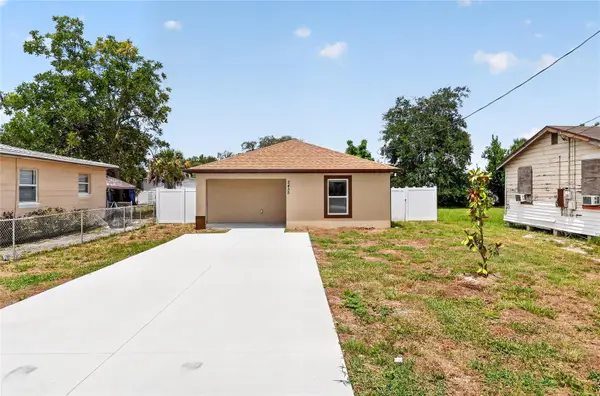 $240,000Active3 beds 2 baths1,215 sq. ft.
2435 5th St Ne, WINTER HAVEN, FL 33881
MLS# S5153935Listed by: RE/MAX HERITAGE PROFESSIONALS - New
 $349,900Active3 beds 2 baths1,722 sq. ft.
3221 Oak Tree Lane, WINTER HAVEN, FL 33884
MLS# P4939356Listed by: JULIE MATTHEWS GROUP LLC - New
 $435,000Active4 beds 3 baths2,565 sq. ft.
1714 Upland Lane, WINTER HAVEN, FL 33884
MLS# O6425448Listed by: KELLER WILLIAMS LEGACY REALTY - New
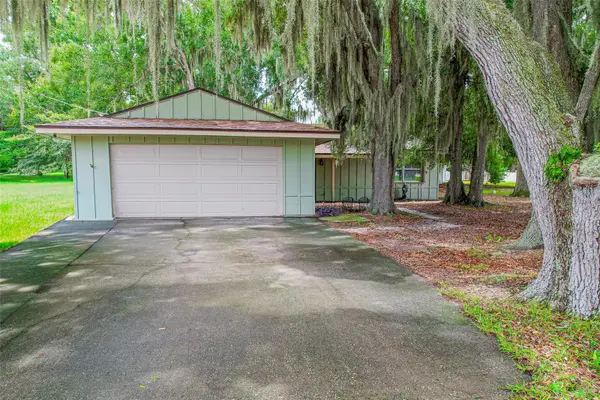 $360,000Active3 beds 2 baths1,258 sq. ft.
4604 Crystal Beach Road, WINTER HAVEN, FL 33880
MLS# O6426451Listed by: NEARBY REALTY - New
 $43,000Active0.14 Acres
114 8th St, WINTER HAVEN, FL 33880
MLS# P4939361Listed by: ASSOCIATE REALTY - New
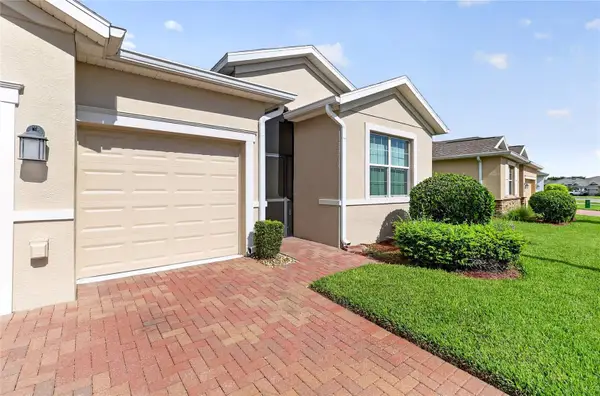 $385,000Active4 beds 3 baths2,225 sq. ft.
3973 Bedford Avenue, WINTER HAVEN, FL 33884
MLS# L4963611Listed by: HARPER REALTY FL, LLC - New
 $90,500Active2 beds 2 baths1,378 sq. ft.
200 El Camino Drive #311, WINTER HAVEN, FL 33884
MLS# P4939352Listed by: QUINN & COMPANY REALTORS, LLC - New
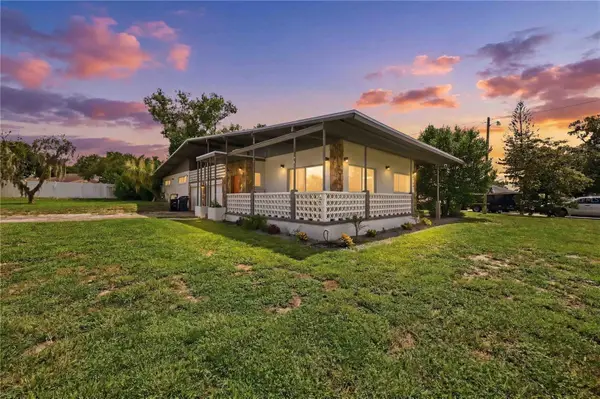 $482,500Active3 beds 2 baths2,418 sq. ft.
6704 Winterset Gardens Road, WINTER HAVEN, FL 33884
MLS# S5153946Listed by: WEICHERT REALTORS HALLMARK PRO - New
 $250,000Active3 beds 2 baths1,686 sq. ft.
4112 Island Lakes Drive, WINTER HAVEN, FL 33881
MLS# TB8530630Listed by: HOMERIVER GROUP


Protect your home and budget from life's surprises with an Assurant Home Warranty, backed by a partner that supports you through every step of homeownership. Explore Plans.
© 2023 - 2026 ERA Franchise Systems LLC. All rights reserved. ERA Franchise Systems LLC fully supports the principles of the Fair Housing Act and the Equal Opportunity Act. ERA, ERA Real Estate powered, and their respective logos are registered service marks of ERA Franchise Systems LLC. Each office is independently owned and operated.