
3221 Oak Tree Lane, Winter Haven, FL 33884
Local realty services provided by:Gulf Shores Realty ERA Powered
3221 Oak Tree Lane,Winter Haven, FL 33884
$349,900
- 3 Beds
- 2 Baths
- 1,722 sq. ft.
- Single family
- Active
Listed by: kennedy matthews, julie matthews
Office: julie matthews group llc.
MLS#:P4939356
Source:MFRMLS
Price summary
- Price:$349,900
- Price per sq. ft.:$131.05
- Monthly HOA dues:$148
About this home
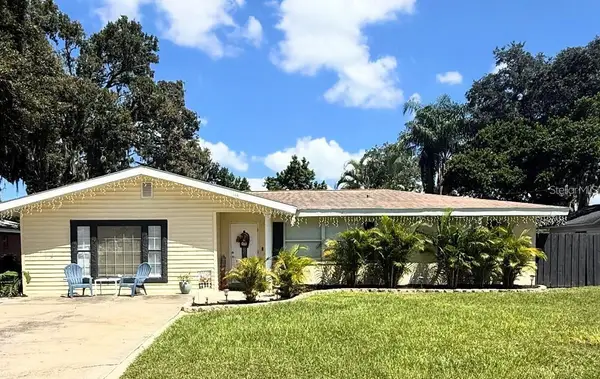
"A Step Above the Rest" describes this beautifully updated 3BR/2BA home w/ upgrades galore located on a quiet dead-end street in the Oakgrove part of the desirable Cypresswood Golf & Country Club community! This impeccably maintained home has lush landscaping & extensive curb appeal & offers an open concept with split bedrooms, volume ceilings, crown molding, plantation shutters & luxury wood laminate flooring throughout accompanied with lovely new tile flooring in the bathrooms. The inviting formal living & dining areas are adorned with arched entryways that lead into the remodeled kitchen & the spacious great room that boasts a tray ceiling & triple sliders leading to the large screened lanai. The lovely kitchen has updated cabinets with a new tile backsplash & pretty granite countertops w/ a waterfall edge, a bi-level breakfast bar, a pantry closet & it comes fully equipped with all of the upgraded appliances. The primary suite has a tray ceiling, sliders leading to the screened lanai, & a nice sized walk-in closet. The remodeled primary bath has duo vanities & sinks w/ quartz countertops & a nicely tiled step-in shower w/ a sleek glass enclosure. The hallway bathroom has also been remodeled & features a new vanity w/ quartz countertop & a freshly tiled tub & shower combo & it's conveniently located between the 2nd and 3rd bedrooms. You'll really love the large, extended screened lanai w/ it's stylish "brick looking" tiled floor, a remote controlled sun shade, doggy doorway options & it's all overlooking the beautifully landscaped privacy fenced back yard making it the perfect place for entertaining. There's even an extra covered patio w/ a gas line for your grill! Additional features include an inside laundry room, a double car garage, a whole-house gas generator, new hurricane windows in the formal areas plus hurricane shutters for all the other windows, custom honey comb shades on all the sliders & plantation shutters throughout! The roof & A/C system are both only about 4 years old! The 24 hour guard gated Cypresswood community features an 18-hole championship golf course, a wonderful clubhouse w/ pub/restaurant, fitness room, pro shop, junior Olympic swimming pool, pickle ball, tennis courts & more! Conveniently located near shopping, restaurants, medical, the new Publix & Legoland. Located in the heart of Central Florida between Orlando & Tampa and just minutes from Highway 27 leading to the I-4 corridor & all major attractions! All measurements are approximate & all info should be confirmed by buyer....
Contact an agent
Home facts
- Year built:2004
- Listing ID #:P4939356
- Added:1 day(s) ago
- Updated:July 21, 2026 at 02:40 PM
Rooms and interior
- Bedrooms:3
- Total bathrooms:2
- Full bathrooms:2
- Flooring:Laminate, Tile
- Dining Description:Formal Dining Room, Living Room/Dining Room Combo
- Kitchen Description:Dishwasher, Disposal, Kitchen/Family Room Combo, Microwave, Range, Range Hood, Refrigerator, Stone Counters
- Bedroom Description:High Ceilings, Split Bedroom, Walk-In Closet(s)
- Living area:1,722 sq. ft.
Heating and cooling
- Cooling:Central Air
- Heating:Central
- Central air:Yes
Structure and exterior
- Roof:Shingle
- Year built:2004
- Building area:1,722 sq. ft.
- Lot area:0.17 Acres
- Lot Features:Landscaped, Near Golf Course, Paved
- Construction Materials:Block, Stucco
- Exterior Features:Rain Gutters, Rear Porch, Screened
- Foundation Description:Slab
- Levels:1 Story
Utilities
- Water:Public, Water Connected
- Sewer:Public, Public Sewer, Sewer Connected
Finances and disclosures
- Price:$349,900
- Price per sq. ft.:$131.05
- Tax amount:$4,783 (2025)
Features and amenities
- Appliances:Dishwasher, Disposal, Gas Water Heater, Generator, Irrigation Equipment, Microwave, Range, Range Hood, Refrigerator
- Laundry features:Electric Dryer Hookup, Inside, Laundry Room, Washer Hookup
- Amenities:BB/HS Internet Available, Cable Available, Ceiling Fans(s), Clubhouse, Crown Molding, Fitness Center, Gated, Generator, Golf Course, High Ceilings, Irrigation Equipment, Kitchen/Family Room Combo, Living Room/Dining Room Combo, Natural Gas Connected, Open Floorplan, Pickleball Court(s), Pool, Split Bedroom, Stone Counters, Tennis Court(s), Thermostat, Tray Ceiling(s), Walk-In Closet(s), Window Treatments
- Pool features:Pool, Public Pool
Parking
- Parking description:Attached Garage, Garage Door Opener
- Garage:Yes
- Garage spaces:2
 The information being provided by Stellar Mls is for the consumer's personal, non-commercial use and may not be used for any purpose other than to identify prospective properties consumer may be interested in purchasing. Any information relating to real estate for sale referenced on this web site comes from the Internet Data Exchange (IDX) program of the Stellar Mls. Gulf Shores Realty ERA Powered is not a Multiple Listing Service (MLS), nor does it offer MLS access. This website is a service of Gulf Shores Realty ERA Powered, a broker participant of Stellar Mls. This web site may reference real estate listing(s) held by a brokerage firm other than the broker and/or agent who owns this web site.
The accuracy of all information, regardless of source, including but not limited to open house information, square footages and lot sizes, is deemed reliable but not guaranteed and should be personally verified through personal inspection by and/or with the appropriate professionals. The data contained herein is copyrighted by Stellar Mls and is protected by all applicable copyright laws. Any unauthorized dissemination of this information is in violation of copyright laws and is strictly prohibited.
Properties in listings may have been sold or may no longer be available.
Copyright 2026 Stellar Mls. All rights reserved.
The information being provided by Stellar Mls is for the consumer's personal, non-commercial use and may not be used for any purpose other than to identify prospective properties consumer may be interested in purchasing. Any information relating to real estate for sale referenced on this web site comes from the Internet Data Exchange (IDX) program of the Stellar Mls. Gulf Shores Realty ERA Powered is not a Multiple Listing Service (MLS), nor does it offer MLS access. This website is a service of Gulf Shores Realty ERA Powered, a broker participant of Stellar Mls. This web site may reference real estate listing(s) held by a brokerage firm other than the broker and/or agent who owns this web site.
The accuracy of all information, regardless of source, including but not limited to open house information, square footages and lot sizes, is deemed reliable but not guaranteed and should be personally verified through personal inspection by and/or with the appropriate professionals. The data contained herein is copyrighted by Stellar Mls and is protected by all applicable copyright laws. Any unauthorized dissemination of this information is in violation of copyright laws and is strictly prohibited.
Properties in listings may have been sold or may no longer be available.
Copyright 2026 Stellar Mls. All rights reserved.New listings near 3221 Oak Tree Lane
- New
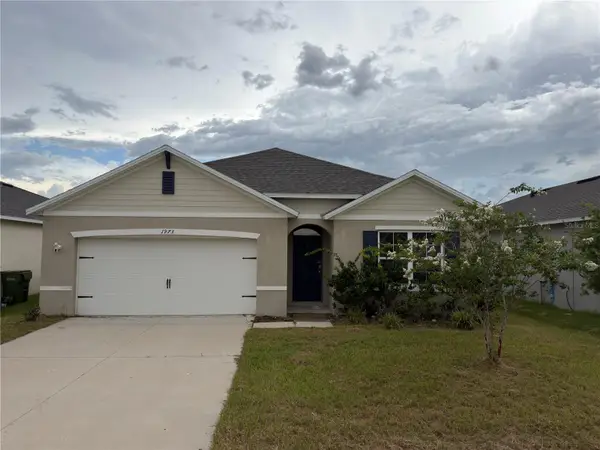 $265,000Active4 beds 2 baths1,828 sq. ft.
1973 Carnostie Road, WINTER HAVEN, FL 33884
MLS# L4963626Listed by: KELLER WILLIAMS REALTY Y  $322,795Pending4 beds 2 baths1,715 sq. ft.
537 Ituna Circle, WINTER HAVEN, FL 33881
MLS# L4963659Listed by: CAMBRIDGE REALTY OF CENTRAL FL- $322,795Pending4 beds 2 baths1,715 sq. ft.
537 Ituna Circle, WINTER HAVEN, FL 33881
MLS# L4963659Listed by: CAMBRIDGE REALTY OF CENTRAL FL - $322,795Pending4 beds 2 baths1,715 sq. ft.
537 Ituna Circle, WINTER HAVEN, FL 33881
MLS# L4963659Listed by: CAMBRIDGE REALTY OF CENTRAL FL - $322,795Pending4 beds 2 baths1,715 sq. ft.
537 Ituna Circle, WINTER HAVEN, FL 33881
MLS# L4963659Listed by: CAMBRIDGE REALTY OF CENTRAL FL - New
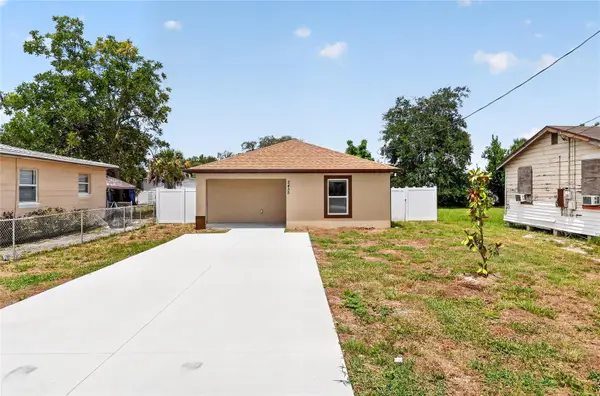 $240,000Active3 beds 2 baths1,215 sq. ft.
2435 5th St Ne, WINTER HAVEN, FL 33881
MLS# S5153935Listed by: RE/MAX HERITAGE PROFESSIONALS - New
 $435,000Active4 beds 3 baths2,565 sq. ft.
1714 Upland Lane, WINTER HAVEN, FL 33884
MLS# O6425448Listed by: KELLER WILLIAMS LEGACY REALTY - New
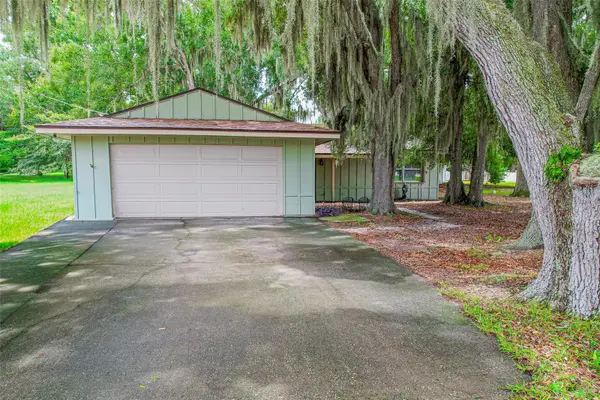 $360,000Active3 beds 2 baths1,258 sq. ft.
4604 Crystal Beach Road, WINTER HAVEN, FL 33880
MLS# O6426451Listed by: NEARBY REALTY - New
 $409,900Active4 beds 3 baths2,492 sq. ft.
144 Beverly Dr, WINTER HAVEN, FL 33884
MLS# O6426623Listed by: PALMANO GROUP RE BROKERAGE LLC


Protect your home and budget from life's surprises with an Assurant Home Warranty, backed by a partner that supports you through every step of homeownership. Explore Plans.
© 2023 - 2026 ERA Franchise Systems LLC. All rights reserved. ERA Franchise Systems LLC fully supports the principles of the Fair Housing Act and the Equal Opportunity Act. ERA, ERA Real Estate powered, and their respective logos are registered service marks of ERA Franchise Systems LLC. Each office is independently owned and operated.