
2668 Rutledge Court, Winter Haven, FL 33884
Local realty services provided by:Gulf Shores Realty ERA Powered
2668 Rutledge Court,Winter Haven, FL 33884
$232,000
- 3 Beds
- 2 Baths
- 1,419 sq. ft.
- Townhouse
- Active
Listed by: christa ramirez
Office: keller williams realty
MLS#:L4965371
Source:MFRMLS
Price summary
- Price:$232,000
- Price per sq. ft.:$129.68
- Monthly HOA dues:$250
About this home
Beautifully Upgraded 1-Story Townhome|Low-Maintenance Florida Living!
2 BR PLUS BONUS ROOM-can be used as 3rd Br/2 Full BA home featuring GORGEOUS wood-plank Italian tile floors with authentic real-wood look, designer selected paint-pallets for a neutral interior to make your own. Upgraded carpet in bedrooms, HUGE Walk-in closet in Master BR, custom light fixtures with dimmer in Dining Room for softer lighting when desired.
Stainless steel appliances in kitchen with range above oven and disposal. Separate laundry room with storage closet near kitchen. Enjoy soaring high ceiling with sky light and open floor plan with kitchen/dining room/living room adjacent for an open and airy feel. Upgraded ceiling fan/light combos for cool interior, as well as custom outdoor fan to stay cool on your screened in back porch, overlooking beautiful lined oak trees.
The garage is designed for convenience with custom ceiling storage racks to provide organization for tools, recreation equipment, and all your Florida lifestyle essentials, while still being able to park in the garage and your private driveway.
The Verandahs amenities include gated community pool & private dock on Lake Reeves.
Winter Haven is renowned for its famous Chain of Lakes, making this charming town an ideal location for boating, fishing, and outdoor enthusiasts. Conveniently located within easy reach of the attractions and entertainment of Orlando and Tampa, as well as major international airports, this home offers an appealing combination of tranquillity and accessibility. A wonderful opportunity to enjoy comfort, style, recreation and the best of Central Florida!...
Contact an agent
Home facts
- Year built:2006
- Subdivision & Development:TRADITIONS PH 01
- Listing ID #:L4965371
- Added:1 day(s) ago
- Updated:September 28, 2026 at 04:28 PM
Rooms and interior
- Bedrooms:3
- Total bathrooms:2
- Full bathrooms:2
- Flooring:Carpet, Tile
- Dining Description:Living Room/Dining Room Combo
- Kitchen Description:Cooktop, Dishwasher, Disposal, Exhaust Fan, Freezer, Ice Maker, Kitchen/Family Room Combo, Range, Refrigerator, Solid Wood Cabinets
- Bedroom Description:High Ceilings, Primary Bedroom Main Floor, Walk-In Closet(s)
- Basement Description:Block
- Living area:1,419 sq. ft.
Heating and cooling
- Cooling:Central Air
- Heating:Central
- Central air:Yes
Structure and exterior
- Roof:Shingle
- Year built:2006
- Building area:1,419 sq. ft.
- Lot area:0.07 Acres
- Construction Materials:Stucco
- Exterior Features:Lighting, Rear Porch, Screened
- Foundation Description:Block
- Levels:1 Story
Schools
- Elementary school:Chain O Lakes Elem
Utilities
- Water:Public
- Sewer:Public, Public Sewer, Sewer Connected
Finances and disclosures
- Price:$232,000
- Price per sq. ft.:$129.68
- Tax amount:$1,021 (2025)
Features and amenities
- Appliances:Cooktop, Dishwasher, Disposal, Dryer, Electric Water Heater, Exhaust Fan, Freezer, Ice Maker, Range, Refrigerator, Washer
- Laundry features:Dryer, Laundry Room, Washer
- Amenities:BB/HS Internet Available, Cable Connected, Cable TV, Cathedral Ceiling(s), Ceiling Fans(s), High Ceilings, Kitchen/Family Room Combo, Living Room/Dining Room Combo, Maintenance, Open Floorplan, Pool, Primary Bedroom Main Floor, Solid Wood Cabinets, Thermostat, Vaulted Ceiling(s), Walk-In Closet(s), Window Treatments
- Pool features:Pool, Public Pool
Parking
- Parking description:Attached Garage, Driveway, Garage Door Opener, Guest
- Garage:Yes
- Garage spaces:1
 The information being provided by Stellar Mls is for the consumer's personal, non-commercial use and may not be used for any purpose other than to identify prospective properties consumer may be interested in purchasing. Any information relating to real estate for sale referenced on this web site comes from the Internet Data Exchange (IDX) program of the Stellar Mls. Gulf Shores Realty ERA Powered is not a Multiple Listing Service (MLS), nor does it offer MLS access. This website is a service of Gulf Shores Realty ERA Powered, a broker participant of Stellar Mls. This web site may reference real estate listing(s) held by a brokerage firm other than the broker and/or agent who owns this web site.
The accuracy of all information, regardless of source, including but not limited to open house information, square footages and lot sizes, is deemed reliable but not guaranteed and should be personally verified through personal inspection by and/or with the appropriate professionals. The data contained herein is copyrighted by Stellar Mls and is protected by all applicable copyright laws. Any unauthorized dissemination of this information is in violation of copyright laws and is strictly prohibited.
Properties in listings may have been sold or may no longer be available.
Copyright 2026 Stellar Mls. All rights reserved.
The information being provided by Stellar Mls is for the consumer's personal, non-commercial use and may not be used for any purpose other than to identify prospective properties consumer may be interested in purchasing. Any information relating to real estate for sale referenced on this web site comes from the Internet Data Exchange (IDX) program of the Stellar Mls. Gulf Shores Realty ERA Powered is not a Multiple Listing Service (MLS), nor does it offer MLS access. This website is a service of Gulf Shores Realty ERA Powered, a broker participant of Stellar Mls. This web site may reference real estate listing(s) held by a brokerage firm other than the broker and/or agent who owns this web site.
The accuracy of all information, regardless of source, including but not limited to open house information, square footages and lot sizes, is deemed reliable but not guaranteed and should be personally verified through personal inspection by and/or with the appropriate professionals. The data contained herein is copyrighted by Stellar Mls and is protected by all applicable copyright laws. Any unauthorized dissemination of this information is in violation of copyright laws and is strictly prohibited.
Properties in listings may have been sold or may no longer be available.
Copyright 2026 Stellar Mls. All rights reserved.New listings near 2668 Rutledge Court
- Coming Soon
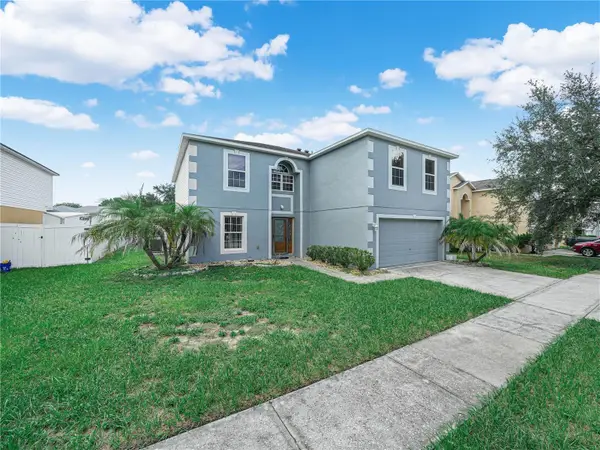 $369,900Coming Soon4 beds 3 baths2,836 sq. ft.
5809 Windridge Drive, WINTER HAVEN, FL 33881
MLS# P4939913Listed by: CROSBY & ASSOCIATES, INC. - Coming Soon
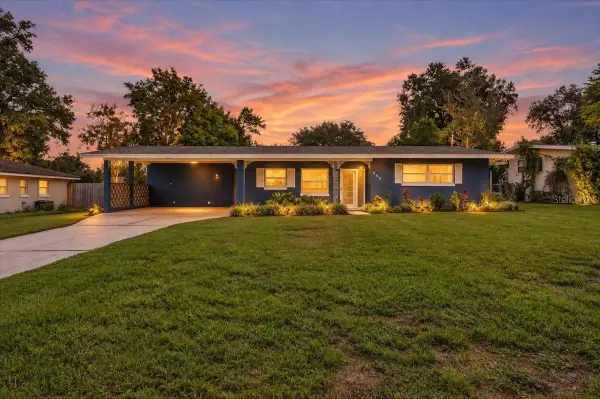 $259,000Coming Soon2 beds 3 baths1,380 sq. ft.
950 14th Street Ne, WINTER HAVEN, FL 33881
MLS# L4965094Listed by: REMAX EXPERTS - New
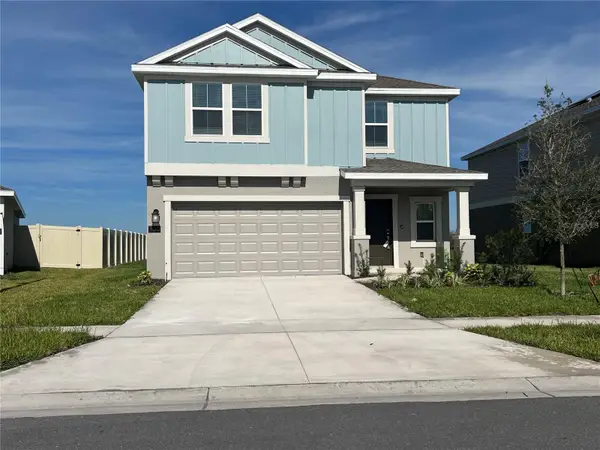 $345,000Active5 beds 3 baths2,254 sq. ft.
930 Cattleman Street, WINTER HAVEN, FL 33881
MLS# O6445356Listed by: EXP REALTY LLC - New
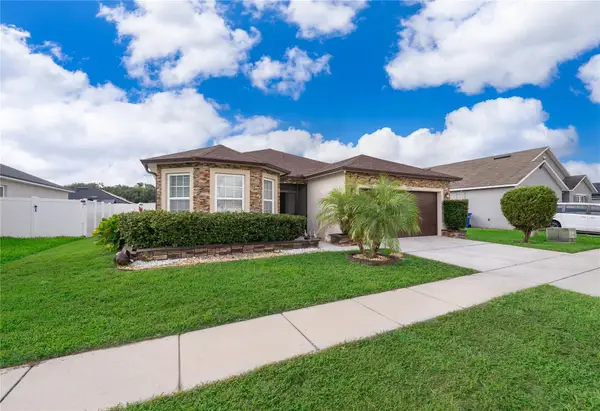 $275,000Active3 beds 2 baths1,747 sq. ft.
6283 Red Herring Drive, WINTER HAVEN, FL 33881
MLS# S5158420Listed by: EQUINOVA HOME GROUP ,INC - New
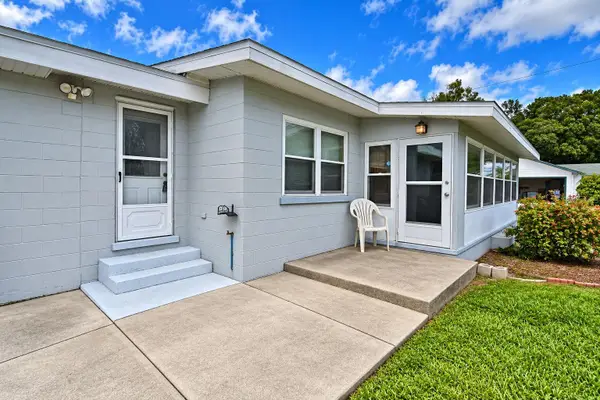 $224,900Active3 beds 1 baths1,733 sq. ft.
1325 Lake Shipp Dr N, WINTER HAVEN, FL 33880
MLS# P4939906Listed by: CENTURY 21 MYERS REALTY - New
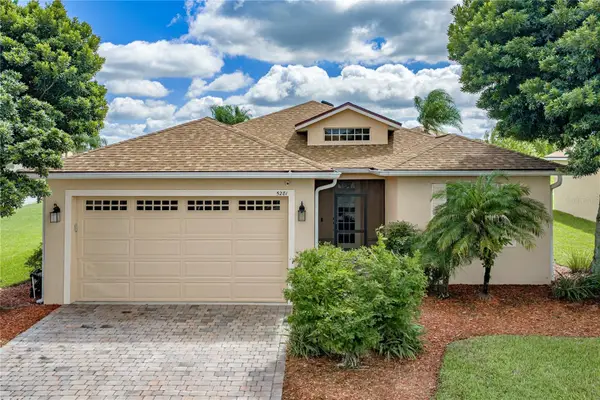 $279,900Active3 beds 2 baths1,495 sq. ft.
5281 Pebble Beach Boulevard, WINTER HAVEN, FL 33884
MLS# P4939964Listed by: GLOBAL LIFESTYLE LLC - New
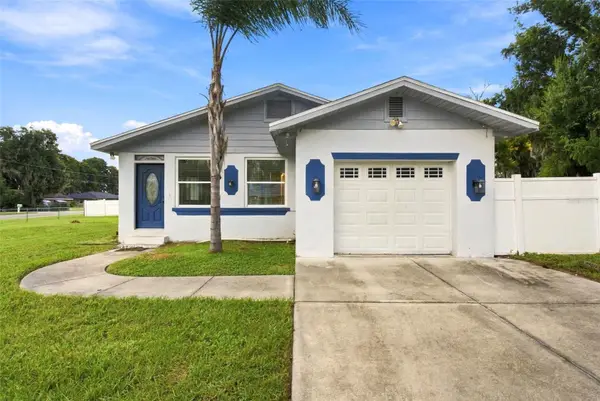 $215,000Active2 beds 1 baths1,350 sq. ft.
1540 S Lake Shipp Drive, WINTER HAVEN, FL 33880
MLS# L4965391Listed by: LPT REALTY, LLC - New
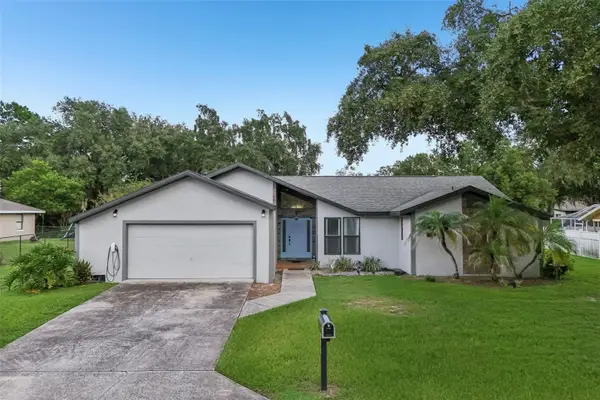 $350,000Active3 beds 2 baths1,762 sq. ft.
117 Homewood Drive, WINTER HAVEN, FL 33880
MLS# L4965388Listed by: ENGEL & VOELKERS LAKELAND - New
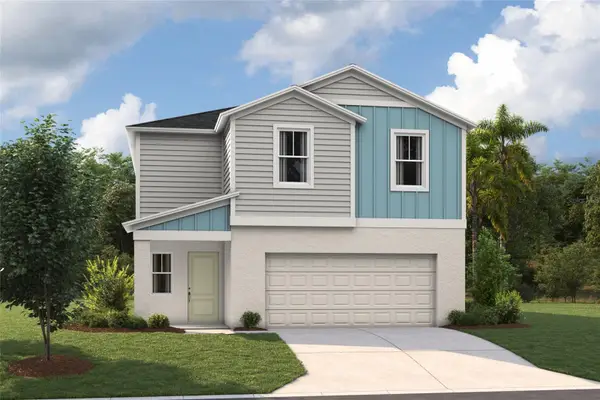 $346,890Active4 beds 3 baths2,226 sq. ft.
5369 San Pietro Drive, WINTER HAVEN, FL 33884
MLS# TB8552668Listed by: CASA FRESCA REALTY


Protect your home and budget from life's surprises with an Assurant Home Warranty, backed by a partner that supports you through every step of homeownership. Explore Plans.
© 2023 - 2026 ERA Franchise Systems LLC. All rights reserved. ERA Franchise Systems LLC fully supports the principles of the Fair Housing Act and the Equal Opportunity Act. ERA, ERA Real Estate powered, and their respective logos are registered service marks of ERA Franchise Systems LLC. Each office is independently owned and operated.