
3022 Hickory Street Nw, Winter Haven, FL 33881
Local realty services provided by:ERA American Suncoast
Listed by: ashlee morrell
Office: the urban group, inc.
MLS#:A4674941
Source:MFRMLS
Price summary
- Price:$265,000
- Price per sq. ft.:$160.41
About this home
This move-in ready 3-bedroom Winter Haven pool home offers a fantastic combination of comfort, upgrades, and true Florida living on an oversized lot with no HOA. The home features a brand-new roof, new HVAC system and thermostat, new water heater, new pool pump and chlorinator, new laundry units, new exterior front doors, and an expanded driveway with ample parking. Inside, you’ll find a functional layout with generous living space and fresh improvements throughout. The private in-ground pool creates a relaxing backyard setting, while the large lot provides room for outdoor entertaining, storage, or future additions. Located minutes from the Winter Haven Chain of Lakes, Gene’s Lakeside Marina, LEGOLAND Florida Resort, golf courses, shopping, dining, and local parks, this property sits in one of Central Florida’s most desirable and fast-growing areas. With major updates already completed and convenient access to boating, recreation, and upcoming community development, this home is an excellent opportunity for first-time buyers, families, or investors....
Contact an agent
Home facts
- Year built:1955
- Subdivision & Development:BILTMORE SHORES
- Listing ID #:A4674941
- Added:297 day(s) ago
- Updated:October 05, 2026 at 04:34 PM
Rooms and interior
- Bedrooms:3
- Total bathrooms:1
- Full bathrooms:1
- Flooring:Wood
- Dining Description:Formal Dining Room
- Kitchen Description:Dishwasher, Microwave, Range, Refrigerator, Solid Surface Counters, Solid Wood Cabinets
- Bedroom Description:Primary Bedroom Main Floor, Split Bedroom
- Living area:1,602 sq. ft.
Heating and cooling
- Cooling:Central Air
- Heating:Electric
- Central air:Yes
Structure and exterior
- Roof:Shingle
- Year built:1955
- Building area:1,602 sq. ft.
- Lot area:0.2 Acres
- Lot Features:Near Golf Course, Near Marina, Near Public Transit, Paved
- Construction Materials:Block
- Exterior Features:Covered Porch/Patio, Private Mailbox, Screened
- Foundation Description:Slab
- Levels:1 Story
Schools
- High school:Auburndale High School
- Middle school:Westwood Middle
- Elementary school:Auburndale Central Elem
Utilities
- Water:Public, Water Connected
- Sewer:Septic Tank
Finances and disclosures
- Price:$265,000
- Price per sq. ft.:$160.41
- Tax amount:$1,866 (2024)
Features and amenities
- Appliances:Dishwasher, Dryer, Microwave, Range, Refrigerator, Washer
- Laundry features:Dryer, Laundry Room, Washer
- Amenities:Cable Available, Ceiling Fans(s), Phone Available, Primary Bedroom Main Floor, Solid Surface Counters, Solid Wood Cabinets, Split Bedroom, Thermostat
- Pool features:In Ground, Private Pool, Screen Enclosure
Parking
- Parking description:Driveway, Off Street, On Street
 The information being provided by Stellar Mls is for the consumer's personal, non-commercial use and may not be used for any purpose other than to identify prospective properties consumer may be interested in purchasing. Any information relating to real estate for sale referenced on this web site comes from the Internet Data Exchange (IDX) program of the Stellar Mls. ERA American Suncoast is not a Multiple Listing Service (MLS), nor does it offer MLS access. This website is a service of ERA American Suncoast, a broker participant of Stellar Mls. This web site may reference real estate listing(s) held by a brokerage firm other than the broker and/or agent who owns this web site.
The accuracy of all information, regardless of source, including but not limited to open house information, square footages and lot sizes, is deemed reliable but not guaranteed and should be personally verified through personal inspection by and/or with the appropriate professionals. The data contained herein is copyrighted by Stellar Mls and is protected by all applicable copyright laws. Any unauthorized dissemination of this information is in violation of copyright laws and is strictly prohibited.
Properties in listings may have been sold or may no longer be available.
Copyright 2026 Stellar Mls. All rights reserved. MFRMLS Member Broker: Christopher "CJ" Dixon c.j.dixon@usa.net
The information being provided by Stellar Mls is for the consumer's personal, non-commercial use and may not be used for any purpose other than to identify prospective properties consumer may be interested in purchasing. Any information relating to real estate for sale referenced on this web site comes from the Internet Data Exchange (IDX) program of the Stellar Mls. ERA American Suncoast is not a Multiple Listing Service (MLS), nor does it offer MLS access. This website is a service of ERA American Suncoast, a broker participant of Stellar Mls. This web site may reference real estate listing(s) held by a brokerage firm other than the broker and/or agent who owns this web site.
The accuracy of all information, regardless of source, including but not limited to open house information, square footages and lot sizes, is deemed reliable but not guaranteed and should be personally verified through personal inspection by and/or with the appropriate professionals. The data contained herein is copyrighted by Stellar Mls and is protected by all applicable copyright laws. Any unauthorized dissemination of this information is in violation of copyright laws and is strictly prohibited.
Properties in listings may have been sold or may no longer be available.
Copyright 2026 Stellar Mls. All rights reserved. MFRMLS Member Broker: Christopher "CJ" Dixon c.j.dixon@usa.netNew listings near 3022 Hickory Street Nw
- Coming Soon
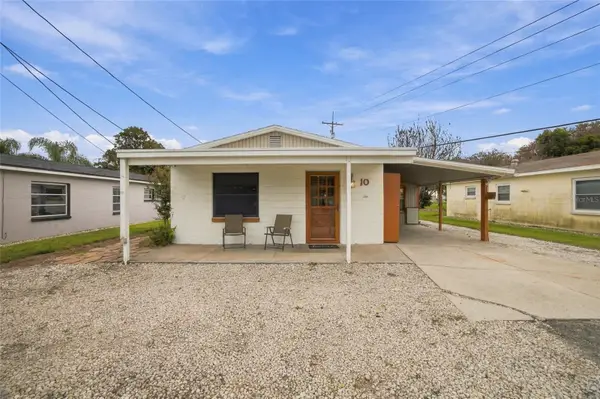 $130,000Coming Soon1 beds 2 baths720 sq. ft.
10 Lychee Drive, WINTER HAVEN, FL 33881
MLS# TB8543998Listed by: 54 REALTY LLC - Coming Soon
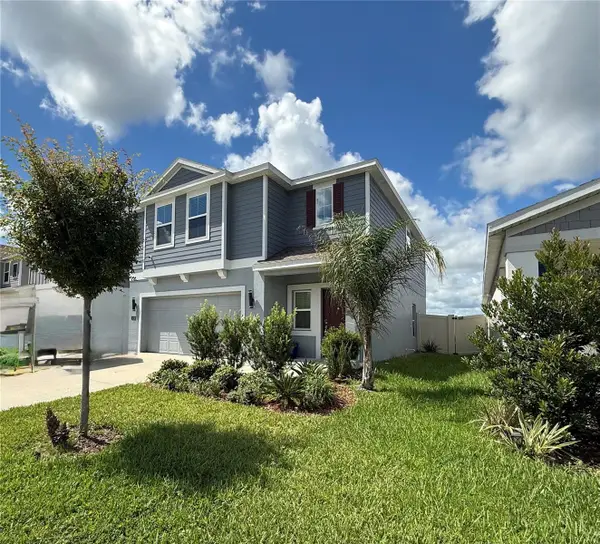 $315,000Coming Soon4 beds 3 baths1,879 sq. ft.
1418 Austin Street, WINTER HAVEN, FL 33884
MLS# O6436993Listed by: KELLER WILLIAMS REALTY AT THE LAKES 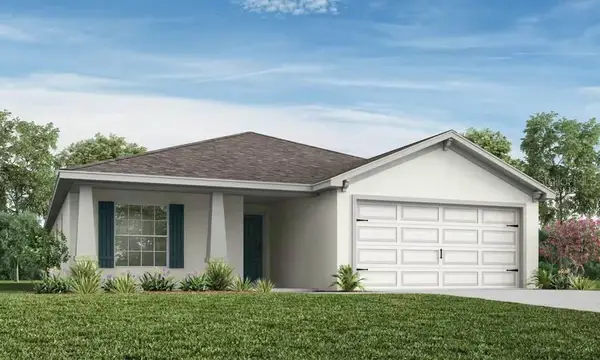 $322,900Pending4 beds 2 baths1,715 sq. ft.
520 Ituna Circle, WINTER HAVEN, FL 33881
MLS# L4965552Listed by: CAMBRIDGE REALTY OF CENTRAL FL- $322,900Pending4 beds 2 baths1,715 sq. ft.
520 Ituna Circle, WINTER HAVEN, FL 33881
MLS# L4965552Listed by: CAMBRIDGE REALTY OF CENTRAL FL - $322,900Pending4 beds 2 baths1,715 sq. ft.
520 Ituna Circle, WINTER HAVEN, FL 33881
MLS# L4965552Listed by: CAMBRIDGE REALTY OF CENTRAL FL - $322,900Pending4 beds 2 baths1,715 sq. ft.
520 Ituna Circle, WINTER HAVEN, FL 33881
MLS# L4965552Listed by: CAMBRIDGE REALTY OF CENTRAL FL - New
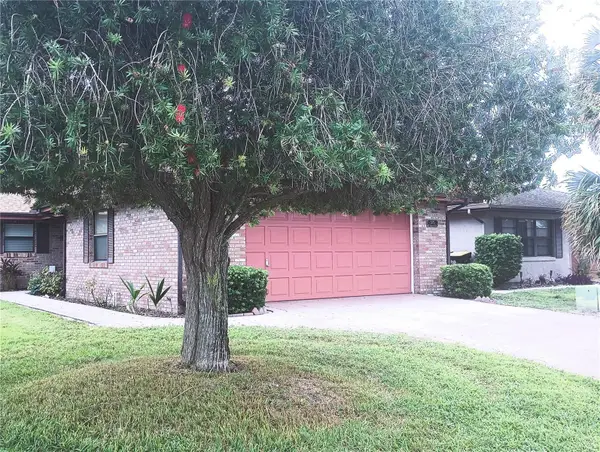 $286,000Active2 beds 2 baths1,429 sq. ft.
575 Saint Andrews Road, WINTER HAVEN, FL 33884
MLS# L4965545Listed by: HOUSE OF GLASS REAL ESTATE PM - New
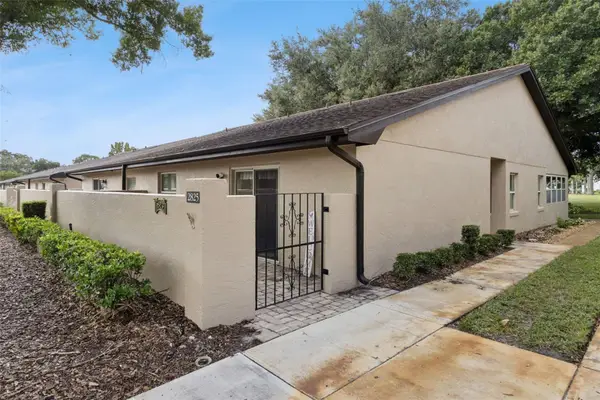 $225,000Active2 beds 2 baths1,471 sq. ft.
2825 Wingfoot Court, WINTER HAVEN, FL 33884
MLS# O6444414Listed by: COLDWELL BANKER REALTY - New
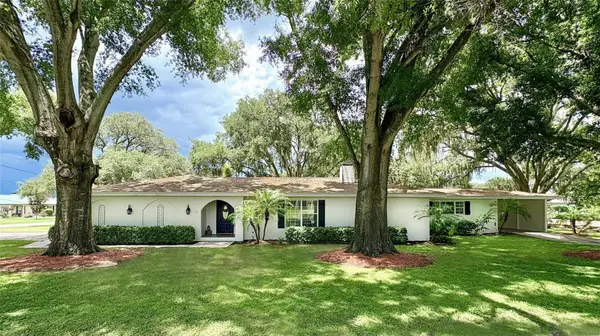 $485,000Active4 beds 2 baths1,895 sq. ft.
10 W Lake Hamilton Circle, WINTER HAVEN, FL 33881
MLS# TB8554887Listed by: JACK KELLER INC - New
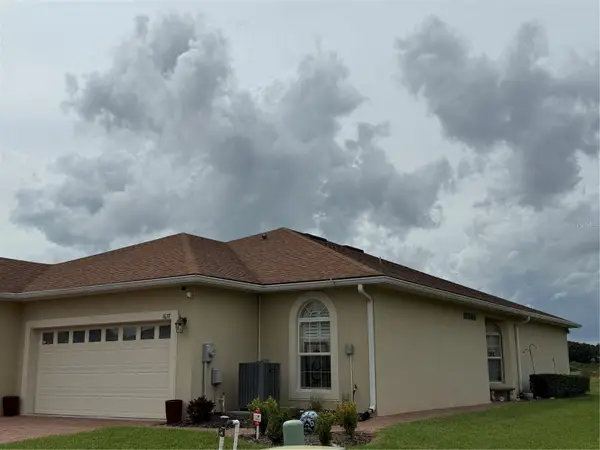 $255,000Active2 beds 2 baths1,457 sq. ft.
1657 Vienna Square Drive, WINTER HAVEN, FL 33884
MLS# P4940070Listed by: FLORIDA HOME CHOICE REALTY


Protect your home and budget from life's surprises with an Assurant Home Warranty, backed by a partner that supports you through every step of homeownership. Explore Plans.
© 2023 - 2026 ERA Franchise Systems LLC. All rights reserved. ERA Franchise Systems LLC fully supports the principles of the Fair Housing Act and the Equal Opportunity Act. ERA, ERA Real Estate powered, and their respective logos are registered service marks of ERA Franchise Systems LLC. Each office is independently owned and operated.