
4132 Martindale Loop, Winter Haven, FL 33884
Local realty services provided by:ERA Advantage Realty, Inc.
Listed by: mike webb
Office: trade winds realty
MLS#:L4963446
Source:MFRMLS
Price summary
- Price:$399,900
- Price per sq. ft.:$162.23
- Monthly HOA dues:$484
About this home
Welcome to this beautifully maintained, energy-efficient 4-bedroom, 3-bath home in the highly desirable Traditions at Ruby Lake, a premier 55+ gated community offering the very best of Florida resort-style living.
Situated on an oversized lot, this exceptional home features a desirable split floor plan Jack and Jill bathroom w/ walk-in tub and soaring high ceilings that create a bright, open, and spacious feel throughout. Thoughtfully upgraded for both comfort and efficiency, the home offers a spacious, expanded screened lanai with brick pavers—the perfect outdoor retreat for entertaining or enjoying a quiet evening—enhanced by customizable LED lighting to create the ideal ambiance. Energy-saving features include foam-core insulation in the concrete block walls, new Andersen windows, and a freshly painted exterior.
Inside, you'll find hardwood flooring in the primary bedroom and front bedroom, which also makes an ideal home office. The kitchen is beautifully appointed with custom cabinetry, granite countertops, slate stainless steel appliances, and abundant storage. Custom maple shelving in the pantry, laundry room, and both linen closets adds both elegance and functionality. The primary bath also features granite countertops, completing the home's high-quality finishes.
Designed for comfortable everyday living and effortless entertaining, this home offers generous living spaces that provide both privacy and flexibility for family and guests.
HOA dues provide exceptional value and include weekly lawn and landscape maintenance, Spectrum TV service, and exterior house painting every seven years. Residents also enjoy full access to the community's impressive lakefront clubhouse, featuring a resort-style pool and spa, sauna, showers, a fully equipped fitness center, staffed front desk, library, business center, billiards room, craft room, and a spacious ballroom that hosts meetings, dances, entertainment, guest speakers, clubs, and social events.
Outdoor amenities are equally impressive and include tennis, basketball, bocce ball, shuffleboard, pickleball, three community boat docks, a picturesque lakeside gazebo, and a paved walking path along the lake—perfect for morning strolls or evening exercise.
If you're looking for a move-in-ready home with exceptional upgrades, low-maintenance living, and an active, resort-style lifestyle, this is the one you won't want to miss!...
Contact an agent
Home facts
- Year built:2008
- Subdivision & Development:TRADITIONS PH 02
- Listing ID #:L4963446
- Added:72 day(s) ago
- Updated:September 28, 2026 at 04:53 PM
Rooms and interior
- Bedrooms:4
- Total bathrooms:3
- Full bathrooms:3
- Flooring:Ceramic Tile
- Dining Description:Eat In Kitchen, L Shaped
- Kitchen Description:Dishwasher, Disposal, Eat-in Kitchen, Kitchen/Family Room Combo, Microwave, Range, Refrigerator, Solid Surface Counters, Solid Wood Cabinets
- Living area:1,894 sq. ft.
Heating and cooling
- Cooling:Central Air
- Heating:Central, Heat Pump
- Central air:Yes
Structure and exterior
- Roof:Shingle
- Year built:2008
- Building area:1,894 sq. ft.
- Lot area:0.19 Acres
- Construction Materials:Block, Stucco
- Foundation Description:Slab
- Levels:1 Story
Utilities
- Water:Public, Water Connected
- Sewer:Public, Public Sewer, Sewer Connected
Finances and disclosures
- Price:$399,900
- Price per sq. ft.:$162.23
- Tax amount:$2,936 (2025)
Features and amenities
- Appliances:Dishwasher, Disposal, Electric Water Heater, Irrigation Equipment, Microwave, Range, Refrigerator
- Laundry features:Inside, Laundry Room
- Amenities:Basketball Court, Cable Connected, Cable TV, Cathedral Ceiling(s), Clubhouse, Eat-in Kitchen, Fence Restrictions, Fitness Center, Gated, Irrigation Equipment, Kitchen/Family Room Combo, L Dining, Maintenance, Open Floorplan, Pickleball Court(s), Pool, Recreation Facilities, Security, Shuffleboard Court, Solid Surface Counters, Solid Wood Cabinets, Tennis Court(s), Thermostat, Trail(s), Underground Utilities, Vehicle Restrictions, Wheelchair Access, Window Treatments
- Pool features:Pool, Public Pool
Parking
- Parking description:Attached Garage
- Garage:Yes
- Garage spaces:2
 The information being provided by Stellar Mls is for the consumer's personal, non-commercial use and may not be used for any purpose other than to identify prospective properties consumer may be interested in purchasing. Any information relating to real estate for sale referenced on this web site comes from the Internet Data Exchange (IDX) program of the Stellar Mls. ERA Advantage Realty, Inc. is not a Multiple Listing Service (MLS), nor does it offer MLS access. This website is a service of ERA Advantage Realty, Inc., a broker participant of Stellar Mls. This web site may reference real estate listing(s) held by a brokerage firm other than the broker and/or agent who owns this web site.
The accuracy of all information, regardless of source, including but not limited to open house information, square footages and lot sizes, is deemed reliable but not guaranteed and should be personally verified through personal inspection by and/or with the appropriate professionals. The data contained herein is copyrighted by Stellar Mls and is protected by all applicable copyright laws. Any unauthorized dissemination of this information is in violation of copyright laws and is strictly prohibited.
Properties in listings may have been sold or may no longer be available.
Copyright 2026 Stellar Mls. All rights reserved.
The information being provided by Stellar Mls is for the consumer's personal, non-commercial use and may not be used for any purpose other than to identify prospective properties consumer may be interested in purchasing. Any information relating to real estate for sale referenced on this web site comes from the Internet Data Exchange (IDX) program of the Stellar Mls. ERA Advantage Realty, Inc. is not a Multiple Listing Service (MLS), nor does it offer MLS access. This website is a service of ERA Advantage Realty, Inc., a broker participant of Stellar Mls. This web site may reference real estate listing(s) held by a brokerage firm other than the broker and/or agent who owns this web site.
The accuracy of all information, regardless of source, including but not limited to open house information, square footages and lot sizes, is deemed reliable but not guaranteed and should be personally verified through personal inspection by and/or with the appropriate professionals. The data contained herein is copyrighted by Stellar Mls and is protected by all applicable copyright laws. Any unauthorized dissemination of this information is in violation of copyright laws and is strictly prohibited.
Properties in listings may have been sold or may no longer be available.
Copyright 2026 Stellar Mls. All rights reserved.New listings near 4132 Martindale Loop
- Coming Soon
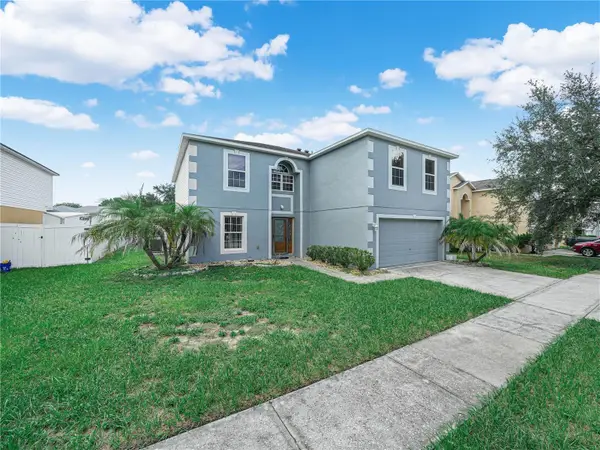 $369,900Coming Soon4 beds 3 baths2,836 sq. ft.
5809 Windridge Drive, WINTER HAVEN, FL 33881
MLS# P4939913Listed by: CROSBY & ASSOCIATES, INC. - Coming Soon
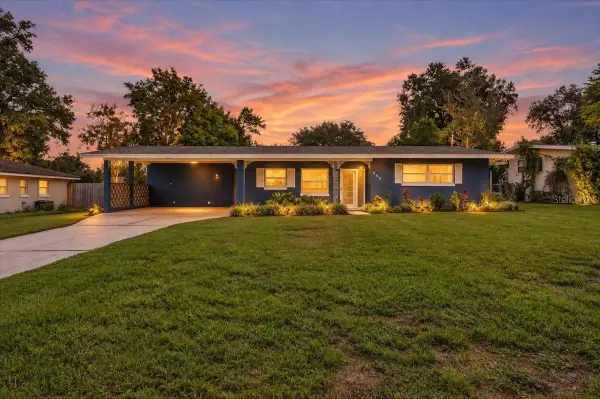 $259,000Coming Soon2 beds 3 baths1,380 sq. ft.
950 14th Street Ne, WINTER HAVEN, FL 33881
MLS# L4965094Listed by: REMAX EXPERTS - New
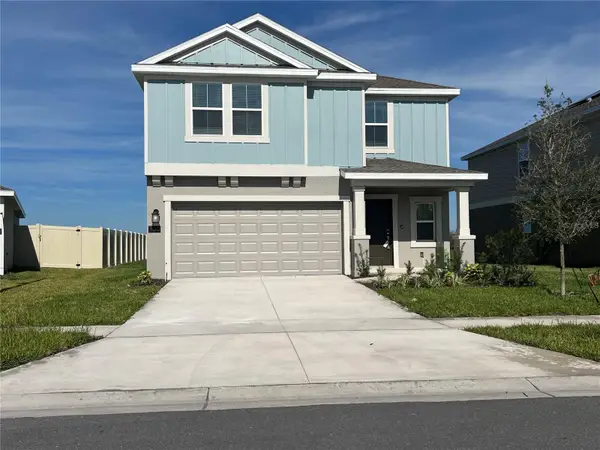 $345,000Active5 beds 3 baths2,254 sq. ft.
930 Cattleman Street, WINTER HAVEN, FL 33881
MLS# O6445356Listed by: EXP REALTY LLC - New
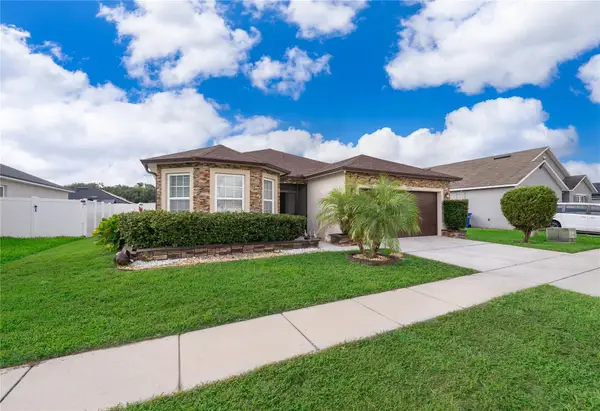 $275,000Active3 beds 2 baths1,747 sq. ft.
6283 Red Herring Drive, WINTER HAVEN, FL 33881
MLS# S5158420Listed by: EQUINOVA HOME GROUP ,INC - New
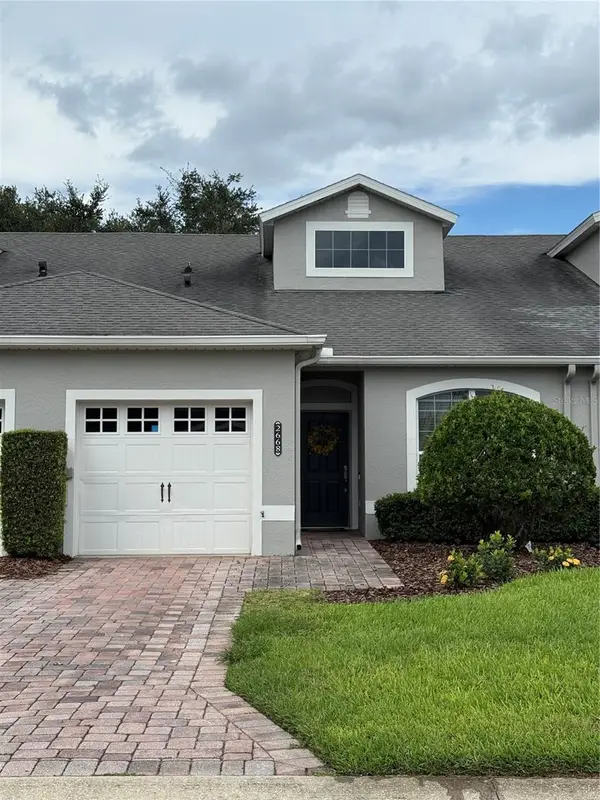 $232,000Active3 beds 2 baths1,419 sq. ft.
2668 Rutledge Court, WINTER HAVEN, FL 33884
MLS# L4965371Listed by: KELLER WILLIAMS REALTY - New
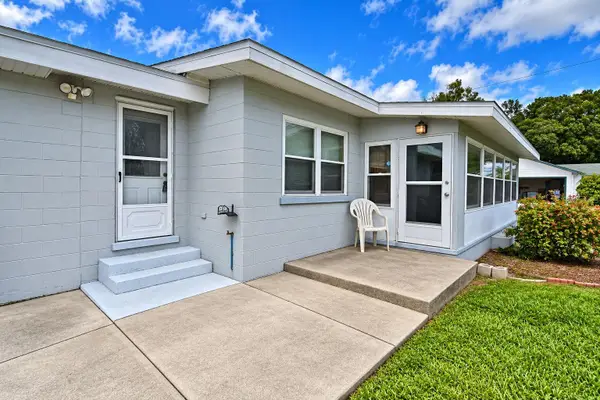 $224,900Active3 beds 1 baths1,733 sq. ft.
1325 Lake Shipp Dr N, WINTER HAVEN, FL 33880
MLS# P4939906Listed by: CENTURY 21 MYERS REALTY - New
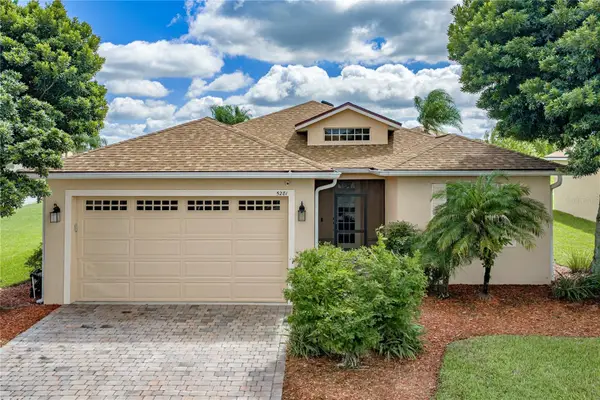 $279,900Active3 beds 2 baths1,495 sq. ft.
5281 Pebble Beach Boulevard, WINTER HAVEN, FL 33884
MLS# P4939964Listed by: GLOBAL LIFESTYLE LLC - New
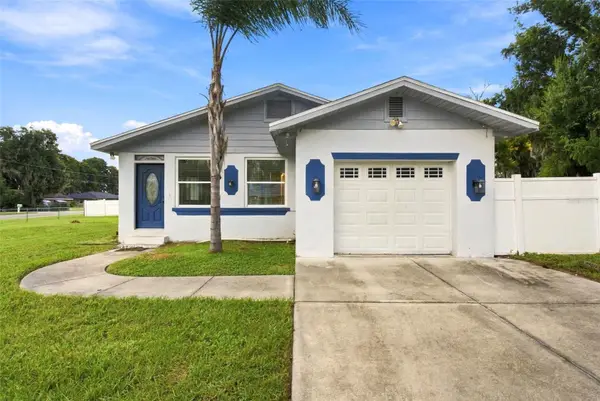 $215,000Active2 beds 1 baths1,350 sq. ft.
1540 S Lake Shipp Drive, WINTER HAVEN, FL 33880
MLS# L4965391Listed by: LPT REALTY, LLC - New
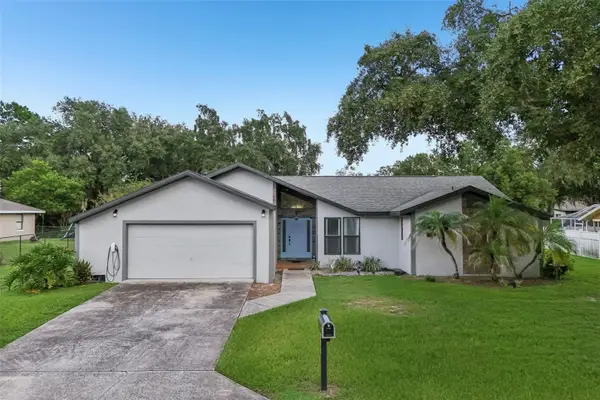 $350,000Active3 beds 2 baths1,762 sq. ft.
117 Homewood Drive, WINTER HAVEN, FL 33880
MLS# L4965388Listed by: ENGEL & VOELKERS LAKELAND - New
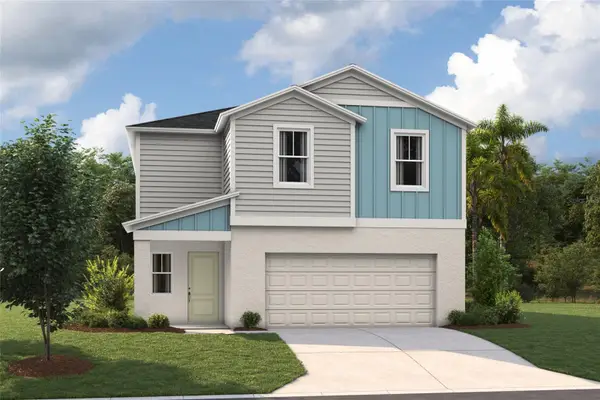 $346,890Active4 beds 3 baths2,226 sq. ft.
5369 San Pietro Drive, WINTER HAVEN, FL 33884
MLS# TB8552668Listed by: CASA FRESCA REALTY


Protect your home and budget from life's surprises with an Assurant Home Warranty, backed by a partner that supports you through every step of homeownership. Explore Plans.
© 2023 - 2026 ERA Franchise Systems LLC. All rights reserved. ERA Franchise Systems LLC fully supports the principles of the Fair Housing Act and the Equal Opportunity Act. ERA, ERA Real Estate powered, and their respective logos are registered service marks of ERA Franchise Systems LLC. Each office is independently owned and operated.