
5281 Pebble Beach Boulevard, Winter Haven, FL 33884
Local realty services provided by:Bingham Realty ERA Powered
5281 Pebble Beach Boulevard,Winter Haven, FL 33884
$279,900
- 3 Beds
- 2 Baths
- 1,495 sq. ft.
- Single family
- Active
Listed by: brad kirwan
Office: global lifestyle llc.
MLS#:P4939964
Source:MFRMLS
Price summary
- Price:$279,900
- Price per sq. ft.:$131.47
- Monthly HOA dues:$5
About this home
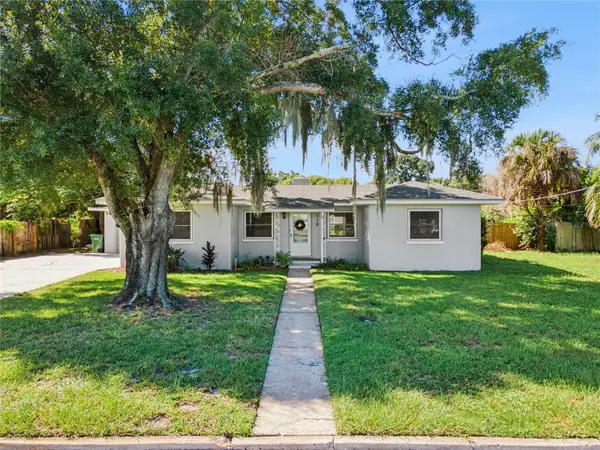
Begin the next exciting chapter of your life in Lake Ashton, Central Florida’s premier 55+ active-adult community, where this beautifully maintained and tastefully updated 2-bedroom, 2-bath home with den offers the perfect combination of comfort, convenience, and Florida lifestyle living. Ideally situated on a desirable corner lot with a generously sized yard, this inviting home welcomes you with its attractive curb appeal and continues to impress with thoughtful updates and quality features throughout. The kitchen offers 42-inch upper cabinets and solid-surface countertops, while beautiful wood flooring flows through the living room and den, creating a warm and inviting setting for relaxing or entertaining. The bedrooms feature newer carpeting for added comfort, and important major improvements provide exceptional peace of mind, including a new air-conditioning system and electric water heater in 2018, a new roof in 2023, and exterior painting completed last year for a fresh, crisp appearance and added weather durability. The washer & dryer are newer. Best of all, this exceptional home is being sold turnkey, including the furniture, electronics, furnishings, golf cart, and charger, making it possible to move in and immediately begin enjoying the Florida lifestyle without the hassle of furnishing a new home. Adding even more value, the seller is offering a $4,500 credit at closing toward new kitchen appliances. Beyond your front door, Lake Ashton delivers an extraordinary resort-style lifestyle with two 18-hole championship golf courses, a 26,000-square-foot clubhouse, a state-of-the-art health and fitness center, indoor and outdoor swimming pools, pickleball courts, a bowling alley, and an impressive calendar of clubs, activities, social events, and opportunities to make new friends. With its desirable corner-lot setting, spacious yard, numerous updates, turnkey convenience, golf cart, and access to one of Central Florida’s most sought-after active-adult lifestyles, this is a home that deserves to be experienced in person. Schedule your private showing today and discover how enjoyable your next chapter could be at Lake Ashton....
Contact an agent
Home facts
- Year built:2006
- Subdivision & Development:LAKE ASHTON WEST PH 01
- Listing ID #:P4939964
- Added:1 day(s) ago
- Updated:September 28, 2026 at 03:04 PM
Rooms and interior
- Bedrooms:3
- Total bathrooms:2
- Full bathrooms:2
- Flooring:Carpet, Ceramic Tile, Luxury Vinyl
- Kitchen Description:Dishwasher, Freezer, Microwave, Range, Refrigerator, Solid Surface Counters
- Living area:1,495 sq. ft.
Heating and cooling
- Cooling:Central Air
- Heating:Central, Electric
- Central air:Yes
Structure and exterior
- Roof:Shingle
- Year built:2006
- Building area:1,495 sq. ft.
- Lot area:0.2 Acres
- Lot Features:Corner Lot, Level, Paved
- Architectural Style:Contemporary
- Construction Materials:Block, Stucco
- Exterior Features:Private Mailbox
- Foundation Description:Slab
- Levels:1 Story
Utilities
- Water:Public, Water Connected
- Sewer:Public Sewer, Sewer Connected
Finances and disclosures
- Price:$279,900
- Price per sq. ft.:$131.47
- Tax amount:$2,386 (2025)
Features and amenities
- Appliances:Dishwasher, Dryer, Electric Water Heater, Freezer, Irrigation Equipment, Microwave, Range, Refrigerator, Washer
- Laundry features:Dryer, Laundry Closet, Washer
- Amenities:BB/HS Internet Available, Basketball Court, Cable Available, Ceiling Fans(s), Clubhouse, Fence Restrictions, Fitness Center, Gated, Golf Course, Irrigation Equipment, Optional Additional Fees, Phone Available, Pickleball Court(s), Pool, Racquetball, Recreation Facilities, Sauna, Security, Shuffleboard Court, Solid Surface Counters, Spa/Hot Tub, Tennis Court(s), Thermostat, Underground Utilities
- Pool features:Pool, Public Pool
Parking
- Parking description:Attached Garage, Driveway, Garage Door Opener
- Garage:Yes
- Garage spaces:2
 The information being provided by Stellar Mls is for the consumer's personal, non-commercial use and may not be used for any purpose other than to identify prospective properties consumer may be interested in purchasing. Any information relating to real estate for sale referenced on this web site comes from the Internet Data Exchange (IDX) program of the Stellar Mls. Bingham Realty ERA Powered is not a Multiple Listing Service (MLS), nor does it offer MLS access. This website is a service of Bingham Realty ERA Powered, a broker participant of Stellar Mls. This web site may reference real estate listing(s) held by a brokerage firm other than the broker and/or agent who owns this web site.
The accuracy of all information, regardless of source, including but not limited to open house information, square footages and lot sizes, is deemed reliable but not guaranteed and should be personally verified through personal inspection by and/or with the appropriate professionals. The data contained herein is copyrighted by Stellar Mls and is protected by all applicable copyright laws. Any unauthorized dissemination of this information is in violation of copyright laws and is strictly prohibited.
Properties in listings may have been sold or may no longer be available.
Copyright 2026 Stellar Mls. All rights reserved.
The information being provided by Stellar Mls is for the consumer's personal, non-commercial use and may not be used for any purpose other than to identify prospective properties consumer may be interested in purchasing. Any information relating to real estate for sale referenced on this web site comes from the Internet Data Exchange (IDX) program of the Stellar Mls. Bingham Realty ERA Powered is not a Multiple Listing Service (MLS), nor does it offer MLS access. This website is a service of Bingham Realty ERA Powered, a broker participant of Stellar Mls. This web site may reference real estate listing(s) held by a brokerage firm other than the broker and/or agent who owns this web site.
The accuracy of all information, regardless of source, including but not limited to open house information, square footages and lot sizes, is deemed reliable but not guaranteed and should be personally verified through personal inspection by and/or with the appropriate professionals. The data contained herein is copyrighted by Stellar Mls and is protected by all applicable copyright laws. Any unauthorized dissemination of this information is in violation of copyright laws and is strictly prohibited.
Properties in listings may have been sold or may no longer be available.
Copyright 2026 Stellar Mls. All rights reserved.New listings near 5281 Pebble Beach Boulevard
- Coming Soon
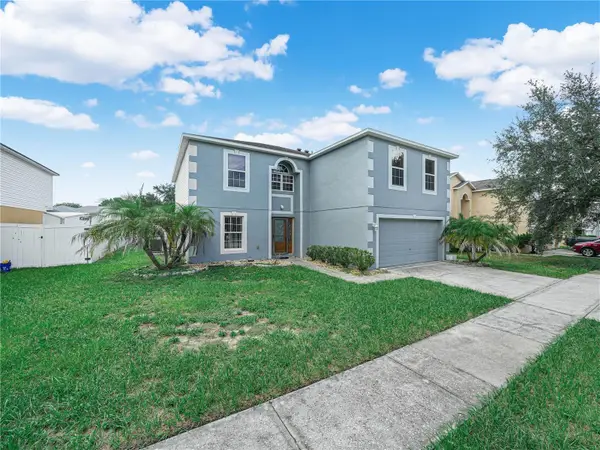 $369,900Coming Soon4 beds 3 baths2,836 sq. ft.
5809 Windridge Drive, WINTER HAVEN, FL 33881
MLS# P4939913Listed by: CROSBY & ASSOCIATES, INC. - Coming Soon
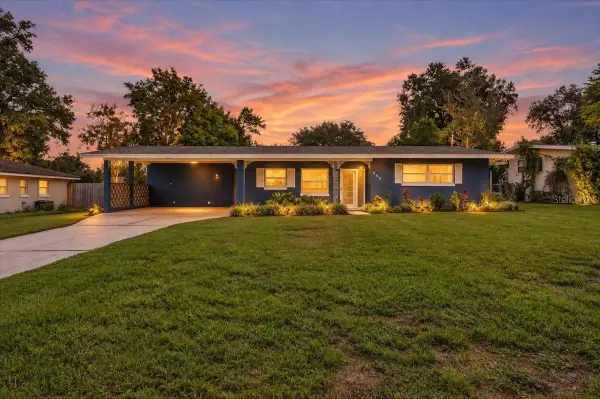 $259,000Coming Soon2 beds 3 baths1,380 sq. ft.
950 14th Street Ne, WINTER HAVEN, FL 33881
MLS# L4965094Listed by: REMAX EXPERTS - New
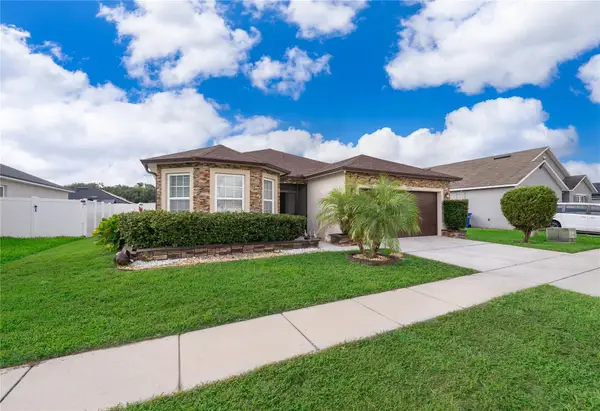 $275,000Active3 beds 2 baths1,747 sq. ft.
6283 Red Herring Drive, WINTER HAVEN, FL 33881
MLS# S5158420Listed by: EQUINOVA HOME GROUP ,INC - New
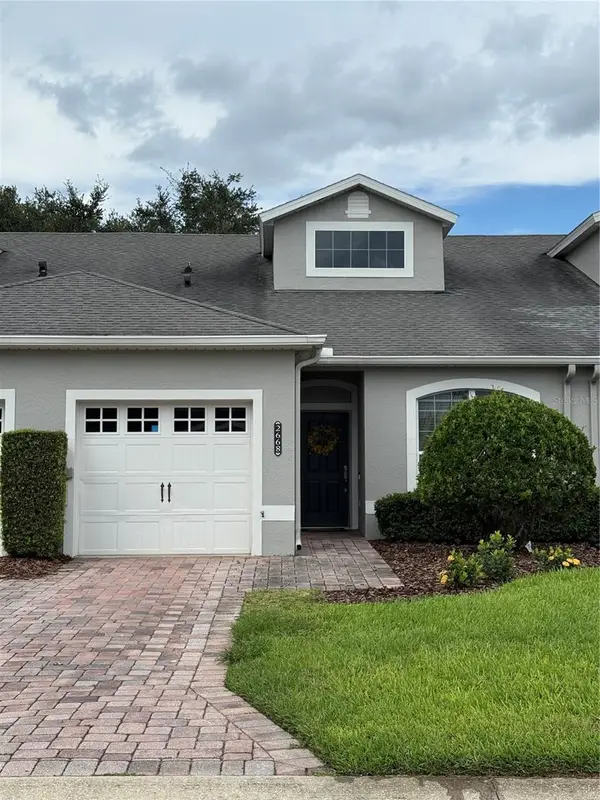 $232,000Active3 beds 2 baths1,419 sq. ft.
2668 Rutledge Court, WINTER HAVEN, FL 33884
MLS# L4965371Listed by: KELLER WILLIAMS REALTY - New
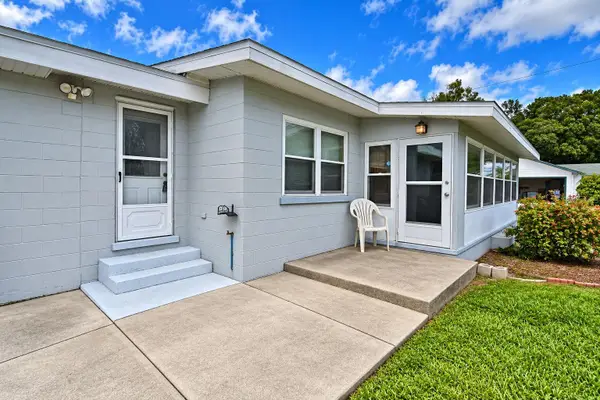 $224,900Active3 beds 1 baths1,733 sq. ft.
1325 Lake Shipp Dr N, WINTER HAVEN, FL 33880
MLS# P4939906Listed by: CENTURY 21 MYERS REALTY - New
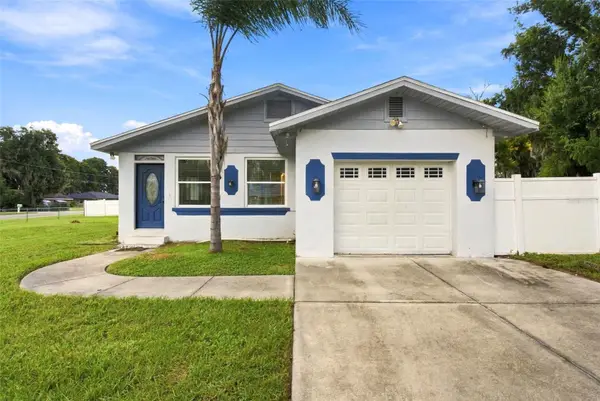 $215,000Active2 beds 1 baths1,350 sq. ft.
1540 S Lake Shipp Drive, WINTER HAVEN, FL 33880
MLS# L4965391Listed by: LPT REALTY, LLC - New
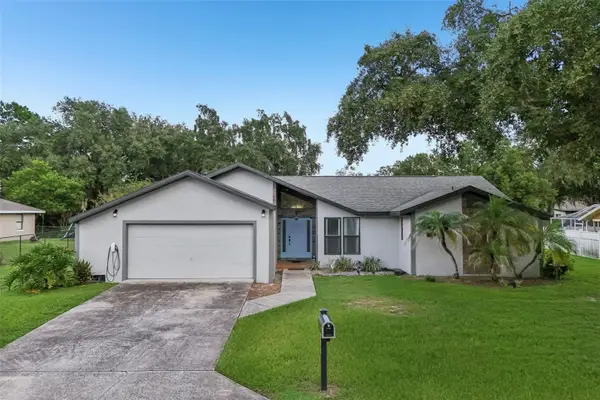 $350,000Active3 beds 2 baths1,762 sq. ft.
117 Homewood Drive, WINTER HAVEN, FL 33880
MLS# L4965388Listed by: ENGEL & VOELKERS LAKELAND - New
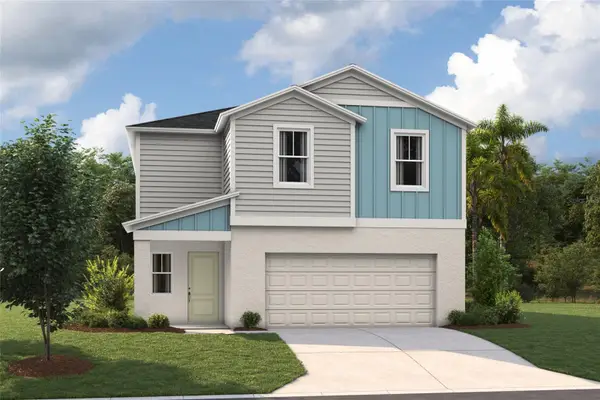 $346,890Active4 beds 3 baths2,226 sq. ft.
5369 San Pietro Drive, WINTER HAVEN, FL 33884
MLS# TB8552668Listed by: CASA FRESCA REALTY - New
 $258,500Active3 beds 2 baths1,559 sq. ft.
716 Avenue I Ne, WINTER HAVEN, FL 33881
MLS# L4964980Listed by: COLDWELL BANKER REALTY


Protect your home and budget from life's surprises with an Assurant Home Warranty, backed by a partner that supports you through every step of homeownership. Explore Plans.
© 2023 - 2026 ERA Franchise Systems LLC. All rights reserved. ERA Franchise Systems LLC fully supports the principles of the Fair Housing Act and the Equal Opportunity Act. ERA, ERA Real Estate powered, and their respective logos are registered service marks of ERA Franchise Systems LLC. Each office is independently owned and operated.