
5344 Nicklaus Drive, Winter Haven, FL 33884
Local realty services provided by:Bingham Realty ERA Powered
Listed by: lori raath
Office: lake ashton realty inc.
MLS#:P4940027
Source:MFRMLS
Price summary
- Price:$310,000
- Price per sq. ft.:$124.1
- Monthly HOA dues:$5
About this home
Home for Sale in Lake Ashton, a Florida Retirement Community with Two (2) Golf Courses, Resort Style Amenities and Planned Activities like Trivia, Bingo, Dances, Day Trips, Holiday Events and MORE! This 3 Bedroom and 2 Bath home with over 1,600 sq. ft. living area would be a great seasonal home. The furniture in this home is negotiable. The exterior of this home has paver drive and walk ways, mature and well maintained landscape with rock-scape and landscape edging, a screened entry at the Front Door, and a Covered Lanai, on the front of the home, which is large enough for chairs. An irrigation system provides water to the large and beautiful Palm tree and other mature landscape around the home. This seasonally occupied and well maintained home offers an Open and Spacious Split Floor Plan with NO CARPET ANYWHERE! The kitchen features SS appliances (oven-December 2022, refrigerator 2021), Corian countertops, Dinette area with Bay Windows, Step Up breakfast bar and closet pantry. New Anderson Windows have been installed in the Dining room, Primary Bedroom and Primary Bathroom. Laminate flooring is in each of the bedrooms. The Primary Suite has 2 large walk-in closets, His/Her comfort height vanities, a Water closet and Large walk-in shower. The washer/dryer in the laundry room will be included in the sale of this home. The outdoor living area offers a 26 x 10 rear screened lanai and large paver area that is great for grilling. The 2 car garage is equipped with a "Skeeter Beater" for privacy and enjoying the cool cross breeze! Lake Ashton that offers 2 clubhouses, indoor and outdoor heated pools, pickle ball, tennis courts, racquetball, basketball, fitness centers, movie theaters, craft room, media center, several private lakes, private boat ramp/slips and more!! Come and enjoy your retirement and carefree living in the beautiful gated and guarded community of Lake Ashton today!...
Contact an agent
Home facts
- Year built:2007
- Subdivision & Development:LAKE ASHTON WEST PH I
- Listing ID #:P4940027
- Added:1 day(s) ago
- Updated:October 04, 2026 at 05:37 PM
Rooms and interior
- Bedrooms:3
- Total bathrooms:2
- Full bathrooms:2
- Flooring:Ceramic Tile, Laminate
- Dining Description:Eat In Kitchen, Living Room/Dining Room Combo
- Kitchen Description:Dishwasher, Disposal, Eat-in Kitchen, Kitchen/Family Room Combo, Microwave, Range, Refrigerator, Solid Surface Counters
- Bedroom Description:Primary Bedroom Main Floor, Walk-In Closet(s)
- Living area:1,680 sq. ft.
Heating and cooling
- Cooling:Central Air
- Heating:Central, Electric
- Central air:Yes
Structure and exterior
- Roof:Shingle
- Year built:2007
- Building area:1,680 sq. ft.
- Lot area:0.16 Acres
- Lot Features:Landscaped, Paved
- Architectural Style:Contemporary
- Construction Materials:Block, Stucco
- Exterior Features:Covered Porch/Patio, Private Mailbox, Rain Gutters, Screened
- Foundation Description:Slab
- Levels:1 Story
Utilities
- Water:Public, Water Connected
- Sewer:Public, Public Sewer, Sewer Connected
Finances and disclosures
- Price:$310,000
- Price per sq. ft.:$124.1
- Tax amount:$4,637 (2025)
Features and amenities
- Appliances:Dishwasher, Disposal, Dryer, Electric Water Heater, Irrigation Equipment, Microwave, Range, Refrigerator, Washer
- Laundry features:Dryer, Inside, Laundry Room, Washer
- Amenities:BB/HS Internet Available, Basketball Court, Cable Connected, Ceiling Fans(s), Clubhouse, Eat-in Kitchen, Fence Restrictions, Fitness Center, Gated, Golf Course, Irrigation Equipment, Kitchen/Family Room Combo, Living Room/Dining Room Combo, Maintenance, Open Floorplan, Pickleball Court(s), Pool, Primary Bedroom Main Floor, Racquetball, Recreation Facilities, Sauna, Security, Shuffleboard Court, Solid Surface Counters, Spa/Hot Tub, Tennis Court(s), Thermostat, Underground Utilities, Walk-In Closet(s), Wheelchair Access
- Pool features:Pool, Public Pool
Parking
- Parking description:Attached Garage, Driveway, Garage Door Opener
- Garage:Yes
- Garage spaces:2
 The information being provided by Stellar Mls is for the consumer's personal, non-commercial use and may not be used for any purpose other than to identify prospective properties consumer may be interested in purchasing. Any information relating to real estate for sale referenced on this web site comes from the Internet Data Exchange (IDX) program of the Stellar Mls. Bingham Realty ERA Powered is not a Multiple Listing Service (MLS), nor does it offer MLS access. This website is a service of Bingham Realty ERA Powered, a broker participant of Stellar Mls. This web site may reference real estate listing(s) held by a brokerage firm other than the broker and/or agent who owns this web site.
The accuracy of all information, regardless of source, including but not limited to open house information, square footages and lot sizes, is deemed reliable but not guaranteed and should be personally verified through personal inspection by and/or with the appropriate professionals. The data contained herein is copyrighted by Stellar Mls and is protected by all applicable copyright laws. Any unauthorized dissemination of this information is in violation of copyright laws and is strictly prohibited.
Properties in listings may have been sold or may no longer be available.
Copyright 2026 Stellar Mls. All rights reserved.
The information being provided by Stellar Mls is for the consumer's personal, non-commercial use and may not be used for any purpose other than to identify prospective properties consumer may be interested in purchasing. Any information relating to real estate for sale referenced on this web site comes from the Internet Data Exchange (IDX) program of the Stellar Mls. Bingham Realty ERA Powered is not a Multiple Listing Service (MLS), nor does it offer MLS access. This website is a service of Bingham Realty ERA Powered, a broker participant of Stellar Mls. This web site may reference real estate listing(s) held by a brokerage firm other than the broker and/or agent who owns this web site.
The accuracy of all information, regardless of source, including but not limited to open house information, square footages and lot sizes, is deemed reliable but not guaranteed and should be personally verified through personal inspection by and/or with the appropriate professionals. The data contained herein is copyrighted by Stellar Mls and is protected by all applicable copyright laws. Any unauthorized dissemination of this information is in violation of copyright laws and is strictly prohibited.
Properties in listings may have been sold or may no longer be available.
Copyright 2026 Stellar Mls. All rights reserved.New listings near 5344 Nicklaus Drive
- Coming Soon
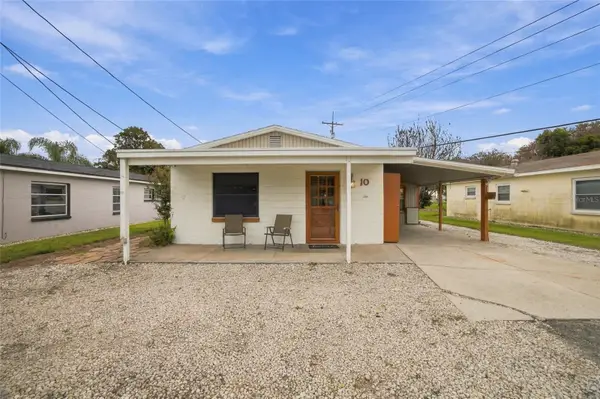 $130,000Coming Soon1 beds 2 baths720 sq. ft.
10 Lychee Drive, WINTER HAVEN, FL 33881
MLS# TB8543998Listed by: 54 REALTY LLC - Coming Soon
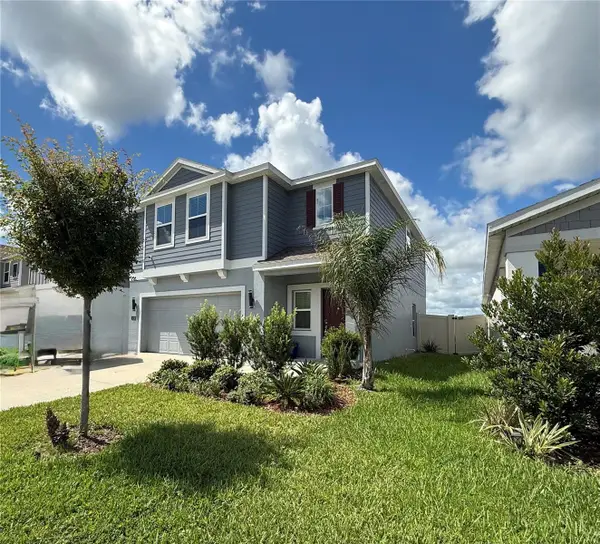 $315,000Coming Soon4 beds 3 baths1,879 sq. ft.
1418 Austin Street, WINTER HAVEN, FL 33884
MLS# O6436993Listed by: KELLER WILLIAMS REALTY AT THE LAKES - New
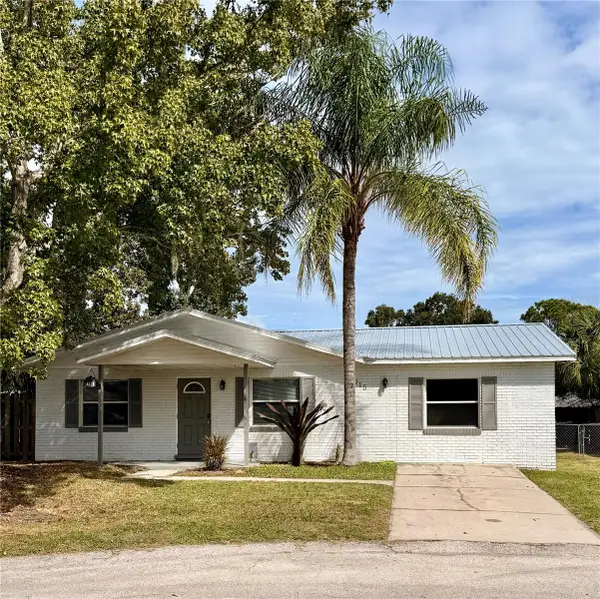 $284,900Active3 beds 2 baths1,576 sq. ft.
1015 Mockingbird Circle, WINTER HAVEN, FL 33884
MLS# L4965517Listed by: HARPER REALTY FL, LLC - New
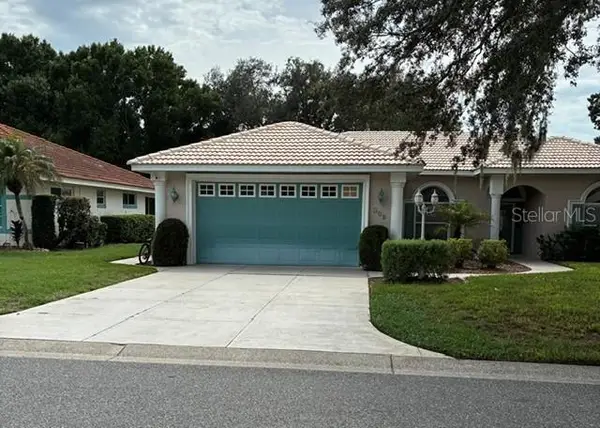 $249,950Active3 beds 2 baths2,145 sq. ft.
208 Golf Aire Boulevard, WINTER HAVEN, FL 33884
MLS# P4940066Listed by: LINCOLN MADISON REAL ESTATE LLC - New
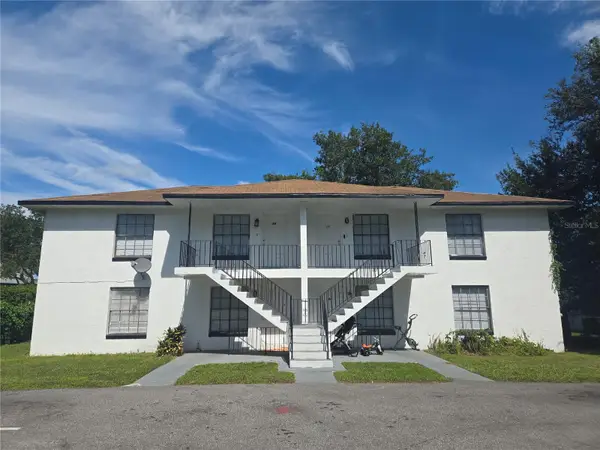 $515,000Active8 beds 8 baths3,360 sq. ft.
Address Withheld By Seller, WINTER HAVEN, FL 33880
MLS# L4965474Listed by: HOSANNA REAL ESTATE SERVICES - New
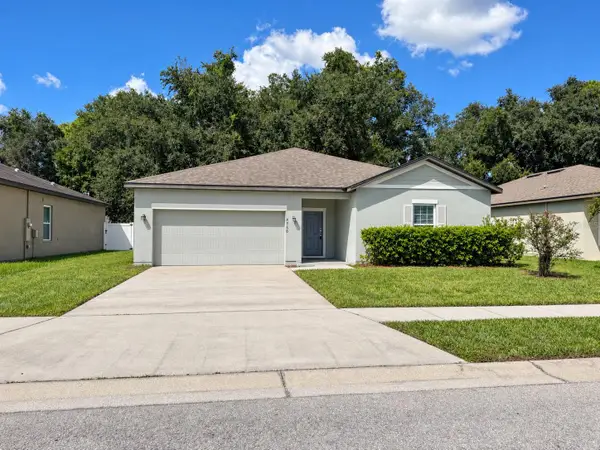 $289,900Active4 beds 2 baths1,999 sq. ft.
4766 Osprey Way, WINTER HAVEN, FL 33881
MLS# O6446908Listed by: PROPERTY LOGIC RE - New
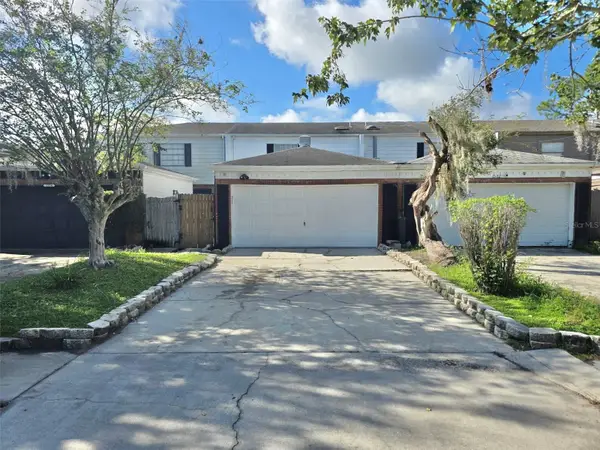 $175,000Active2 beds 2 baths1,248 sq. ft.
1578 Marshall Road Sw, WINTER HAVEN, FL 33880
MLS# P4940060Listed by: STAR REALTY OF WINTER HAVEN - New
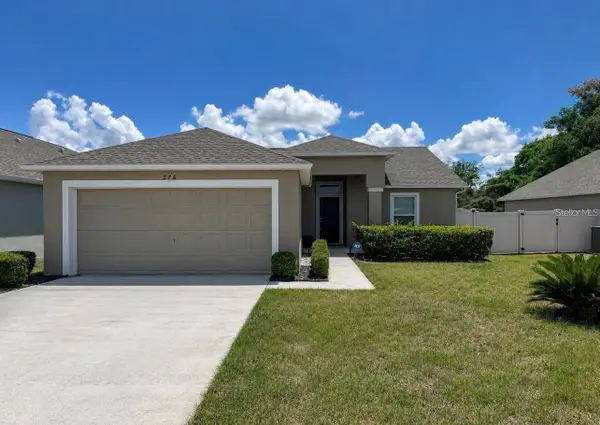 $285,000Active3 beds 2 baths1,420 sq. ft.
276 Arbuthnot Street, WINTER HAVEN, FL 33881
MLS# P4940063Listed by: CHARLES RUTENBERG REALTY ORLANDO - New
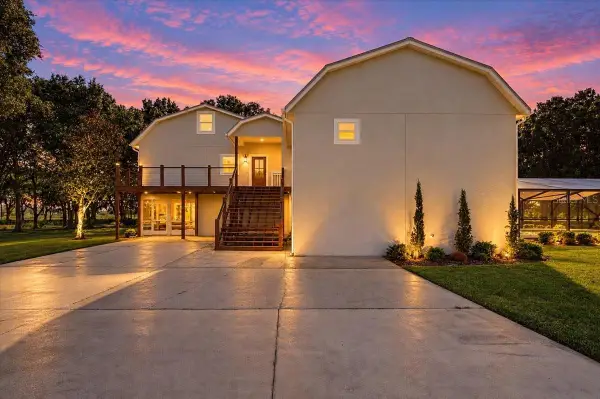 $1,750,000Active4 beds 4 baths3,476 sq. ft.
13 Bogey Drive, WINTER HAVEN, FL 33881
MLS# P4940054Listed by: THE K TEAM REAL ESTATE SERVICES LLC


Protect your home and budget from life's surprises with an Assurant Home Warranty, backed by a partner that supports you through every step of homeownership. Explore Plans.
© 2023 - 2026 ERA Franchise Systems LLC. All rights reserved. ERA Franchise Systems LLC fully supports the principles of the Fair Housing Act and the Equal Opportunity Act. ERA, ERA Real Estate powered, and their respective logos are registered service marks of ERA Franchise Systems LLC. Each office is independently owned and operated.