
930 Cattleman Street, Winter Haven, FL 33881
Local realty services provided by:Tomlin St Cyr Real Estate Services ERA Powered
930 Cattleman Street,Winter Haven, FL 33881
$345,000
- 5 Beds
- 3 Baths
- 2,254 sq. ft.
- Single family
- Active
Listed by: claudia lopez
Office: exp realty llc.
MLS#:O6445356
Source:MFRMLS
Price summary
- Price:$345,000
- Price per sq. ft.:$126.19
- Monthly HOA dues:$49.42
About this home
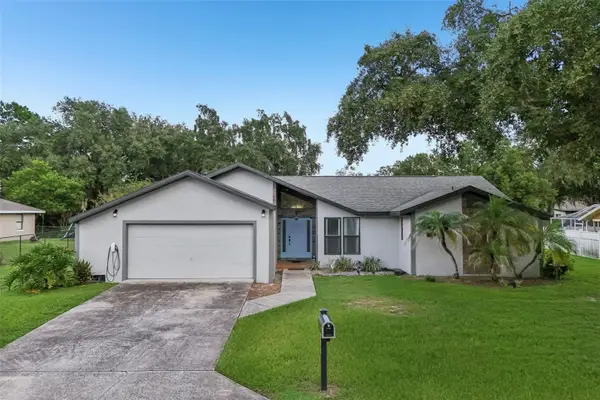
Discover the perfect family lifestyle at 930 Cattleman St, located in the Inman Groves community of Winter Haven, Florida. This Lennar Boston model features a modern and spacious layout with 5 bedrooms and 2.5 bathrooms, ideal for those looking for comfort and plenty of room to grow.
The first floor features an open-concept kitchen that seamlessly connects to the living area, creating the perfect setting for family gatherings and entertaining. It also includes a versatile flex space that can be used as a formal dining room, home office, or playroom.
Upstairs, you’ll find all five bedrooms, including a spacious primary suite with a private bathroom and walk-in closet. The home also offers the added convenience of a two-car garage.
With a generous backyard and convenient access to shopping, schools, and major roadways, this home offers an excellent combination of peaceful living and connectivity. Don’t miss the opportunity to live or invest in one of Winter Haven’s growing areas!
Contact an agent
Home facts
- Year built:2023
- Subdivision & Development:INMAN GRVS PH 2
- Listing ID #:O6445356
- Added:1 day(s) ago
- Updated:September 28, 2026 at 05:34 PM
Rooms and interior
- Bedrooms:5
- Total bathrooms:3
- Full bathrooms:2
- Half bathrooms:1
- Flooring:Carpet, Ceramic Tile
- Dining Description:Living Room/Dining Room Combo
- Kitchen Description:Dishwasher, Disposal, Microwave, Range, Refrigerator
- Bedroom Description:Primary Bedroom Upstairs, Walk-In Closet(s)
- Basement Description:Concrete Perimeter
- Living area:2,254 sq. ft.
Heating and cooling
- Cooling:Central Air
- Heating:Central
- Central air:Yes
Structure and exterior
- Roof:Shingle
- Year built:2023
- Building area:2,254 sq. ft.
- Lot area:0.13 Acres
- Construction Materials:Block, Wood Siding
- Exterior Features:Garden
- Foundation Description:Concrete Perimeter
- Levels:2 Story
Schools
- High school:Winter Haven Senior
- Middle school:Denison Middle
- Elementary school:Elbert Elem
Utilities
- Water:Public, Water Available
- Sewer:Public Sewer, Sewer Available
Finances and disclosures
- Price:$345,000
- Price per sq. ft.:$126.19
- Tax amount:$4,901 (2024)
Features and amenities
- Appliances:Dishwasher, Disposal, Dryer, Electric Water Heater, Microwave, Range, Refrigerator, Washer
- Laundry features:Dryer, Laundry Room, Washer
- Amenities:Cable Available, Ceiling Fans(s), Electricity Available, In Wall Pest System, Living Room/Dining Room Combo, Open Floorplan, Primary Bedroom Upstairs, Walk-In Closet(s)
- Pool features:Public Pool
Parking
- Parking description:Attached Garage, Driveway, Garage Door Opener
- Garage:Yes
- Garage spaces:2
 The information being provided by Stellar Mls is for the consumer's personal, non-commercial use and may not be used for any purpose other than to identify prospective properties consumer may be interested in purchasing. Any information relating to real estate for sale referenced on this web site comes from the Internet Data Exchange (IDX) program of the Stellar Mls. Tomlin St Cyr Real Estate Services ERA Powered is not a Multiple Listing Service (MLS), nor does it offer MLS access. This website is a service of Tomlin St Cyr Real Estate Services ERA Powered, a broker participant of Stellar Mls. This web site may reference real estate listing(s) held by a brokerage firm other than the broker and/or agent who owns this web site.
The accuracy of all information, regardless of source, including but not limited to open house information, square footages and lot sizes, is deemed reliable but not guaranteed and should be personally verified through personal inspection by and/or with the appropriate professionals. The data contained herein is copyrighted by Stellar Mls and is protected by all applicable copyright laws. Any unauthorized dissemination of this information is in violation of copyright laws and is strictly prohibited.
Properties in listings may have been sold or may no longer be available.
Copyright 2026 Stellar Mls. All rights reserved.
The information being provided by Stellar Mls is for the consumer's personal, non-commercial use and may not be used for any purpose other than to identify prospective properties consumer may be interested in purchasing. Any information relating to real estate for sale referenced on this web site comes from the Internet Data Exchange (IDX) program of the Stellar Mls. Tomlin St Cyr Real Estate Services ERA Powered is not a Multiple Listing Service (MLS), nor does it offer MLS access. This website is a service of Tomlin St Cyr Real Estate Services ERA Powered, a broker participant of Stellar Mls. This web site may reference real estate listing(s) held by a brokerage firm other than the broker and/or agent who owns this web site.
The accuracy of all information, regardless of source, including but not limited to open house information, square footages and lot sizes, is deemed reliable but not guaranteed and should be personally verified through personal inspection by and/or with the appropriate professionals. The data contained herein is copyrighted by Stellar Mls and is protected by all applicable copyright laws. Any unauthorized dissemination of this information is in violation of copyright laws and is strictly prohibited.
Properties in listings may have been sold or may no longer be available.
Copyright 2026 Stellar Mls. All rights reserved.New listings near 930 Cattleman Street
- Coming Soon
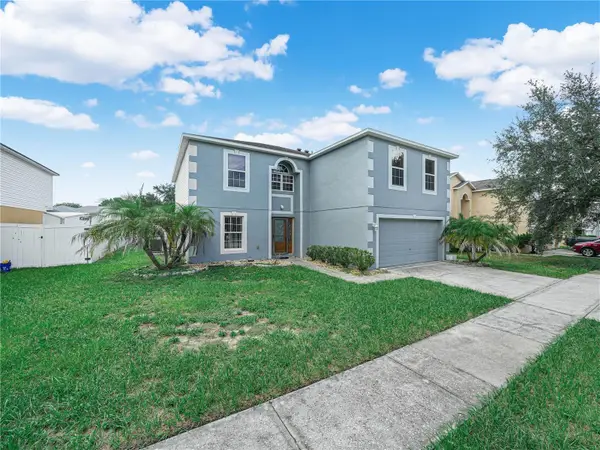 $369,900Coming Soon4 beds 3 baths2,836 sq. ft.
5809 Windridge Drive, WINTER HAVEN, FL 33881
MLS# P4939913Listed by: CROSBY & ASSOCIATES, INC. - Coming Soon
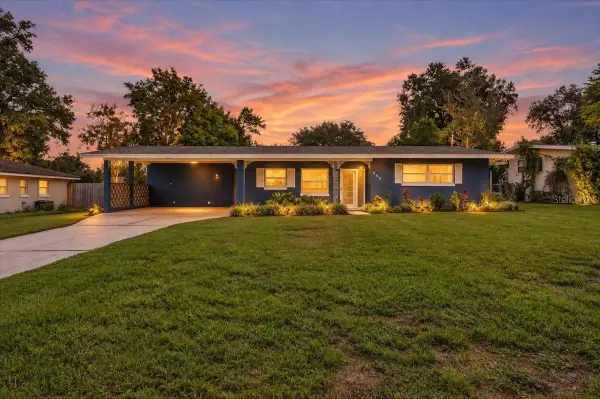 $259,000Coming Soon2 beds 3 baths1,380 sq. ft.
950 14th Street Ne, WINTER HAVEN, FL 33881
MLS# L4965094Listed by: REMAX EXPERTS - New
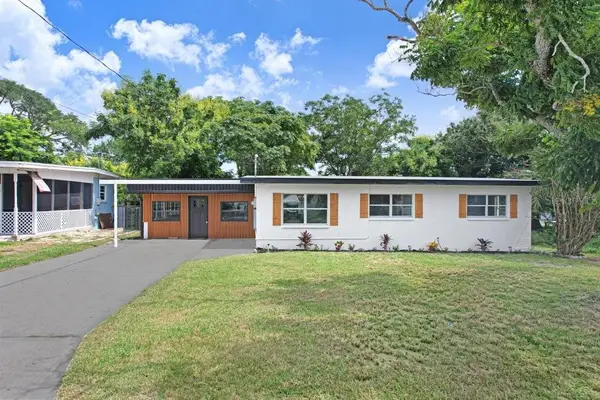 $239,999Active3 beds 1 baths912 sq. ft.
124 Edgewater Drive, WINTER HAVEN, FL 33881
MLS# TB8549791Listed by: EXP REALTY LLC - New
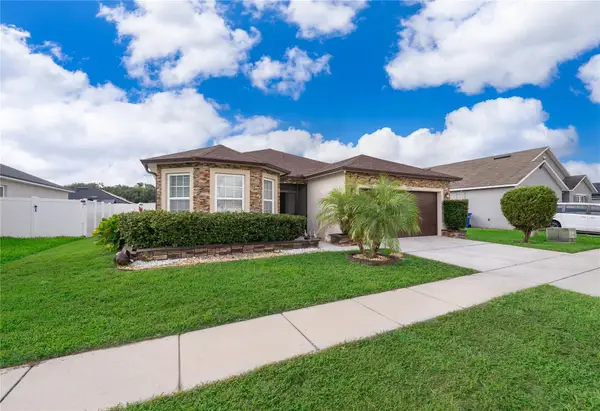 $275,000Active3 beds 2 baths1,747 sq. ft.
6283 Red Herring Drive, WINTER HAVEN, FL 33881
MLS# S5158420Listed by: EQUINOVA HOME GROUP ,INC - New
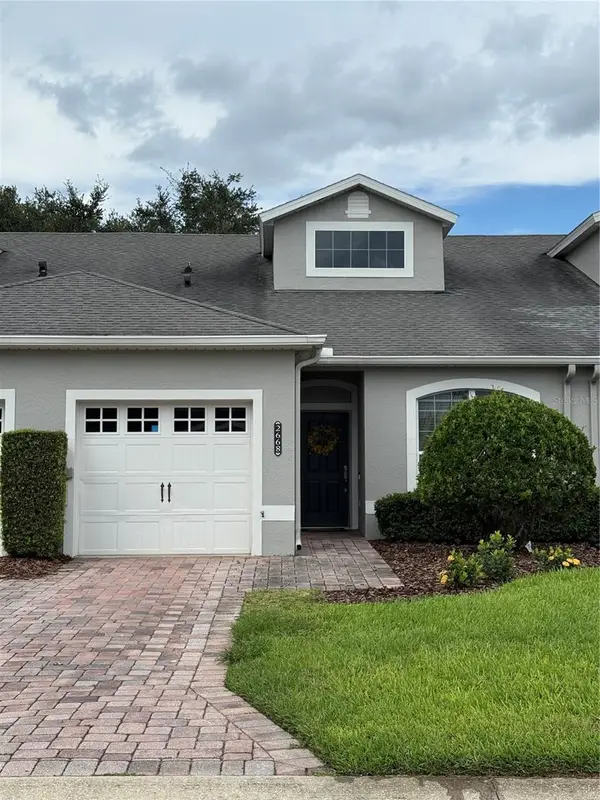 $232,000Active3 beds 2 baths1,419 sq. ft.
2668 Rutledge Court, WINTER HAVEN, FL 33884
MLS# L4965371Listed by: KELLER WILLIAMS REALTY - New
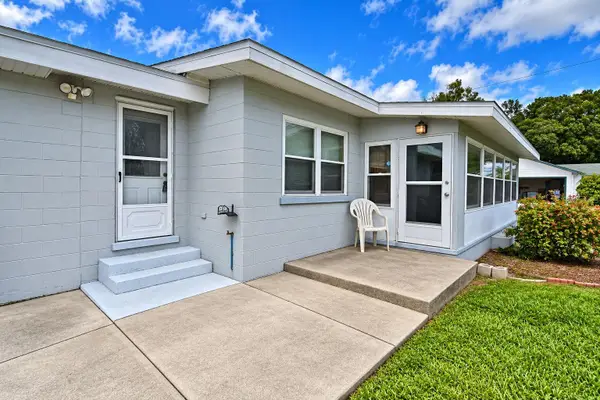 $224,900Active3 beds 1 baths1,733 sq. ft.
1325 Lake Shipp Dr N, WINTER HAVEN, FL 33880
MLS# P4939906Listed by: CENTURY 21 MYERS REALTY - New
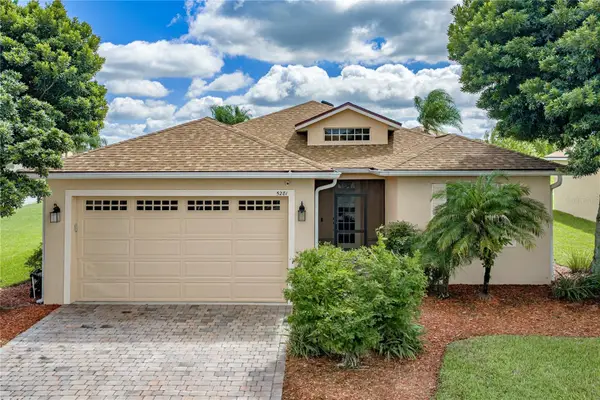 $279,900Active3 beds 2 baths1,495 sq. ft.
5281 Pebble Beach Boulevard, WINTER HAVEN, FL 33884
MLS# P4939964Listed by: GLOBAL LIFESTYLE LLC - New
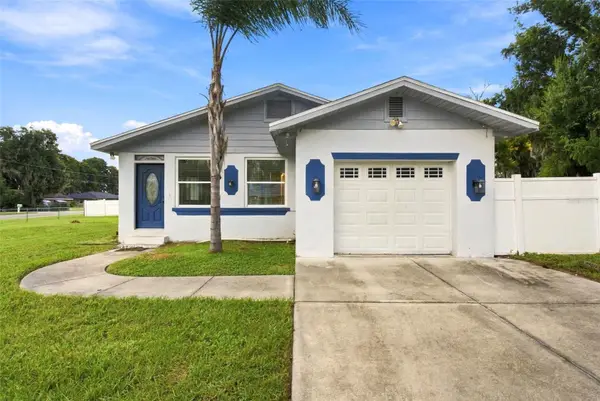 $215,000Active2 beds 1 baths1,350 sq. ft.
1540 S Lake Shipp Drive, WINTER HAVEN, FL 33880
MLS# L4965391Listed by: LPT REALTY, LLC - New
 $350,000Active3 beds 2 baths1,762 sq. ft.
117 Homewood Drive, WINTER HAVEN, FL 33880
MLS# L4965388Listed by: ENGEL & VOELKERS LAKELAND


Protect your home and budget from life's surprises with an Assurant Home Warranty, backed by a partner that supports you through every step of homeownership. Explore Plans.
© 2023 - 2026 ERA Franchise Systems LLC. All rights reserved. ERA Franchise Systems LLC fully supports the principles of the Fair Housing Act and the Equal Opportunity Act. ERA, ERA Real Estate powered, and their respective logos are registered service marks of ERA Franchise Systems LLC. Each office is independently owned and operated.