
1409 Aster Court, Winter Park, FL 32792
Local realty services provided by:ERA Grizzard Real Estate
1409 Aster Court,Winter Park, FL 32792
$589,900
- 4 Beds
- 2 Baths
- 2,050 sq. ft.
- Single family
- Active
Listed by: jason price
Office: re/max select group
MLS#:S5158750
Source:MFRMLS
Price summary
- Price:$589,900
- Price per sq. ft.:$221.43
About this home
Welcome to 1409 Aster Court, a fully refreshed single-story home in Garden Lake Estates, where Winter Park’s address meets the quiet of Seminole County. No HOA. No monthly dues. Just a private, fenced backyard, a screened pool, and the kind of established street where the loudest thing most evenings is the breeze through the palms.
From the concrete pavers walkway, fieldstone columns and a James Hardie board and batten gable frame a modern entry and a two-car garage. Inside, the renovation is the story. Light luxury vinyl runs through an open living area that flows straight to the kitchen: shaker cabinets, matte hardware, speckled quartz counters, and stainless appliances, including a French-door refrigerator. A warm wood-slat accent wall gives the great room a finished, designer feel without making the space feel small.
The primary suite is set up for real everyday living, with a wood vanity, dual sinks, a backlit mirror, and a marble-look walk-in shower. A second bath carries the same updated finishes, glass enclosure, and rainfall shower. Bedrooms are light and flexible, one with a barn door and a wood-blade fan, another in a soft sage that already feels move-in ready.
Out back, the screened pool cage opens to a generous yard — room for morning coffee, weekend swims, and the kind of privacy that is hard to find this close to everything. Garden Lake Estates is a settled, low-key pocket of larger lots and mature trees, with the community lake nearby and none of the restrictions that come with a managed association. Seminole County schools are a major draw here; buyers should confirm the exact zone for this address.
Winter Park dining, Park Avenue, and the chain of lakes are a short drive. Oviedo, Casselberry, and the 417 and 434 corridors keep commuting practical. If you have been looking for an updated pool home, a quiet street, and the freedom of no HOA in a strong Seminole County school area, this is the one to walk through....
Contact an agent
Home facts
- Year built:1983
- Subdivision & Development:GARDEN LAKE ESTATES
- Listing ID #:S5158750
- Added:1 day(s) ago
- Updated:October 04, 2026 at 02:00 PM
Rooms and interior
- Bedrooms:4
- Total bathrooms:2
- Full bathrooms:2
- Flooring:Luxury Vinyl, Tile
- Dining Description:Living Room/Dining Room Combo
- Kitchen Description:Convection Oven, Dishwasher, Exhaust Fan, Kitchen/Family Room Combo, Microwave, Refrigerator, Solid Surface Counters, Solid Wood Cabinets
- Bedroom Description:Primary Bedroom Main Floor, Walk-In Closet(s)
- Living area:2,050 sq. ft.
Heating and cooling
- Cooling:Central Air
- Heating:Central, Electric, Exhaust Fan
- Central air:Yes
Structure and exterior
- Roof:Shingle
- Year built:1983
- Building area:2,050 sq. ft.
- Lot area:0.26 Acres
- Lot Features:Cleared, Landscaped, Oversized, Paved, Sidewalk
- Architectural Style:Contemporary, Florida, Ranch
- Construction Materials:Block, Stucco
- Exterior Features:Covered Porch/Patio, Enclosed, Lighting, Private Mailbox, Screened, Sidewalk
- Foundation Description:Slab
- Levels:1 Story
Schools
- High school:Lake Howell High
- Middle school:Tuskawilla Middle
- Elementary school:Red Bug Elementary
Utilities
- Water:Public, Water Connected
- Sewer:Public, Public Sewer, Sewer Connected
Finances and disclosures
- Price:$589,900
- Price per sq. ft.:$221.43
- Tax amount:$3,471 (2026)
Features and amenities
- Appliances:Convection Oven, Dishwasher, Dryer, Electric Water Heater, Exhaust Fan, Irrigation Equipment, Microwave, Refrigerator, Washer
- Laundry features:Dryer, In Garage, Washer
- Amenities:BB/HS Internet Available, Fiber Optics, Irrigation Equipment, Kitchen/Family Room Combo, Living Room/Dining Room Combo, Phone Available, Primary Bedroom Main Floor, Solid Surface Counters, Solid Wood Cabinets, Thermostat, Walk-In Closet(s)
- Pool features:In Ground, Private Pool, Screen Enclosure, Sweep
Parking
- Parking description:Attached Garage, Driveway, Garage Door Opener, Ground Level, On Street
- Garage:Yes
- Garage spaces:2
 The information being provided by Stellar Mls is for the consumer's personal, non-commercial use and may not be used for any purpose other than to identify prospective properties consumer may be interested in purchasing. Any information relating to real estate for sale referenced on this web site comes from the Internet Data Exchange (IDX) program of the Stellar Mls. ERA Grizzard Real Estate is not a Multiple Listing Service (MLS), nor does it offer MLS access. This website is a service of ERA Grizzard Real Estate, a broker participant of Stellar Mls. This web site may reference real estate listing(s) held by a brokerage firm other than the broker and/or agent who owns this web site.
The accuracy of all information, regardless of source, including but not limited to open house information, square footages and lot sizes, is deemed reliable but not guaranteed and should be personally verified through personal inspection by and/or with the appropriate professionals. The data contained herein is copyrighted by Stellar Mls and is protected by all applicable copyright laws. Any unauthorized dissemination of this information is in violation of copyright laws and is strictly prohibited.
Properties in listings may have been sold or may no longer be available.
Copyright 2026 Stellar Mls. All rights reserved.
The information being provided by Stellar Mls is for the consumer's personal, non-commercial use and may not be used for any purpose other than to identify prospective properties consumer may be interested in purchasing. Any information relating to real estate for sale referenced on this web site comes from the Internet Data Exchange (IDX) program of the Stellar Mls. ERA Grizzard Real Estate is not a Multiple Listing Service (MLS), nor does it offer MLS access. This website is a service of ERA Grizzard Real Estate, a broker participant of Stellar Mls. This web site may reference real estate listing(s) held by a brokerage firm other than the broker and/or agent who owns this web site.
The accuracy of all information, regardless of source, including but not limited to open house information, square footages and lot sizes, is deemed reliable but not guaranteed and should be personally verified through personal inspection by and/or with the appropriate professionals. The data contained herein is copyrighted by Stellar Mls and is protected by all applicable copyright laws. Any unauthorized dissemination of this information is in violation of copyright laws and is strictly prohibited.
Properties in listings may have been sold or may no longer be available.
Copyright 2026 Stellar Mls. All rights reserved.New listings near 1409 Aster Court
- Coming Soon
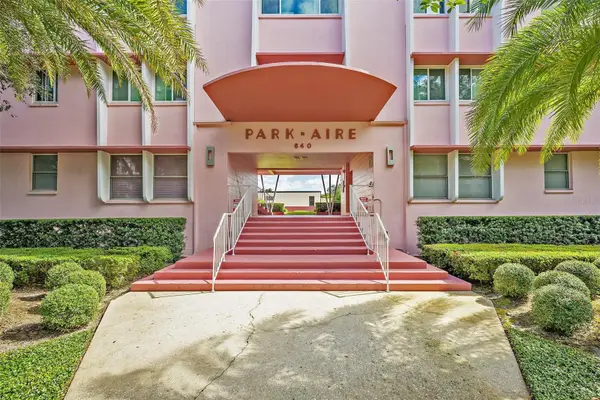 $774,000Coming Soon2 beds 2 baths897 sq. ft.
640 N Park Avenue #3, WINTER PARK, FL 32789
MLS# O6446483Listed by: FANNIE HILLMAN & ASSOCIATES - Coming Soon
 $3,250,000Coming Soon5 beds 6 baths4,459 sq. ft.
2823 Parkland Circle, WINTER PARK, FL 32789
MLS# O6444919Listed by: PREMIER SOTHEBY'S INTL. REALTY - Coming Soon
 $395,000Coming Soon4 beds 3 baths1,421 sq. ft.
3416 Arbutus Lane, WINTER PARK, FL 32792
MLS# O6445692Listed by: GPS REALTY GROUP - Coming Soon
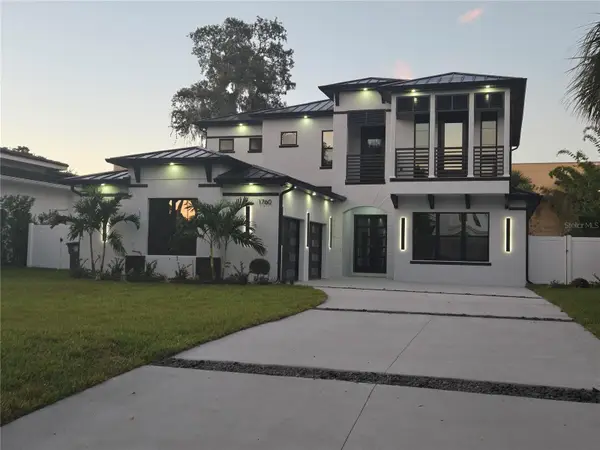 $2,500,000Coming Soon5 beds 5 baths3,700 sq. ft.
1760 Oakhurst Avenue, WINTER PARK, FL 32789
MLS# O6441988Listed by: SIERRA REALTY GROUP LLC - Coming Soon
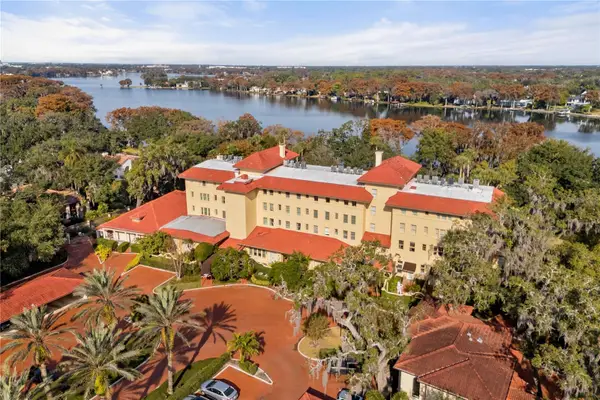 $1,150,000Coming Soon2 beds 2 baths993 sq. ft.
1602 Alabama Drive #107, WINTER PARK, FL 32789
MLS# O6442900Listed by: CORCORAN PREMIER REALTY - Coming Soon
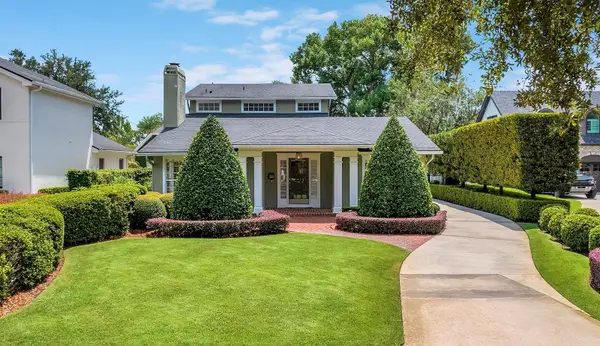 $1,649,000Coming Soon3 beds 3 baths2,857 sq. ft.
1200 Woodmere Drive, WINTER PARK, FL 32789
MLS# O6437944Listed by: PREMIER SOTHEBY'S INTL. REALTY - Coming Soon
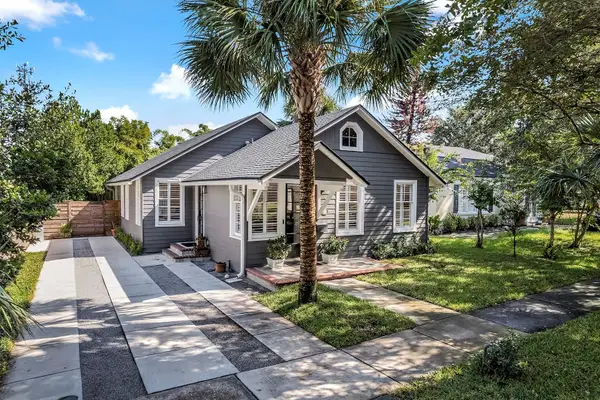 $1,050,000Coming Soon3 beds 2 baths1,469 sq. ft.
393 Holt Avenue, WINTER PARK, FL 32789
MLS# O6437397Listed by: PREMIER SOTHEBY'S INTL. REALTY - New
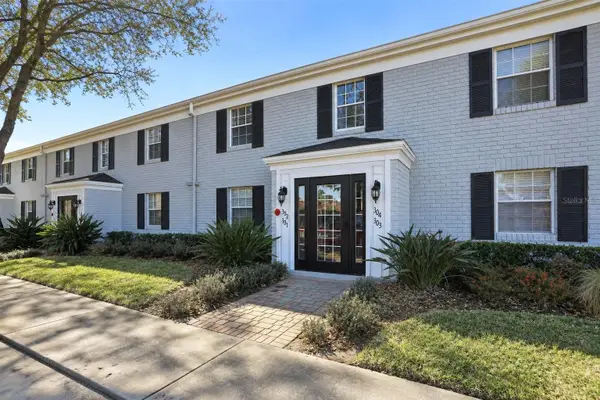 $140,000Active1 beds 1 baths678 sq. ft.
302 Lewfield Circle #302, WINTER PARK, FL 32792
MLS# O6447007Listed by: REGENCY REAL ESTATE LLC - New
 $900,000Active4 beds 3 baths2,807 sq. ft.
2052 Wood Thrush Lane, WINTER PARK, FL 32792
MLS# O6446652Listed by: KELLER WILLIAMS ADVANTAGE REALTY - New
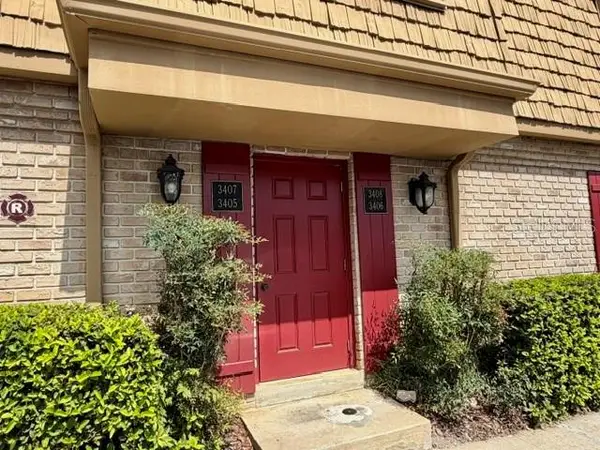 $170,000Active1 beds 1 baths793 sq. ft.
200 Saint Andrews Boulevard #3408, WINTER PARK, FL 32792
MLS# O6446586Listed by: PARK 26 REALTY LLC


Protect your home and budget from life's surprises with an Assurant Home Warranty, backed by a partner that supports you through every step of homeownership. Explore Plans.
© 2023 - 2026 ERA Franchise Systems LLC. All rights reserved. ERA Franchise Systems LLC fully supports the principles of the Fair Housing Act and the Equal Opportunity Act. ERA, ERA Real Estate powered, and their respective logos are registered service marks of ERA Franchise Systems LLC. Each office is independently owned and operated.