
2823 Parkland Circle, Winter Park, FL 32789
Local realty services provided by:Tomlin St Cyr Real Estate Services ERA Powered
2823 Parkland Circle,Winter Park, FL 32789
$3,250,000
- 5 Beds
- 6 Baths
- 4,459 sq. ft.
- Single family
- Coming Soon
Listed by: sandra cuba
Office: premier sotheby's intl. realty
MLS#:O6444919
Source:MFRMLS
Price summary
- Price:$3,250,000
- Price per sq. ft.:$578.19
About this home
JUST COMPLETED NEW CONTRUCTION in the heart of Winter Park. Tucked away on a quiet cut-de-sac in an established neighborhood surrounded by beautiful newer residences, this nearly 4,500 square-foot home pairs thoughtful design with exceptional indoor-outdoor living.
An impressive entry foyer sets the tone for a residence filled with designer details and and a floor plan featuring five en-suite bedrooms, six full baths, and the convenience of two laundry rooms to serve each floor.
At the heart of the home, the chef's kitchen is appointed with Wolf and Sub-Zero appliances and designed for every day living and entertaining. Expansive living spaces are anchored by an indoor fireplace, and flow seamlessly to the covered lanai, where a second fireplace, fully equipped outdoor kitchen and private pool create an exceptional setting for year-round Florida living. Outdoor lush tropical landscaping and striking gas lanterns give the home a distinctive sense of arrival and timeless curb appeal. An oversized garage provides generous space for vehicles and storage, while integrated smart-home features including cameras, alarm, smart switches, and speakers with Sonos, bring modern convenience throughout.
Zoned for sought-after Audubon Park School and Winter Park High School....
Contact an agent
Home facts
- Year built:2026
- Subdivision & Development:LAKE FOREST PARK
- Listing ID #:O6444919
- Updated:September 30, 2026 at 10:42 AM
Rooms and interior
- Bedrooms:5
- Total bathrooms:6
- Full bathrooms:6
- Flooring:Hardwood
- Dining Description:Eat In Kitchen, Formal Dining Room, Living Room/Dining Room Combo
- Kitchen Description:Bar Fridge, Built-In Oven, Cooktop, Dishwasher, Disposal, Dry Bar, Eat-in Kitchen, Freezer, Ice Maker, Kitchen/Family Room Combo, Microwave, Range, Range Hood, Refrigerator, Solid Surface Counters, Stone Counters, Trash Compactor, Wet Bar, Wine Refrigerator
- Bedroom Description:High Ceilings, Primary Bedroom Main Floor, Walk-In Closet(s)
- Basement Description:Block
- Living area:4,459 sq. ft.
Heating and cooling
- Cooling:Central Air, Zoned
- Heating:Central, Propane
- Central air:Yes
Structure and exterior
- Roof:Shingle
- Year built:2026
- Building area:4,459 sq. ft.
- Lot area:0.28 Acres
- Construction Materials:Block, Frame
- Exterior Features:Awning(s), Courtyard, Covered Porch/Patio, Deck, Front Porch, Garden, Lighting, Outdoor Grill, Outdoor Kitchen, Porch, Private Mailbox, Rain Gutters, Rear Porch, Screened
- Foundation Description:Block
- Levels:2 Story
Schools
- High school:Winter Park High
- Middle school:Glenridge Middle
- Elementary school:Audubon Park K8
Utilities
- Water:Public, Water Available, Water Connected
- Sewer:Septic Tank
Finances and disclosures
- Price:$3,250,000
- Price per sq. ft.:$578.19
- Tax amount:$1,148 (2025)
Features and amenities
- Appliances:Bar Fridge, Built-in Oven, Cooktop, Dishwasher, Disposal, Dryer, Electric Water Heater, Freezer, Gas Water Heater, Ice Maker, Irrigation Equipment, Microwave, Range, Range Hood, Refrigerator, Tankless Water Heater, Trash Compactor, Washer, Wine Refrigerator
- Laundry features:Dryer, In Common Area, Inside, Laundry Room, Laundry Upper Level, Washer
- Amenities:Built-In Features, Cable Available, Ceiling Fans(s), Coffered Ceiling(s), Dry Bar, Eat-in Kitchen, Electricity Available, High Ceilings, Irrigation Equipment, Kitchen/Family Room Combo, Living Room/Dining Room Combo, Open Floorplan, Primary Bedroom Main Floor, Smart Home, Solid Surface Counters, Stone Counters, Thermostat, Walk-In Closet(s), Wet Bar
- Pool features:In Ground, Private Pool
- Smart home:Yes
Parking
- Parking description:Attached Garage, Covered, Driveway, Garage Door Opener, Ground Level
- Garage:Yes
- Garage spaces:2
 The information being provided by Stellar Mls is for the consumer's personal, non-commercial use and may not be used for any purpose other than to identify prospective properties consumer may be interested in purchasing. Any information relating to real estate for sale referenced on this web site comes from the Internet Data Exchange (IDX) program of the Stellar Mls. Tomlin St Cyr Real Estate Services ERA Powered is not a Multiple Listing Service (MLS), nor does it offer MLS access. This website is a service of Tomlin St Cyr Real Estate Services ERA Powered, a broker participant of Stellar Mls. This web site may reference real estate listing(s) held by a brokerage firm other than the broker and/or agent who owns this web site.
The accuracy of all information, regardless of source, including but not limited to open house information, square footages and lot sizes, is deemed reliable but not guaranteed and should be personally verified through personal inspection by and/or with the appropriate professionals. The data contained herein is copyrighted by Stellar Mls and is protected by all applicable copyright laws. Any unauthorized dissemination of this information is in violation of copyright laws and is strictly prohibited.
Properties in listings may have been sold or may no longer be available.
Copyright 2026 Stellar Mls. All rights reserved.
The information being provided by Stellar Mls is for the consumer's personal, non-commercial use and may not be used for any purpose other than to identify prospective properties consumer may be interested in purchasing. Any information relating to real estate for sale referenced on this web site comes from the Internet Data Exchange (IDX) program of the Stellar Mls. Tomlin St Cyr Real Estate Services ERA Powered is not a Multiple Listing Service (MLS), nor does it offer MLS access. This website is a service of Tomlin St Cyr Real Estate Services ERA Powered, a broker participant of Stellar Mls. This web site may reference real estate listing(s) held by a brokerage firm other than the broker and/or agent who owns this web site.
The accuracy of all information, regardless of source, including but not limited to open house information, square footages and lot sizes, is deemed reliable but not guaranteed and should be personally verified through personal inspection by and/or with the appropriate professionals. The data contained herein is copyrighted by Stellar Mls and is protected by all applicable copyright laws. Any unauthorized dissemination of this information is in violation of copyright laws and is strictly prohibited.
Properties in listings may have been sold or may no longer be available.
Copyright 2026 Stellar Mls. All rights reserved.New listings near 2823 Parkland Circle
- Coming Soon
 $395,000Coming Soon4 beds 3 baths1,421 sq. ft.
3416 Arbutus Lane, WINTER PARK, FL 32792
MLS# O6445692Listed by: GPS REALTY GROUP - Coming Soon
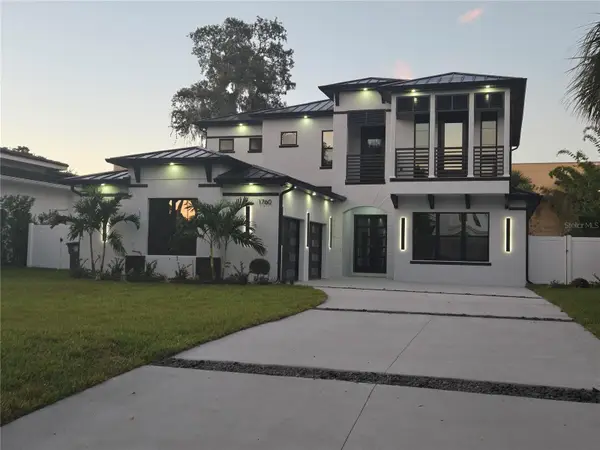 $2,500,000Coming Soon5 beds 5 baths3,700 sq. ft.
1760 Oakhurst Avenue, WINTER PARK, FL 32789
MLS# O6441988Listed by: SIERRA REALTY GROUP LLC - Coming Soon
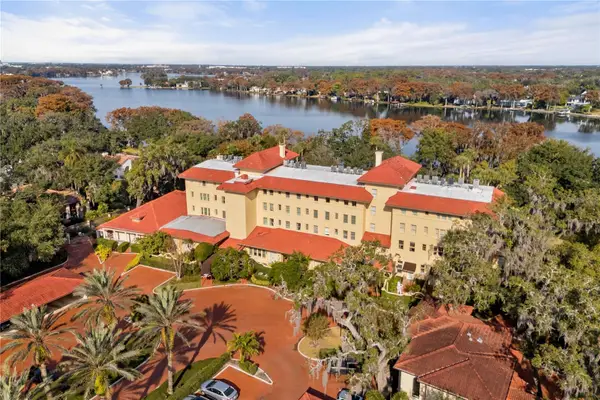 $1,150,000Coming Soon2 beds 2 baths993 sq. ft.
1602 Alabama Drive #107, WINTER PARK, FL 32789
MLS# O6442900Listed by: CORCORAN PREMIER REALTY - Coming Soon
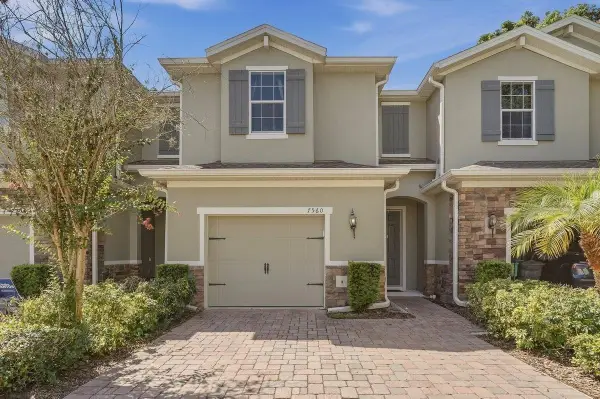 $365,000Coming Soon3 beds 3 baths1,866 sq. ft.
7560 Aloma Pines Court, WINTER PARK, FL 32792
MLS# O6439431Listed by: KELLER WILLIAMS ADVANTAGE III - Coming Soon
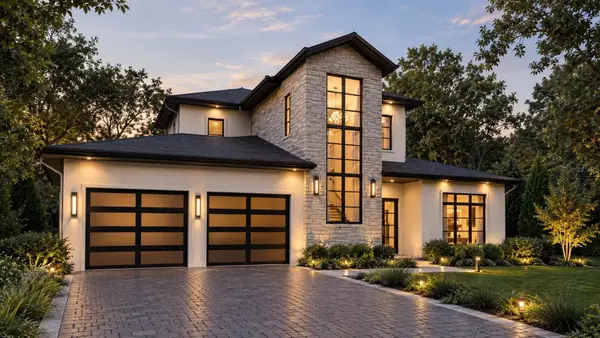 $3,195,000Coming Soon5 beds 6 baths4,139 sq. ft.
2119 Howard Drive, WINTER PARK, FL 32789
MLS# O6442111Listed by: CORCORAN PREMIER REALTY - Coming Soon
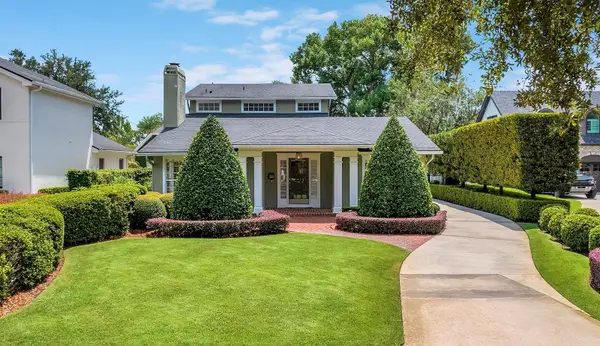 $1,649,000Coming Soon3 beds 3 baths2,857 sq. ft.
1200 Woodmere Drive, WINTER PARK, FL 32789
MLS# O6437944Listed by: PREMIER SOTHEBY'S INTL. REALTY - Coming Soon
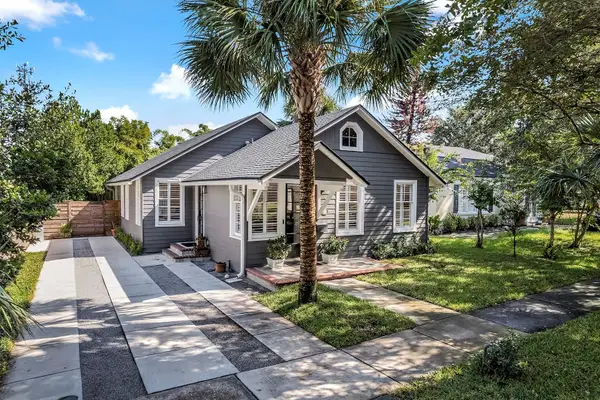 $1,050,000Coming Soon3 beds 2 baths1,469 sq. ft.
393 Holt Avenue, WINTER PARK, FL 32789
MLS# O6437397Listed by: PREMIER SOTHEBY'S INTL. REALTY  $1,399,900Pending4 beds 4 baths2,984 sq. ft.
1540 Miller Avenue, WINTER PARK, FL 32789
MLS# O6446060Listed by: RE/MAX EXCLUSIVE COLLECTION- New
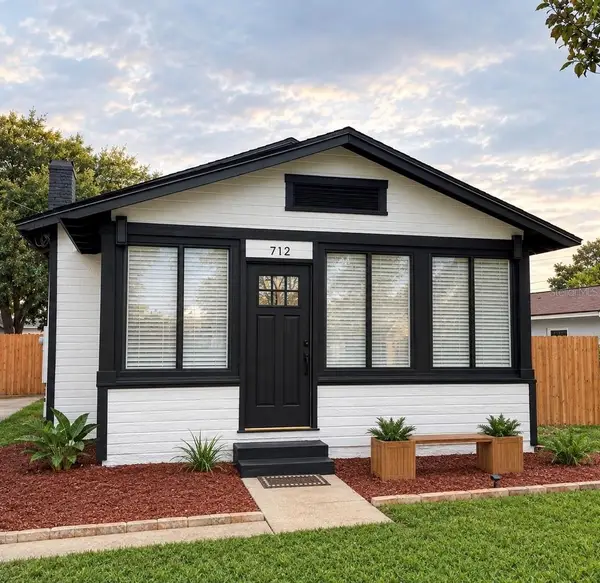 $448,000Active3 beds 1 baths1,304 sq. ft.
712 Baffie Avenue, WINTER PARK, FL 32789
MLS# O6445837Listed by: RP INVESTMENT REALTY LLC


Protect your home and budget from life's surprises with an Assurant Home Warranty, backed by a partner that supports you through every step of homeownership. Explore Plans.
© 2023 - 2026 ERA Franchise Systems LLC. All rights reserved. ERA Franchise Systems LLC fully supports the principles of the Fair Housing Act and the Equal Opportunity Act. ERA, ERA Real Estate powered, and their respective logos are registered service marks of ERA Franchise Systems LLC. Each office is independently owned and operated.