
1456 E Brookshire Court, Winter Park, FL 32792
Local realty services provided by:ERA Grizzard Real Estate
Listed by: steven luppert
Office: compass florida llc.
MLS#:O6425661
Source:MFRMLS
Price summary
- Price:$449,000
- Price per sq. ft.:$200.45
- Monthly HOA dues:$33.33
About this home
Tucked away on a peaceful cul-de-sac, this beautifully updated Winter Park gem offers the perfect blend of modern style, functional design, and peace of mind. From the moment you arrive, the quiet setting welcomes you home to 1456 E. Brookshire Court. Step inside to discover a bright and airy interior featuring soaring vaulted ceilings that elevate the main living areas, creating a spacious and grand atmosphere. The thoughtfully designed split floor plan ensures maximum privacy, separating the serene primary suite from the additional bedrooms. Throughout the home, tasteful interior upgrades provide a sleek, move-in-ready aesthetic. Major highlights include brand new roof installed in 2020 for years of low-maintenance ownership. Enjoy the outdoor oasis out back complete with paver patio overlooking an expansive, deep backyard—perfect for weekend barbecues, play, or designing your dream pool. Zoned for highly sought-after Seminole County Public Schools while offering easy access to local dining, shopping, and parks. Don't miss the opportunity to own this turn-key retreat in a prime Winter Park location. Schedule your private showing today...
Contact an agent
Home facts
- Year built:1987
- Subdivision & Development:HYDE PARK
- Listing ID #:O6425661
- Added:50 day(s) ago
- Updated:September 06, 2026 at 04:53 PM
Rooms and interior
- Bedrooms:3
- Total bathrooms:2
- Full bathrooms:2
- Flooring:Tile
- Kitchen Description:Cooktop, Dishwasher, Disposal, Range Hood, Refrigerator
- Bedroom Description:High Ceilings
- Living area:1,673 sq. ft.
Heating and cooling
- Cooling:Central Air
- Heating:Central, Electric
- Central air:Yes
Structure and exterior
- Roof:Shingle
- Year built:1987
- Building area:1,673 sq. ft.
- Lot area:0.14 Acres
- Lot Features:Cul-de-sac, Landscaped, Oversized, Paved, Sidewalk
- Architectural Style:Florida
- Construction Materials:Block, Stucco
- Exterior Features:Front Porch, Lighting, Patio, Private Mailbox, Sidewalk
- Foundation Description:Slab
- Levels:1 Story
Schools
- High school:Lake Howell High
- Middle school:Tuskawilla Middle
- Elementary school:Eastbrook Elementary
Utilities
- Water:Public, Water Available, Water Connected
- Sewer:Public Sewer, Sewer Available, Sewer Connected
Finances and disclosures
- Price:$449,000
- Price per sq. ft.:$200.45
- Tax amount:$4,650 (2025)
Features and amenities
- Appliances:Cooktop, Dishwasher, Disposal, Dryer, Range Hood, Refrigerator, Washer
- Laundry features:Dryer, Inside, Washer
- Amenities:BB/HS Internet Available, Cable Available, Cable Connected, Electricity Available, High Ceilings, Open Floorplan, Thermostat
- Pool features:Public Pool
Parking
- Parking description:Attached Garage
- Garage:Yes
- Garage spaces:2
 The information being provided by Stellar Mls is for the consumer's personal, non-commercial use and may not be used for any purpose other than to identify prospective properties consumer may be interested in purchasing. Any information relating to real estate for sale referenced on this web site comes from the Internet Data Exchange (IDX) program of the Stellar Mls. ERA Grizzard Real Estate is not a Multiple Listing Service (MLS), nor does it offer MLS access. This website is a service of ERA Grizzard Real Estate, a broker participant of Stellar Mls. This web site may reference real estate listing(s) held by a brokerage firm other than the broker and/or agent who owns this web site.
The accuracy of all information, regardless of source, including but not limited to open house information, square footages and lot sizes, is deemed reliable but not guaranteed and should be personally verified through personal inspection by and/or with the appropriate professionals. The data contained herein is copyrighted by Stellar Mls and is protected by all applicable copyright laws. Any unauthorized dissemination of this information is in violation of copyright laws and is strictly prohibited.
Properties in listings may have been sold or may no longer be available.
Copyright 2026 Stellar Mls. All rights reserved.
The information being provided by Stellar Mls is for the consumer's personal, non-commercial use and may not be used for any purpose other than to identify prospective properties consumer may be interested in purchasing. Any information relating to real estate for sale referenced on this web site comes from the Internet Data Exchange (IDX) program of the Stellar Mls. ERA Grizzard Real Estate is not a Multiple Listing Service (MLS), nor does it offer MLS access. This website is a service of ERA Grizzard Real Estate, a broker participant of Stellar Mls. This web site may reference real estate listing(s) held by a brokerage firm other than the broker and/or agent who owns this web site.
The accuracy of all information, regardless of source, including but not limited to open house information, square footages and lot sizes, is deemed reliable but not guaranteed and should be personally verified through personal inspection by and/or with the appropriate professionals. The data contained herein is copyrighted by Stellar Mls and is protected by all applicable copyright laws. Any unauthorized dissemination of this information is in violation of copyright laws and is strictly prohibited.
Properties in listings may have been sold or may no longer be available.
Copyright 2026 Stellar Mls. All rights reserved.New listings near 1456 E Brookshire Court
- Coming Soon
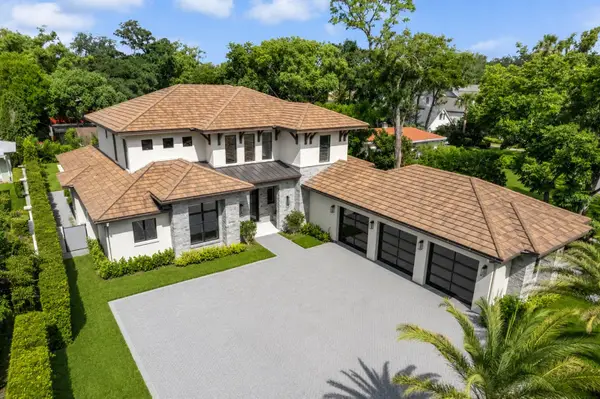 $6,995,000Coming Soon5 beds 6 baths5,479 sq. ft.
901 Golfview Terrace, WINTER PARK, FL 32789
MLS# O6437917Listed by: PREMIER SOTHEBY'S INTL. REALTY - Coming Soon
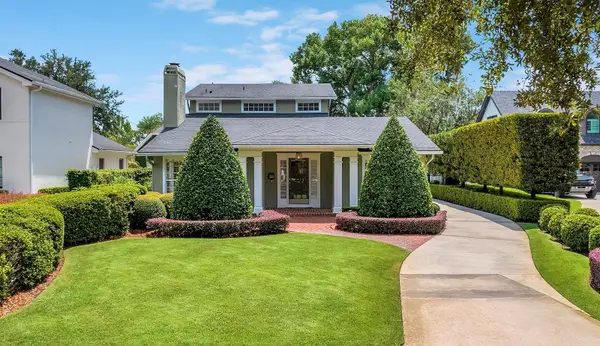 $1,649,000Coming Soon3 beds 3 baths2,857 sq. ft.
1200 Woodmere Drive, WINTER PARK, FL 32789
MLS# O6437944Listed by: PREMIER SOTHEBY'S INTL. REALTY - Coming SoonOpen Thu, 4 to 7pm
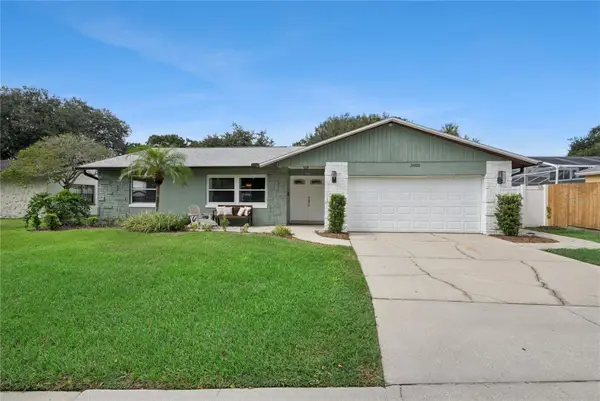 $495,000Coming Soon4 beds 2 baths1,756 sq. ft.
3020 Nicholson Drive, WINTER PARK, FL 32792
MLS# O6437749Listed by: CHARLES RUTENBERG REALTY ORLANDO - Coming Soon
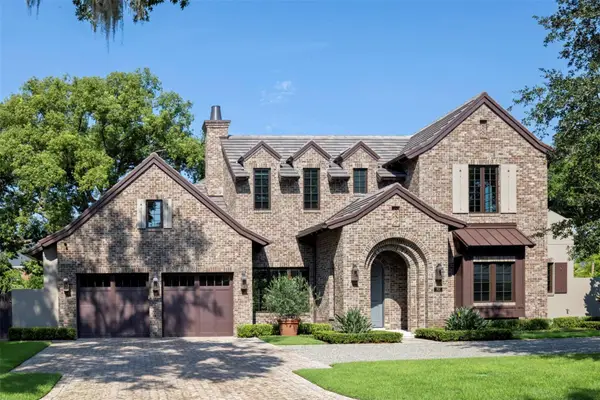 $4,400,000Coming Soon4 beds 6 baths3,720 sq. ft.
702 Via Bella, WINTER PARK, FL 32789
MLS# O6437125Listed by: PREMIER SOTHEBY'S INTL. REALTY - Coming Soon
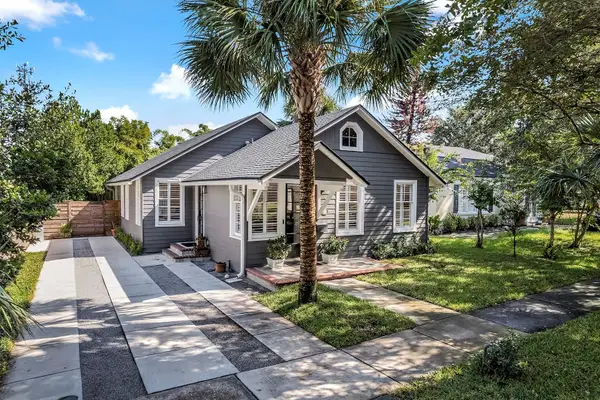 $1,050,000Coming Soon3 beds 2 baths1,469 sq. ft.
393 Holt Avenue, WINTER PARK, FL 32789
MLS# O6437397Listed by: PREMIER SOTHEBY'S INTL. REALTY - Coming Soon
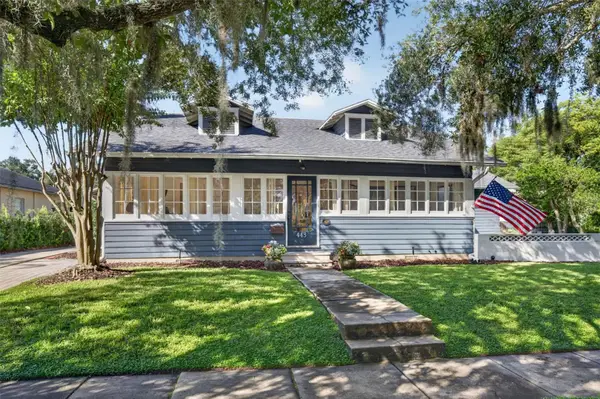 $1,095,000Coming Soon4 beds 3 baths2,803 sq. ft.
443 Broadview Avenue, WINTER PARK, FL 32789
MLS# O6437839Listed by: FANNIE HILLMAN & ASSOCIATES - New
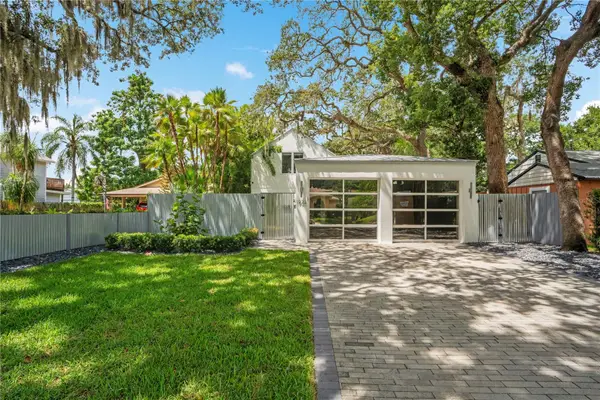 $1,300,000Active3 beds 3 baths1,873 sq. ft.
1922 Hammerlin Avenue, WINTER PARK, FL 32789
MLS# O6439477Listed by: PALM PROPERTIES OF CF, INC. - New
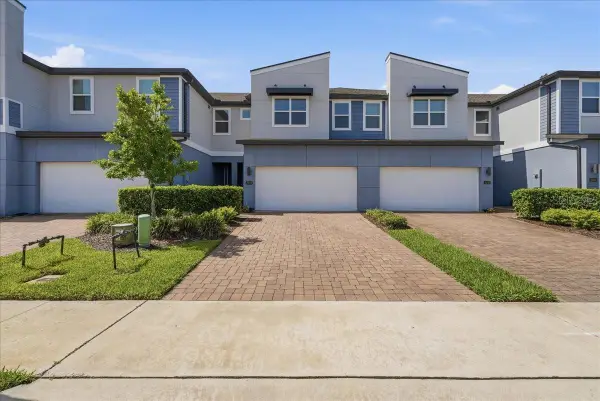 $425,000Active3 beds 3 baths1,755 sq. ft.
2349 Shadowland Loop, WINTER PARK, FL 32792
MLS# O6439222Listed by: REAL BROKER, LLC - New
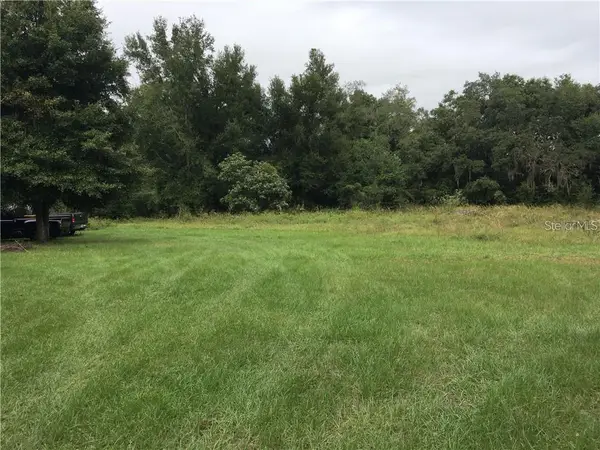 $1,000,000Active4.93 Acres
7839 University Garden Drive, WINTER PARK, FL 32792
MLS# S5156988Listed by: PREMIUM PROPERTIES R.E SERVICE - New
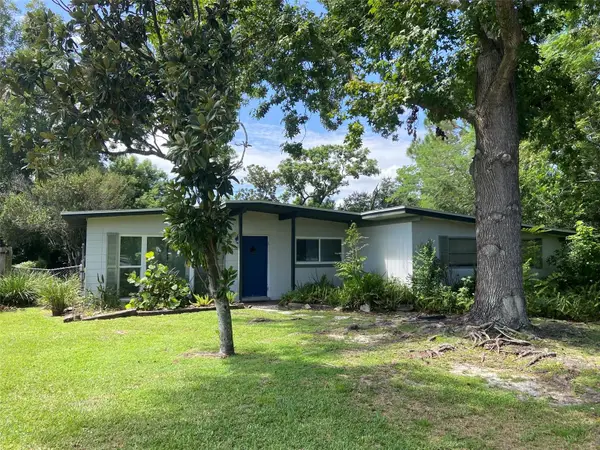 $360,000Active4 beds 3 baths1,664 sq. ft.
2122 Ridge Drive, WINTER PARK, FL 32792
MLS# O6439269Listed by: ABSOLUTE REALTY GROUP, LLC


Protect your home and budget from life's surprises with an Assurant Home Warranty, backed by a partner that supports you through every step of homeownership. Explore Plans.
© 2023 - 2026 ERA Franchise Systems LLC. All rights reserved. ERA Franchise Systems LLC fully supports the principles of the Fair Housing Act and the Equal Opportunity Act. ERA, ERA Real Estate powered, and their respective logos are registered service marks of ERA Franchise Systems LLC. Each office is independently owned and operated.