
1951 Winter Park Road, Winter Park, FL 32789
Local realty services provided by:ERA Grizzard Real Estate
Upcoming open houses
- Fri, Nov 1302:00 pm - 04:00 pm
- Sun, Nov 1502:00 pm - 04:00 pm
Listed by: holly wilton
Office: keller williams winter park
MLS#:O6441816
Source:MFRMLS
Price summary
- Price:$1,949,000
- Price per sq. ft.:$492.92
About this home
Resort-style living just minutes from Park Avenue and the Audubon Park Garden District. Built in 2014 by Clarkson Concepts and set along the brick-paved streets of historic Charmont, the home is wrapped in mature landscaping and full privacy fencing, so the backyard pool, spa and outdoor kitchen feel completely secluded. Inside, wide hardwood floors and walls of glass doors open the main living spaces to the porches and lanai, filling the home with natural light. At its center, the kitchen is built for gathering, with an oversized island seating six, double wall ovens, a walk-in pantry and a separate coffee and wine bar. Just off the kitchen and family room, a convenient hall to the garage connects a half bath and an oversized laundry room with a large utility sink, two generous banks of cabinetry and a built-in bench, plumbed for a second refrigerator, making it an ideal drop zone, overflow pantry or entertaining station. The main-level primary suite is a true retreat with a custom walk-in closet and a spa bath with a freestanding soaking tub and generous shower with dual shower heads. A wide stairwell under an oversized picture window leads to an unexpectedly spacious and bright loft that is fully an additional living room plus a comfortable office space. The three upstairs bedrooms are served by two pristine, nearly new conditioned bathrooms, including one jack-and-jill bath. You will want to spend all of your time in the private backyard oasis! A covered lanai with outdoor kitchen, bar seating and ceiling fans overlooks the paver pool deck, sparkling pool with raised spa and fire bowls. Out back, the west-facing yard opens to a backdrop of towering canopy trees, where breezes drift through the branches and no neighboring homes look directly in. At sunset, the sky glows through a soft filter of leaves, keeping the lanai shaded, comfortable and beautiful right through the golden hour. Just half a mile from Audubon Park K-8, with Lake Baldwin Park, Mead Botanical Garden, East End Market, Baldwin Park Village and downtown Winter Park's shops and restaurants all close by, and about 4 miles to downtown Orlando and 20 minutes to Orlando International Airport....
Contact an agent
Home facts
- Year built:2014
- Subdivision & Development:CHARMONT
- Listing ID #:O6441816
- Added:49 day(s) ago
- Updated:November 12, 2026 at 03:13 PM
Rooms and interior
- Bedrooms:4
- Total bathrooms:4
- Full bathrooms:3
- Half bathrooms:1
- Flooring:Carpet, Tile, Wood
- Dining Description:Eat In Kitchen
- Kitchen Description:Bar Fridge, Built-In Oven, Cooktop, Dishwasher, Disposal, Dry Bar, Eat-in Kitchen, Exhaust Fan, Kitchen/Family Room Combo, Microwave, Refrigerator, Solid Wood Cabinets, Stone Counters, Wine Refrigerator
- Bedroom Description:Primary Bedroom Main Floor
- Living area:3,479 sq. ft.
Heating and cooling
- Cooling:Central Air
- Heating:Electric
- Central air:Yes
Structure and exterior
- Roof:Shingle
- Year built:2014
- Building area:3,479 sq. ft.
- Lot area:0.21 Acres
- Construction Materials:Block, Frame, Stucco
- Exterior Features:Balcony, Covered Porch/Patio, Front Porch, Lighting, Outdoor Grill, Outdoor Kitchen, Rear Porch, Sidewalk
- Foundation Description:Slab
- Levels:2 Story
Schools
- High school:Winter Park High
- Elementary school:Audubon Park K8
Utilities
- Water:Public, Water Connected
- Sewer:Public Sewer, Sewer Connected
Finances and disclosures
- Price:$1,949,000
- Price per sq. ft.:$492.92
- Tax amount:$13,954 (2025)
Features and amenities
- Appliances:Bar Fridge, Built-in Oven, Cooktop, Dishwasher, Disposal, Dryer, Electric Water Heater, Exhaust Fan, Gas Water Heater, Irrigation Equipment, Microwave, Refrigerator, Tankless Water Heater, Washer, Wine Refrigerator
- Laundry features:Dryer, Laundry Room, Washer
- Amenities:BB/HS Internet Available, Cable Available, Ceiling Fans(s), Crown Molding, Dry Bar, Eat-in Kitchen, Irrigation Equipment, Kitchen/Family Room Combo, Primary Bedroom Main Floor, Solid Wood Cabinets, Stone Counters, Tray Ceiling(s), Window Treatments
- Pool features:In Ground, Private Pool, Salt Water
Parking
- Parking description:Attached Garage, Driveway
- Garage:Yes
- Garage spaces:2
 The information being provided by Stellar Mls is for the consumer's personal, non-commercial use and may not be used for any purpose other than to identify prospective properties consumer may be interested in purchasing. Any information relating to real estate for sale referenced on this web site comes from the Internet Data Exchange (IDX) program of the Stellar Mls. ERA Grizzard Real Estate is not a Multiple Listing Service (MLS), nor does it offer MLS access. This website is a service of ERA Grizzard Real Estate, a broker participant of Stellar Mls. This web site may reference real estate listing(s) held by a brokerage firm other than the broker and/or agent who owns this web site.
The accuracy of all information, regardless of source, including but not limited to open house information, square footages and lot sizes, is deemed reliable but not guaranteed and should be personally verified through personal inspection by and/or with the appropriate professionals. The data contained herein is copyrighted by Stellar Mls and is protected by all applicable copyright laws. Any unauthorized dissemination of this information is in violation of copyright laws and is strictly prohibited.
Properties in listings may have been sold or may no longer be available.
Copyright 2026 Stellar Mls. All rights reserved.
New listings near 1951 Winter Park Road
- Coming Soon
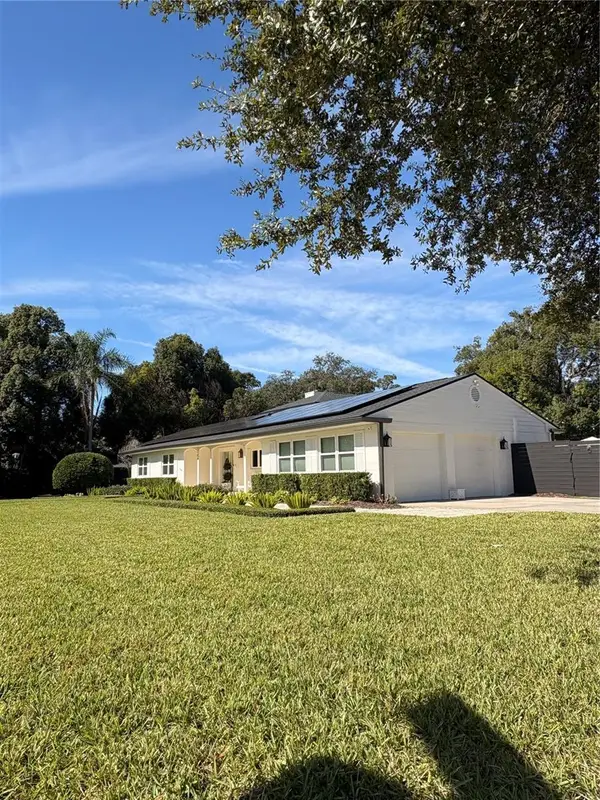 $1,699,999Coming Soon4 beds 4 baths2,851 sq. ft.
647 Randy Lane, WINTER PARK, FL 32789
MLS# O6456258Listed by: SHAWFIELD REALTY GROUP - Coming Soon
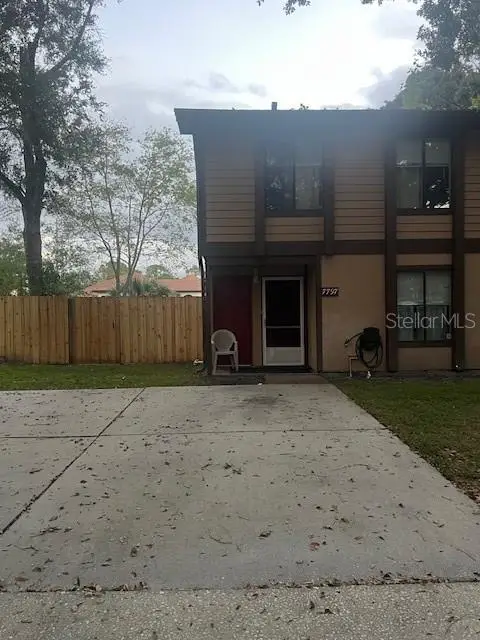 $265,000Coming Soon2 beds 2 baths1,178 sq. ft.
7797 Fernbrook Way, WINTER PARK, FL 32792
MLS# O6453640Listed by: CHARLES RUTENBERG REALTY ORLANDO - Coming Soon
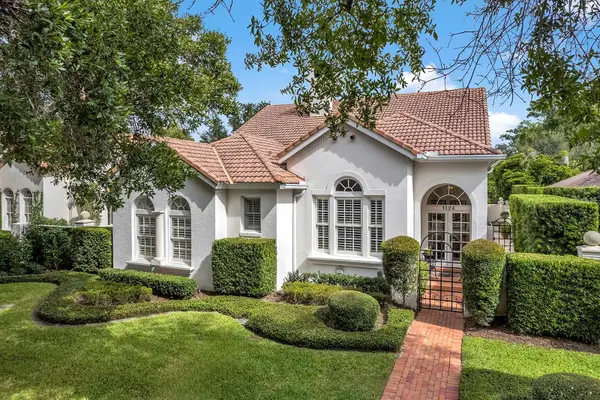 $1,650,000Coming Soon3 beds 3 baths2,254 sq. ft.
1124 N Pennsylvania Avenue, WINTER PARK, FL 32789
MLS# O6455137Listed by: PREMIER SOTHEBY'S INTL. REALTY - Coming Soon
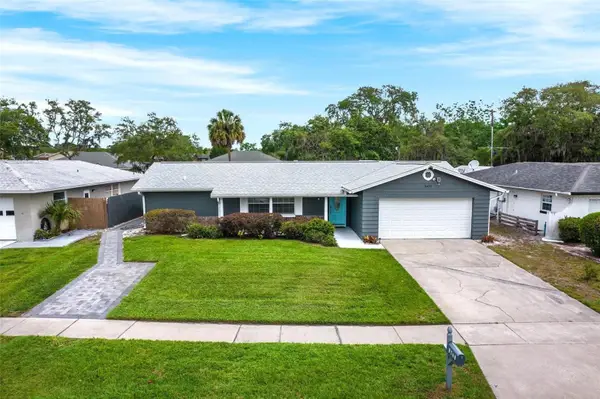 $389,000Coming Soon3 beds 2 baths1,416 sq. ft.
3471 Athena Drive, WINTER PARK, FL 32792
MLS# O6453952Listed by: EXPLORE FLORIDA REALTY SERVICES LLC - Coming SoonOpen Sun, 1 to 4pm
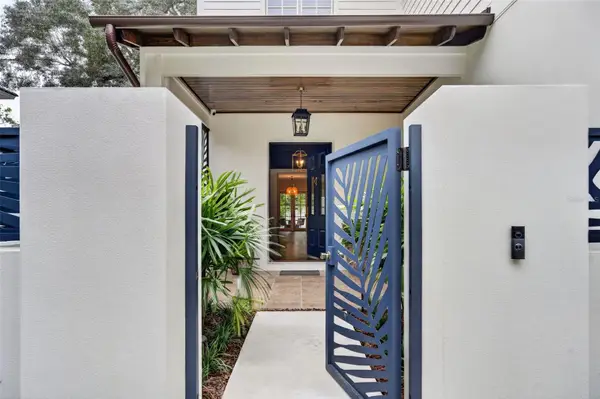 $2,450,000Coming Soon4 beds 5 baths3,308 sq. ft.
2718 Eastern Parkway, WINTER PARK, FL 32789
MLS# O6453504Listed by: KELLER WILLIAMS WINTER PARK - Coming Soon
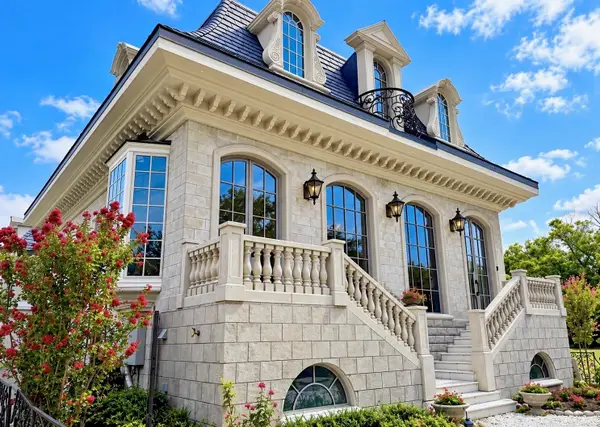 $5,480,000Coming Soon6 beds 7 baths6,134 sq. ft.
470 W Comstock Avenue, WINTER PARK, FL 32789
MLS# W7890730Listed by: EQUITY PARTNERS REAL EST LLC - Coming Soon
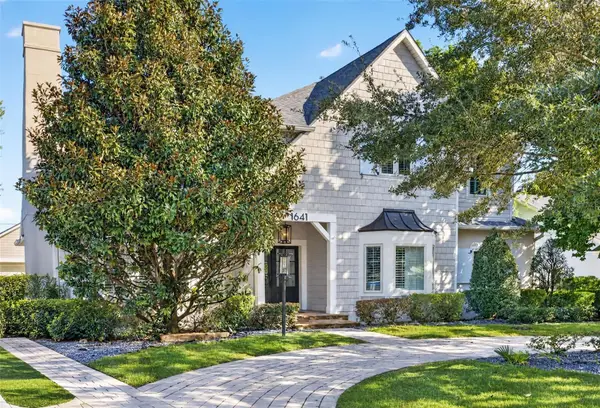 $1,725,000Coming Soon4 beds 5 baths3,594 sq. ft.
1641 Hibiscus Avenue, WINTER PARK, FL 32789
MLS# O6453343Listed by: FANNIE HILLMAN & ASSOCIATES - New
 $2,100,000Active4 beds 5 baths2,830 sq. ft.
Address Withheld By Seller, WINTER PARK, FL 32789
MLS# O6456614Listed by: PLATINUM REALTY GROUP FLORIDA INC - New
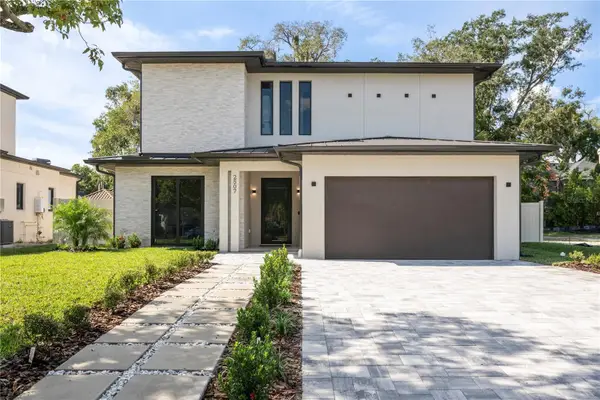 $1,850,000Active4 beds 6 baths2,675 sq. ft.
2507 Lafayette Avenue, WINTER PARK, FL 32789
MLS# O6450302Listed by: ONE LUXURY INTERNATIONAL LLC - New
 $449,000Active3 beds 2 baths1,577 sq. ft.
3148 Nicholson Drive, WINTER PARK, FL 32792
MLS# O6456425Listed by: HOMEVEST REALTY


Protect your home and budget from life's surprises with an Assurant Home Warranty, backed by a partner that supports you through every step of homeownership. Explore Plans.
© 2023 - 2026 ERA Franchise Systems LLC. All rights reserved. ERA Franchise Systems LLC fully supports the principles of the Fair Housing Act and the Equal Opportunity Act. ERA, ERA Real Estate powered, and their respective logos are registered service marks of ERA Franchise Systems LLC. Each office is independently owned and operated.