
2159 Marsh Sedge Lane, Winter Park, FL 32792
Local realty services provided by:ERA American Suncoast
Upcoming open houses
- Sat, Nov 2101:00 pm - 03:00 pm
Listed by: harif hazera llc.
Office: premier sotheby's intl. realty
MLS#:O6447427
Source:MFRMLS
Price summary
- Price:$750,000
- Price per sq. ft.:$264.36
- Monthly HOA dues:$243
About this home
Within the private gates of Hawk’s Crest, this beautifully appointed single-story residence offers an exceptional blend of refined living, modern comfort and a tranquil conservation backdrop. Showcasing approximately $15,000 in recent luxurious upgrades, the home features soaring ceilings, abundant natural light and a desirable three-way split floor plan. These architectural elements create an airy elegance throughout the open living spaces, offering an inviting setting for everyday living and effortless entertaining. At the heart of the home, the beautifully appointed kitchen features crisp white cabinetry, quartz countertops, stainless steel appliances, a newly upgraded microwave, a built-in double oven and an expansive center island with generous seating. Designed to flow seamlessly into the great room and oversized dining area, the kitchen anchors the home's main gathering spaces. Views of the lush rear landscape provide a picturesque backdrop for entertaining and everyday moments alike. Privately positioned at rear of the residence, the primary suite offers a spacious retreat complete with an impressive custom walk-in closet and an en-suite bath featuring a dual-sink vanity and walk-in shower. Three additional bedrooms are generously proportioned, while the three-way split configuration provides desirable separation and versatility for family, guests or a dedicated home office. The screened lanai extends the living space outdoors and opens to a fenced backyard. Bordered by tranquil conservation views, this peaceful outdoor sanctuary offers exceptional privacy and an inviting setting for morning coffee or relaxed evenings at home. Among the home's most notable recent investments is an approximately $11,000 HVAC upgrade completed in August 2026, featuring advanced UV-light surface purification, an air oxidizer and comprehensive duct cleaning, providing enhanced climate control and indoor air quality. Additional conveniences include a garage organizational system designed for efficient storage. Residents of Hawk’s Crest enjoy an impressive collection of resort-style amenities, including a community pool, clubhouse, fitness center, splash pad, playgrounds, dog park and private access to Lake Howell. Park Maitland Preschool, Kelly’s Ice Cream and Foxtail Coffee are conveniently at the community entrance, while Winter Park’s renowned shopping, dining and everyday conveniences are just minutes away....
Contact an agent
Home facts
- Year built:2019
- Subdivision & Development:PRESERVE AT HAWKS CREST
- Listing ID #:O6447427
- Added:1 day(s) ago
- Updated:November 18, 2026 at 07:53 PM
Rooms and interior
- Bedrooms:4
- Total bathrooms:3
- Full bathrooms:3
- Flooring:Carpet, Tile, Vinyl
- Dining Description:Eat In Kitchen, Living Room/Dining Room Combo
- Kitchen Description:Built-In Oven, Cooktop, Dishwasher, Disposal, Eat-in Kitchen, Kitchen/Family Room Combo, Microwave, Refrigerator, Stone Counters
- Bedroom Description:High Ceilings, Primary Bedroom Main Floor, Split Bedroom, Walk-In Closet(s)
- Living area:2,192 sq. ft.
Heating and cooling
- Cooling:Central Air
- Heating:Central, Electric
- Central air:Yes
Structure and exterior
- Roof:Shingle
- Year built:2019
- Building area:2,192 sq. ft.
- Lot area:0.14 Acres
- Lot Features:Landscaped, Paved, Sidewalk
- Construction Materials:Block, Stucco
- Exterior Features:Covered Porch/Patio, Garden, Lighting, Rear Porch, Screened, Sidewalk
- Foundation Description:Slab
- Levels:1 Story
Schools
- High school:Lake Howell High
- Middle school:Tuskawilla Middle
- Elementary school:Eastbrook Elementary
Utilities
- Water:Public, Water Connected
- Sewer:Public Sewer, Sewer Connected
Finances and disclosures
- Price:$750,000
- Price per sq. ft.:$264.36
- Tax amount:$8,615 (2026)
Features and amenities
- Appliances:Built-in Oven, Cooktop, Dishwasher, Disposal, Electric Water Heater, Irrigation Equipment, Microwave, Refrigerator
- Laundry features:Inside, Laundry Room
- Amenities:BB/HS Internet Available, Cable Available, Ceiling Fans(s), Clubhouse, Eat-in Kitchen, Fitness Center, Gated, High Ceilings, Irrigation Equipment, Kitchen/Family Room Combo, Living Room/Dining Room Combo, Open Floorplan, Playground, Pool, Primary Bedroom Main Floor, Split Bedroom, Stone Counters, Thermostat, Tray Ceiling(s), Walk-In Closet(s), Window Treatments
- Pool features:Pool, Public Pool
Parking
- Parking description:Attached Garage, Driveway
- Garage:Yes
- Garage spaces:2
 The information being provided by Stellar Mls is for the consumer's personal, non-commercial use and may not be used for any purpose other than to identify prospective properties consumer may be interested in purchasing. Any information relating to real estate for sale referenced on this web site comes from the Internet Data Exchange (IDX) program of the Stellar Mls. ERA American Suncoast is not a Multiple Listing Service (MLS), nor does it offer MLS access. This website is a service of ERA American Suncoast, a broker participant of Stellar Mls. This web site may reference real estate listing(s) held by a brokerage firm other than the broker and/or agent who owns this web site.
The accuracy of all information, regardless of source, including but not limited to open house information, square footages and lot sizes, is deemed reliable but not guaranteed and should be personally verified through personal inspection by and/or with the appropriate professionals. The data contained herein is copyrighted by Stellar Mls and is protected by all applicable copyright laws. Any unauthorized dissemination of this information is in violation of copyright laws and is strictly prohibited.
Properties in listings may have been sold or may no longer be available.
Copyright 2026 Stellar Mls. All rights reserved. MFRMLS Member Broker: Christopher "CJ" Dixon c.j.dixon@usa.net
New listings near 2159 Marsh Sedge Lane
- Coming SoonOpen Sun, 12 to 4pm
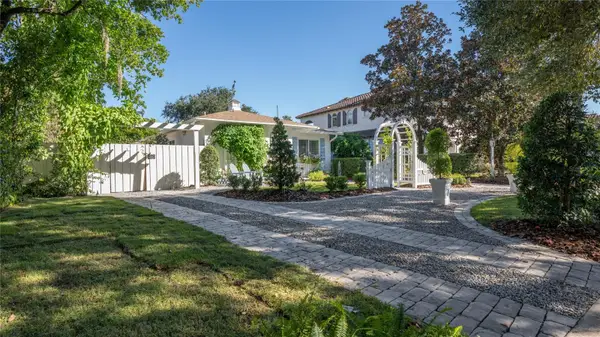 $989,000Coming Soon3 beds 3 baths2,079 sq. ft.
1822 Temple Drive, WINTER PARK, FL 32789
MLS# O6457576Listed by: WEICHERT REALTORS HALLMARK PROPERTIES - Coming Soon
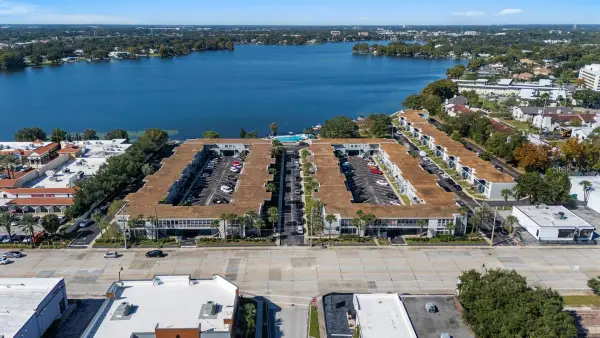 $202,000Coming Soon2 beds 1 baths710 sq. ft.
151 N Orlando Avenue #224, WINTER PARK, FL 32789
MLS# O6457188Listed by: PREMIER SOTHEBYS INT'L REALTY - Coming Soon
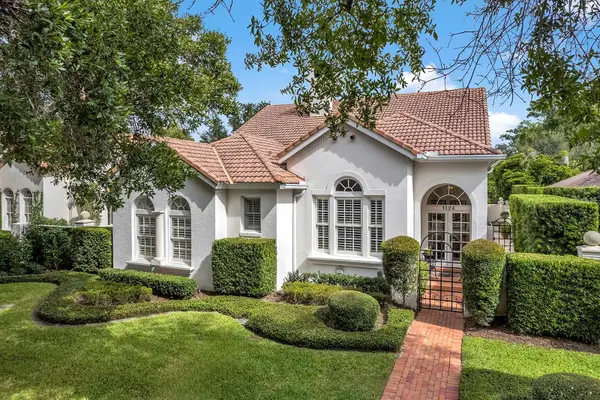 $1,650,000Coming Soon3 beds 3 baths2,254 sq. ft.
1124 N Pennsylvania Avenue, WINTER PARK, FL 32789
MLS# O6455137Listed by: PREMIER SOTHEBY'S INTL. REALTY - New
 $750,000Active5 beds 3 baths2,132 sq. ft.
730 W Swoope Avenue, WINTER PARK, FL 32789
MLS# S5161587Listed by: AROD PARTNERS REALTY - New
 $3,250,000Active6 beds 6 baths6,054 sq. ft.
141 S Phelps Avenue, WINTER PARK, FL 32789
MLS# O6457246Listed by: FANNIE HILLMAN & ASSOCIATES - New
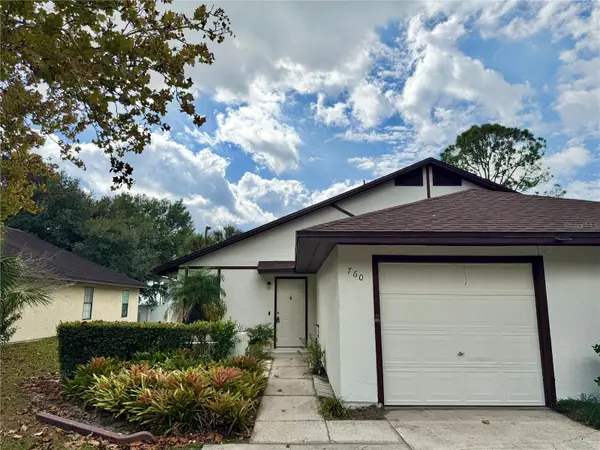 $318,985Active3 beds 2 baths1,196 sq. ft.
760 Warrenton Road, WINTER PARK, FL 32792
MLS# O6458049Listed by: SUN PROPERTIES, INC. - New
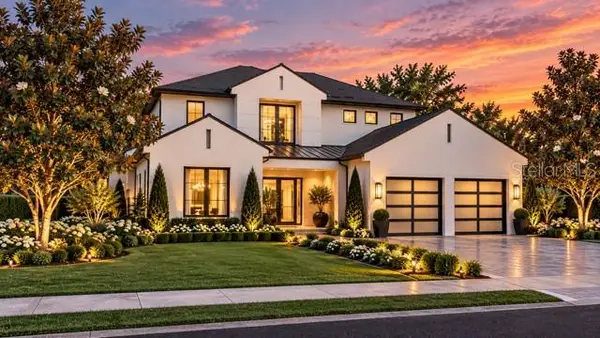 $875,000Active0.22 Acres
2260 Mulbry Drive, WINTER PARK, FL 32789
MLS# O6457015Listed by: KELLER WILLIAMS WINTER PARK - New
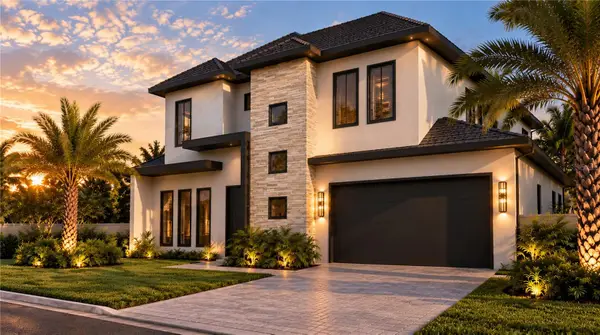 $1,749,000Active4 beds 5 baths2,261 sq. ft.
1414 Bessmor Road, WINTER PARK, FL 32789
MLS# O6456787Listed by: SKYHOMES REALTY - New
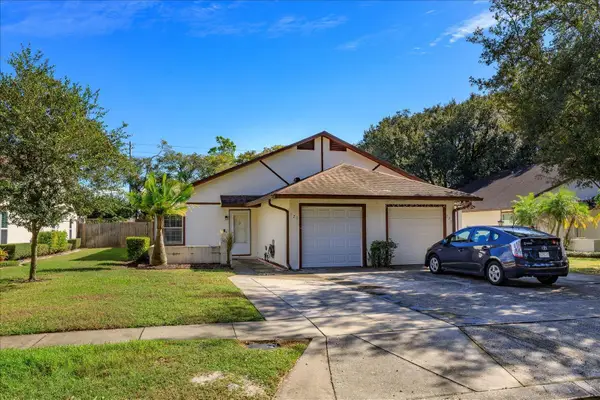 $319,900Active3 beds 2 baths1,196 sq. ft.
725 Warrenton Road, WINTER PARK, FL 32792
MLS# O6457671Listed by: PARKSIDE PROPERTIES, LLC


Protect your home and budget from life's surprises with an Assurant Home Warranty, backed by a partner that supports you through every step of homeownership. Explore Plans.
© 2023 - 2026 ERA Franchise Systems LLC. All rights reserved. ERA Franchise Systems LLC fully supports the principles of the Fair Housing Act and the Equal Opportunity Act. ERA, ERA Real Estate powered, and their respective logos are registered service marks of ERA Franchise Systems LLC. Each office is independently owned and operated.