
730 W Swoope Avenue, Winter Park, FL 32789
Local realty services provided by:ERA American Suncoast
730 W Swoope Avenue,Winter Park, FL 32789
$750,000
- 5 Beds
- 3 Baths
- 2,132 sq. ft.
- Single family
- Active
Listed by: carolina mejia
Office: arod partners realty
MLS#:S5161587
Source:MFRMLS
Price summary
- Price:$750,000
- Price per sq. ft.:$351.78
About this home
Renovated 1950 Mid-Century Modern CBS block home on a 60 x 113 ft corner lot in Winter Park, zoned R-1A. Five bedrooms and three full bathrooms, two of the bedrooms with en suite baths, in 2,132 heated sq ft on one level. Permitted work finalized with the City of Winter Park in 2025 includes a residential alteration/remodel permit, plumbing, electrical (switches and lighting) and a 4-ton central A/C replacement; permit summary attached. Open floor plan with a kitchen/family room combination, range, convection oven, refrigerator and dishwasher. Vinyl plank and tile flooring, on-site laundry with washer and dryer, and driveway plus street parking. No HOA and no CDD. FEMA Flood Zone X, outside the special flood hazard area; buyer to confirm insurance needs with their own agent and lender. Assigned schools per public records: Lakemont Elementary, Maitland Middle and Winter Park High; buyer to verify with OCPS. Close to Park Avenue, Central Park, Winter Park Village, Rollins College and AdventHealth Winter Park. Currently tenant-occupied and furnished; showings with advance notice. Sold as-is. Buyer and buyer’s agent to independently verify all information....
Contact an agent
Home facts
- Year built:1950
- Subdivision & Development:CARVER TOWN FIRST ADD
- Listing ID #:S5161587
- Added:1 day(s) ago
- Updated:November 18, 2026 at 09:44 PM
Rooms and interior
- Bedrooms:5
- Total bathrooms:3
- Full bathrooms:3
- Flooring:Tile, Vinyl
- Dining Description:Eat In Kitchen, Formal Dining Room, Living Room/Dining Room Combo
- Kitchen Description:Convection Oven, Dishwasher, Eat-in Kitchen, Kitchen/Family Room Combo, Range, Refrigerator
- Bedroom Description:Primary Bedroom Main Floor, Split Bedroom
- Living area:2,132 sq. ft.
Heating and cooling
- Cooling:Central Air
- Heating:Electric
- Central air:Yes
Structure and exterior
- Roof:Shingle
- Year built:1950
- Building area:2,132 sq. ft.
- Lot area:0.16 Acres
- Lot Features:Corner Lot, Landscaped, Level, Near Golf Course, Near Public Transit, Paved, Sidewalk
- Architectural Style:Mid-Century Modern
- Construction Materials:Block
- Exterior Features:Patio, Private Mailbox, Sidewalk
- Foundation Description:Slab
- Levels:1 Story
Schools
- High school:Winter Park High
- Middle school:Maitland Middle
- Elementary school:Lakemont Elem
Utilities
- Water:Public, Water Available, Water Connected
- Sewer:Public, Public Sewer, Sewer Available, Sewer Connected
Finances and disclosures
- Price:$750,000
- Price per sq. ft.:$351.78
- Tax amount:$6,026 (2025)
Features and amenities
- Appliances:Convection Oven, Dishwasher, Dryer, Range, Refrigerator, Washer
- Laundry features:Dryer, Laundry Closet, Washer
- Amenities:BB/HS Internet Available, Cable Available, Cable Connected, Eat-in Kitchen, Electricity Available, Kitchen/Family Room Combo, Living Room/Dining Room Combo, Open Floorplan, Phone Available, Primary Bedroom Main Floor, Split Bedroom, Thermostat
- Pool features:Public Pool
Parking
- Parking description:Curb Parking, Driveway, On Street, Oversized, Parking Pad
 The information being provided by Stellar Mls is for the consumer's personal, non-commercial use and may not be used for any purpose other than to identify prospective properties consumer may be interested in purchasing. Any information relating to real estate for sale referenced on this web site comes from the Internet Data Exchange (IDX) program of the Stellar Mls. ERA American Suncoast is not a Multiple Listing Service (MLS), nor does it offer MLS access. This website is a service of ERA American Suncoast, a broker participant of Stellar Mls. This web site may reference real estate listing(s) held by a brokerage firm other than the broker and/or agent who owns this web site.
The accuracy of all information, regardless of source, including but not limited to open house information, square footages and lot sizes, is deemed reliable but not guaranteed and should be personally verified through personal inspection by and/or with the appropriate professionals. The data contained herein is copyrighted by Stellar Mls and is protected by all applicable copyright laws. Any unauthorized dissemination of this information is in violation of copyright laws and is strictly prohibited.
Properties in listings may have been sold or may no longer be available.
Copyright 2026 Stellar Mls. All rights reserved. MFRMLS Member Broker: Christopher "CJ" Dixon c.j.dixon@usa.net
New listings near 730 W Swoope Avenue
- Coming SoonOpen Sun, 12 to 4pm
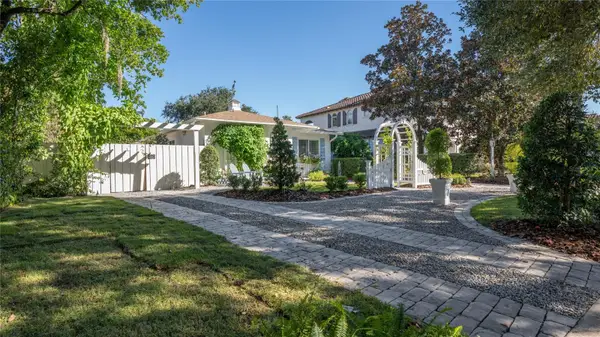 $989,000Coming Soon3 beds 3 baths2,079 sq. ft.
1822 Temple Drive, WINTER PARK, FL 32789
MLS# O6457576Listed by: WEICHERT REALTORS HALLMARK PROPERTIES - Coming Soon
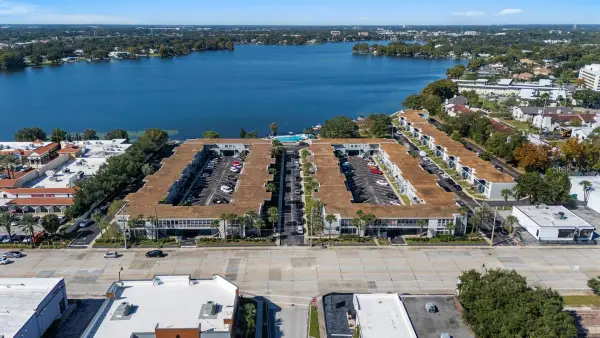 $202,000Coming Soon2 beds 1 baths710 sq. ft.
151 N Orlando Avenue #224, WINTER PARK, FL 32789
MLS# O6457188Listed by: PREMIER SOTHEBYS INT'L REALTY - Coming Soon
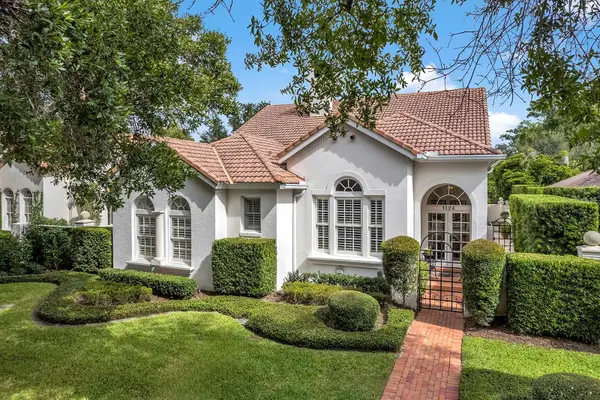 $1,650,000Coming Soon3 beds 3 baths2,254 sq. ft.
1124 N Pennsylvania Avenue, WINTER PARK, FL 32789
MLS# O6455137Listed by: PREMIER SOTHEBY'S INTL. REALTY - New
 $3,250,000Active6 beds 6 baths6,054 sq. ft.
141 S Phelps Avenue, WINTER PARK, FL 32789
MLS# O6457246Listed by: FANNIE HILLMAN & ASSOCIATES - New
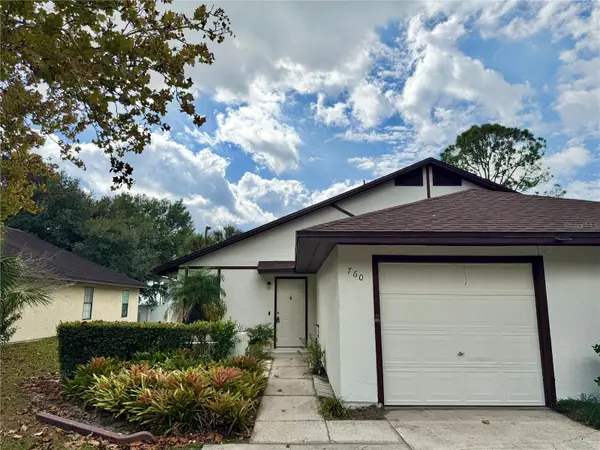 $318,985Active3 beds 2 baths1,196 sq. ft.
760 Warrenton Road, WINTER PARK, FL 32792
MLS# O6458049Listed by: SUN PROPERTIES, INC. - Open Sat, 1 to 3pmNew
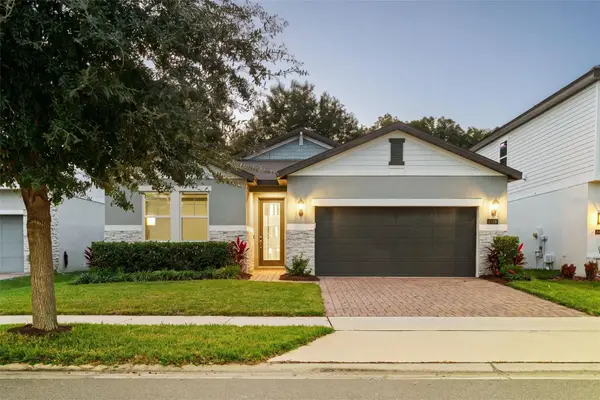 $750,000Active4 beds 3 baths2,192 sq. ft.
2159 Marsh Sedge Lane, WINTER PARK, FL 32792
MLS# O6447427Listed by: PREMIER SOTHEBY'S INTL. REALTY - New
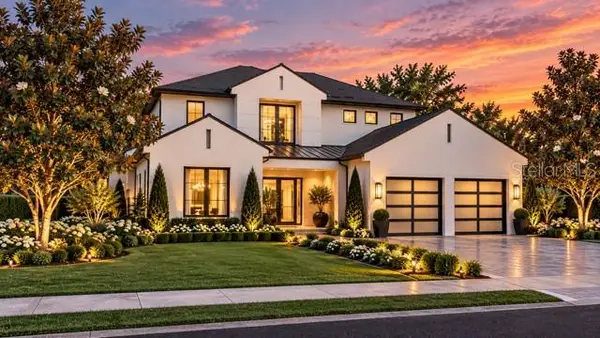 $875,000Active0.22 Acres
2260 Mulbry Drive, WINTER PARK, FL 32789
MLS# O6457015Listed by: KELLER WILLIAMS WINTER PARK - New
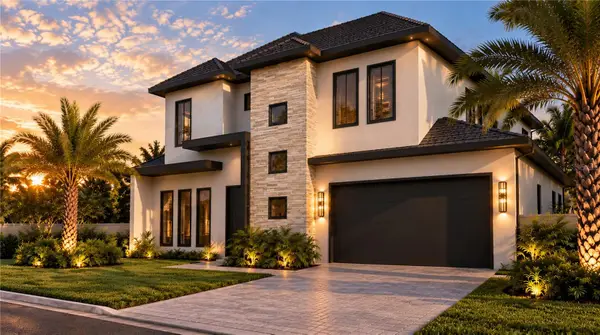 $1,749,000Active4 beds 5 baths2,261 sq. ft.
1414 Bessmor Road, WINTER PARK, FL 32789
MLS# O6456787Listed by: SKYHOMES REALTY - New
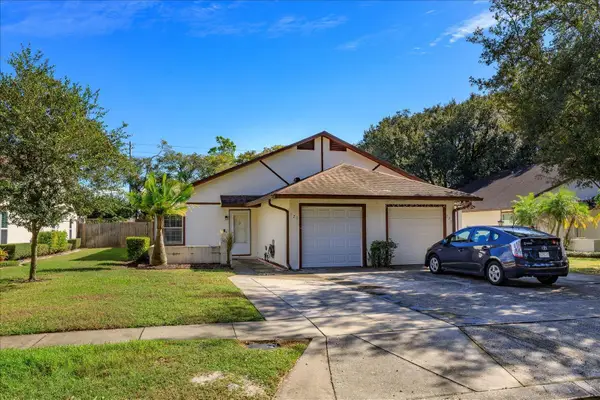 $319,900Active3 beds 2 baths1,196 sq. ft.
725 Warrenton Road, WINTER PARK, FL 32792
MLS# O6457671Listed by: PARKSIDE PROPERTIES, LLC


Protect your home and budget from life's surprises with an Assurant Home Warranty, backed by a partner that supports you through every step of homeownership. Explore Plans.
© 2023 - 2026 ERA Franchise Systems LLC. All rights reserved. ERA Franchise Systems LLC fully supports the principles of the Fair Housing Act and the Equal Opportunity Act. ERA, ERA Real Estate powered, and their respective logos are registered service marks of ERA Franchise Systems LLC. Each office is independently owned and operated.