
2613 Lafayette Road, Winter Park, FL 32789
Local realty services provided by:ERA Grizzard Real Estate
Listed by: matt tomaszewski, steve healy
Office: corcoran premier realty
MLS#:O6447662
Source:MFRMLS
Price summary
- Price:$1,699,900
- Price per sq. ft.:$517.16
About this home
Introducing 2613 Lafayette Avenue, a striking new construction residence by LUIH Luxury Homes, bringing warm contemporary design and effortless living to Winter Park. Offering 2,661 square feet, four bedrooms, three-and-a-half baths and a two-car garage, the home pairs a refined architectural presence with light-filled interiors and a highly considered floor plan.
At the heart of the home, an expansive open-concept living space brings together the kitchen, dining and family areas for an easy sense of connection. The designer kitchen makes a statement with an oversized island, extensive cabinetry, integrated appliances and sophisticated finishes, while large windows and glass doors invite natural light throughout the main living areas. A first-floor guest suite offers added flexibility for visitors, a private office or multigenerational living.
Upstairs, the primary suite is joined by two additional bedrooms, creating a comfortable separation between everyday living and private spaces. The primary retreat features a generous walk-in closet and a spa-inspired bath designed with a soaking tub, dual vanities and an oversized shower.
Outside, the covered lanai extends the living space into the backyard, overlooking a private pool and landscaped surroundings, an inviting setting for relaxed afternoons, entertaining and year-round Florida living.
With its soft neutral palette, natural textures, modern detailing and thoughtfully connected spaces, 2613 Lafayette Avenue offers a fresh take on new construction in Winter Park, sophisticated without feeling overly formal and designed for the way people live today. Ideally situated near the area’s dining, shopping, parks and everyday conveniences, the residence pairs the ease of new construction with the lifestyle and sense of place that make Winter Park so desirable....
Contact an agent
Home facts
- Year built:2026
- Subdivision & Development:CHARMONT
- Listing ID #:O6447662
- Added:1 day(s) ago
- Updated:October 06, 2026 at 08:02 PM
Rooms and interior
- Bedrooms:4
- Total bathrooms:4
- Full bathrooms:3
- Half bathrooms:1
- Flooring:Hardwood
- Dining Description:Eat In Kitchen
- Kitchen Description:Cooktop, Dishwasher, Disposal, Eat-in Kitchen
- Bedroom Description:High Ceilings, Primary Bedroom Main Floor
- Living area:2,661 sq. ft.
Heating and cooling
- Cooling:Central Air
- Heating:Central, Heat Pump
- Central air:Yes
Structure and exterior
- Roof:Shingle
- Year built:2026
- Building area:2,661 sq. ft.
- Lot area:0.18 Acres
- Construction Materials:Block, Stucco
- Exterior Features:Sidewalk
- Foundation Description:Slab
- Levels:2 Story
Schools
- High school:Winter Park High
- Middle school:Audubon Park K-8
- Elementary school:Audubon Park K8
Utilities
- Water:Public
- Sewer:Public Sewer
Finances and disclosures
- Price:$1,699,900
- Price per sq. ft.:$517.16
- Tax amount:$12,141 (2025)
Features and amenities
- Appliances:Cooktop, Dishwasher, Disposal, Irrigation Equipment
- Laundry features:Inside, Laundry Room
- Amenities:Cable Connected, Eat-in Kitchen, High Ceilings, Irrigation Equipment, Open Floorplan, Primary Bedroom Main Floor
- Pool features:In Ground, Private Pool, Salt Water
Parking
- Parking description:Attached Garage
- Garage:Yes
 The information being provided by Stellar Mls is for the consumer's personal, non-commercial use and may not be used for any purpose other than to identify prospective properties consumer may be interested in purchasing. Any information relating to real estate for sale referenced on this web site comes from the Internet Data Exchange (IDX) program of the Stellar Mls. ERA Grizzard Real Estate is not a Multiple Listing Service (MLS), nor does it offer MLS access. This website is a service of ERA Grizzard Real Estate, a broker participant of Stellar Mls. This web site may reference real estate listing(s) held by a brokerage firm other than the broker and/or agent who owns this web site.
The accuracy of all information, regardless of source, including but not limited to open house information, square footages and lot sizes, is deemed reliable but not guaranteed and should be personally verified through personal inspection by and/or with the appropriate professionals. The data contained herein is copyrighted by Stellar Mls and is protected by all applicable copyright laws. Any unauthorized dissemination of this information is in violation of copyright laws and is strictly prohibited.
Properties in listings may have been sold or may no longer be available.
Copyright 2026 Stellar Mls. All rights reserved.
The information being provided by Stellar Mls is for the consumer's personal, non-commercial use and may not be used for any purpose other than to identify prospective properties consumer may be interested in purchasing. Any information relating to real estate for sale referenced on this web site comes from the Internet Data Exchange (IDX) program of the Stellar Mls. ERA Grizzard Real Estate is not a Multiple Listing Service (MLS), nor does it offer MLS access. This website is a service of ERA Grizzard Real Estate, a broker participant of Stellar Mls. This web site may reference real estate listing(s) held by a brokerage firm other than the broker and/or agent who owns this web site.
The accuracy of all information, regardless of source, including but not limited to open house information, square footages and lot sizes, is deemed reliable but not guaranteed and should be personally verified through personal inspection by and/or with the appropriate professionals. The data contained herein is copyrighted by Stellar Mls and is protected by all applicable copyright laws. Any unauthorized dissemination of this information is in violation of copyright laws and is strictly prohibited.
Properties in listings may have been sold or may no longer be available.
Copyright 2026 Stellar Mls. All rights reserved.New listings near 2613 Lafayette Road
- Coming Soon
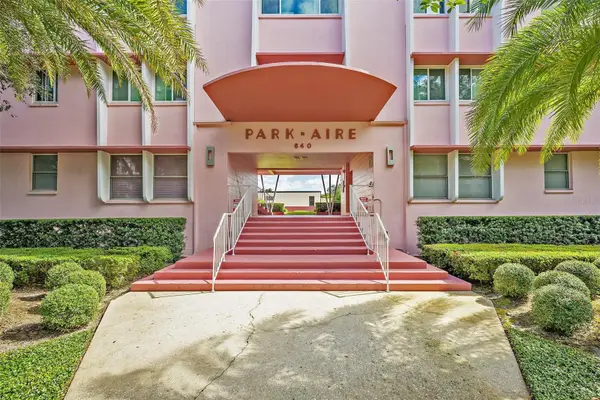 $774,000Coming Soon2 beds 2 baths897 sq. ft.
640 N Park Avenue #3, WINTER PARK, FL 32789
MLS# O6446483Listed by: FANNIE HILLMAN & ASSOCIATES - Coming Soon
 $3,250,000Coming Soon5 beds 6 baths4,459 sq. ft.
2823 Parkland Circle, WINTER PARK, FL 32789
MLS# O6444919Listed by: PREMIER SOTHEBY'S INTL. REALTY - Coming Soon
 $395,000Coming Soon4 beds 3 baths1,421 sq. ft.
3416 Arbutus Lane, WINTER PARK, FL 32792
MLS# O6445692Listed by: GPS REALTY GROUP - Coming Soon
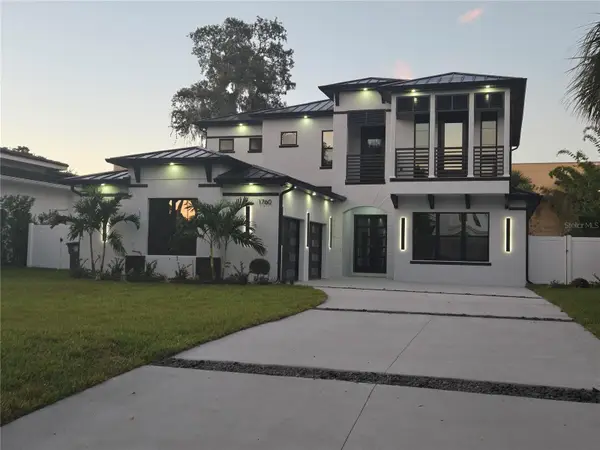 $2,500,000Coming Soon5 beds 5 baths3,700 sq. ft.
1760 Oakhurst Avenue, WINTER PARK, FL 32789
MLS# O6441988Listed by: SIERRA REALTY GROUP LLC - Coming Soon
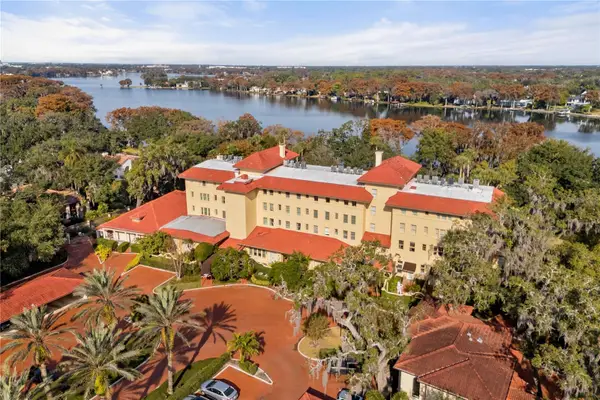 $1,150,000Coming Soon2 beds 2 baths993 sq. ft.
1602 Alabama Drive #107, WINTER PARK, FL 32789
MLS# O6442900Listed by: CORCORAN PREMIER REALTY - Coming Soon
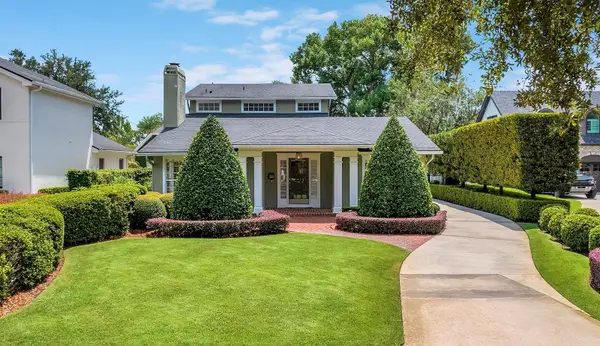 $1,649,000Coming Soon3 beds 3 baths2,857 sq. ft.
1200 Woodmere Drive, WINTER PARK, FL 32789
MLS# O6437944Listed by: PREMIER SOTHEBY'S INTL. REALTY - New
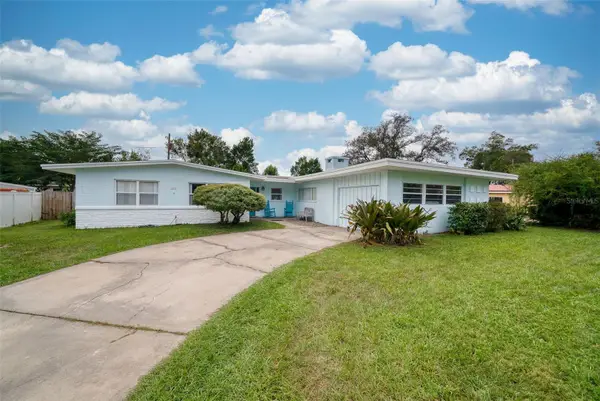 $575,000Active3 beds 2 baths2,253 sq. ft.
112 Bell Place, WINTER PARK, FL 32792
MLS# O6446595Listed by: ALL REAL ESTATE & INVESTMENTS - New
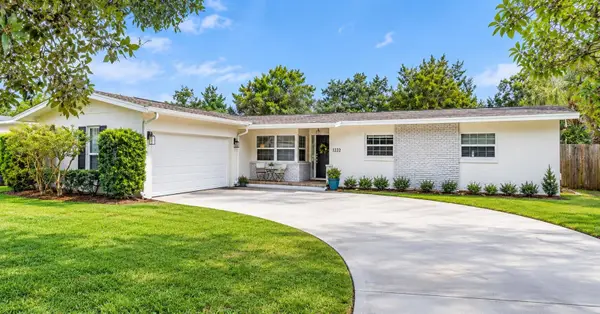 $675,000Active4 beds 2 baths1,650 sq. ft.
2322 Woodcrest Drive, WINTER PARK, FL 32792
MLS# O6445796Listed by: KELLER WILLIAMS WINTER PARK - New
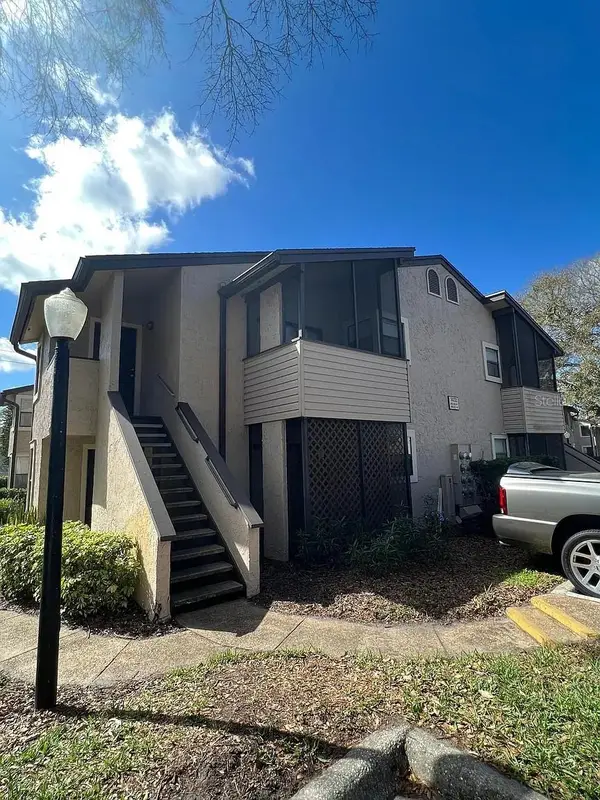 $139,999Active1 beds 1 baths749 sq. ft.
3032 Antique Oaks Circle #145, WINTER PARK, FL 32792
MLS# O6446981Listed by: OLDE TOWN BROKERS INC - New
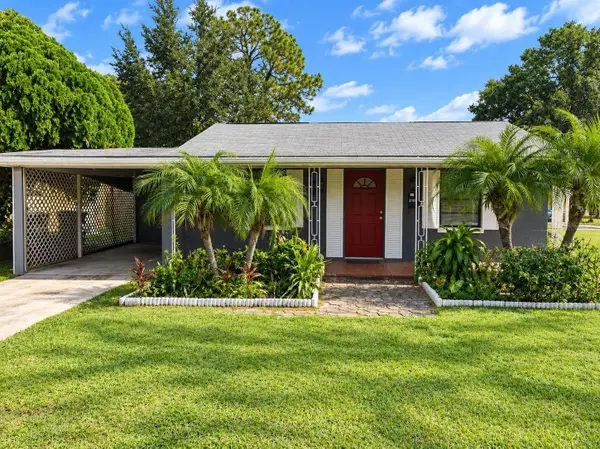 $350,000Active3 beds 2 baths1,344 sq. ft.
310 Granada Drive, WINTER PARK, FL 32789
MLS# O6447315Listed by: COLDWELL BANKER REALTY


Protect your home and budget from life's surprises with an Assurant Home Warranty, backed by a partner that supports you through every step of homeownership. Explore Plans.
© 2023 - 2026 ERA Franchise Systems LLC. All rights reserved. ERA Franchise Systems LLC fully supports the principles of the Fair Housing Act and the Equal Opportunity Act. ERA, ERA Real Estate powered, and their respective logos are registered service marks of ERA Franchise Systems LLC. Each office is independently owned and operated.