
2614 Parkland Drive, Winter Park, FL 32789
Local realty services provided by:Tomlin St Cyr Real Estate Services ERA Powered
Listed by: ryan gaston
Office: jw gaston llc.
MLS#:O6444165
Source:MFRMLS
Price summary
- Price:$1,890,000
- Price per sq. ft.:$409.98
About this home
PRICED BELOW APPRAISED VALUE | FULLY REMODELED WINTER PARK POOL HOME
Pre-approval or proof of funds required in advance of showing.
A rare opportunity to own more than 3,300 square feet of fully remodeled living space in Winter Park’s 32789 zip code, zoned for the highly sought-after Audubon Park School K–8 and Winter Park High School; all at a price below appraised value.
Welcome to 2614 Parkland Drive, a completely reimagined luxury residence where sophisticated interiors meet resort-style Florida living. Extensively remodeled in late 2022 and topped with a brand-new architectural barrel tile roof, this home combines timeless character with modern finishes and major system upgrades.
Inside, solid light-oak flooring, custom railings, and an open-concept layout create a warm, elevated feel throughout. The chef’s kitchen anchors the main living space with quartz countertops, full-height designer tile, abundant cabinetry, and a layout designed equally well for entertaining and everyday living.
Step outside and the home transforms into a private resort. The custom heated pool and spa are finished in striking Caribbean-blue tile and surrounded by dramatic waterfalls, dual natural-gas fire features, porcelain privacy walls, and a built-in grill—creating an exceptional setting for entertaining or unwinding at home.
The first-floor primary suite opens directly to the outdoor oasis. Upstairs, three oversized bedrooms are joined by a spacious loft and private patio; offering flexible space for family, guests, an office, or additional entertaining.
Additional features include a brand-new barrel tile roof, dual tankless water heaters, central vacuum, natural-gas appliances, and extensive updates throughout.
With more than 3,300 SF, a luxury pool and spa, extensive renovations, highly desirable school zoning, and a 32789 address, this home represents an exceptional opportunity in the Winter Park market.
Luxury. Location. Lifestyle. And priced below appraised value....
Contact an agent
Home facts
- Year built:2007
- Subdivision & Development:PARKLANDO 03
- Listing ID #:O6444165
- Added:1 day(s) ago
- Updated:September 23, 2026 at 11:37 PM
Rooms and interior
- Bedrooms:4
- Total bathrooms:4
- Full bathrooms:3
- Half bathrooms:1
- Flooring:Tile, Wood
- Kitchen Description:Bar Fridge, Built-In Oven, Dishwasher, Disposal, Exhaust Fan, Freezer, Ice Maker, Kitchen/Family Room Combo, Microwave, Range, Range Hood, Refrigerator
- Bedroom Description:High Ceilings, Primary Bedroom Main Floor, Walk-In Closet(s)
- Living area:3,307 sq. ft.
Heating and cooling
- Cooling:Central Air
- Heating:Central, Electric
- Central air:Yes
Structure and exterior
- Roof:Tile
- Year built:2007
- Building area:3,307 sq. ft.
- Lot area:0.23 Acres
- Lot Features:Landscaped, Level, Paved, Sidewalk
- Architectural Style:Mediterranean
- Construction Materials:Block, Stucco
- Exterior Features:Balcony, Covered Porch/Patio, Deck, Lighting, Outdoor Grill, Patio, Porch, Rain Gutters, Sidewalk
- Foundation Description:Slab
- Levels:2 Story
Schools
- High school:Winter Park High
- Middle school:Audubon Park K-8
- Elementary school:Audubon Park K8
Utilities
- Sewer:Septic Tank
Finances and disclosures
- Price:$1,890,000
- Price per sq. ft.:$409.98
- Tax amount:$13,112 (2025)
Features and amenities
- Appliances:Bar Fridge, Built-in Oven, Dishwasher, Disposal, Exhaust Fan, Freezer, Gas Water Heater, Ice Maker, Irrigation Equipment, Microwave, Range, Range Hood, Refrigerator, Tankless Water Heater
- Laundry features:Inside, Laundry Room
- Amenities:BB/HS Internet Available, Cable Connected, Ceiling Fans(s), Central Vaccum, Crown Molding, High Ceilings, Irrigation Equipment, Kitchen/Family Room Combo, Natural Gas Connected, Primary Bedroom Main Floor, Thermostat, Vaulted Ceiling(s), Walk-In Closet(s)
- Pool features:Gunite, Heated, In Ground, Private Pool, Salt Water, Self Cleaning, Tile
Parking
- Garage:Yes
- Garage spaces:2
 The information being provided by Stellar Mls is for the consumer's personal, non-commercial use and may not be used for any purpose other than to identify prospective properties consumer may be interested in purchasing. Any information relating to real estate for sale referenced on this web site comes from the Internet Data Exchange (IDX) program of the Stellar Mls. Tomlin St Cyr Real Estate Services ERA Powered is not a Multiple Listing Service (MLS), nor does it offer MLS access. This website is a service of Tomlin St Cyr Real Estate Services ERA Powered, a broker participant of Stellar Mls. This web site may reference real estate listing(s) held by a brokerage firm other than the broker and/or agent who owns this web site.
The accuracy of all information, regardless of source, including but not limited to open house information, square footages and lot sizes, is deemed reliable but not guaranteed and should be personally verified through personal inspection by and/or with the appropriate professionals. The data contained herein is copyrighted by Stellar Mls and is protected by all applicable copyright laws. Any unauthorized dissemination of this information is in violation of copyright laws and is strictly prohibited.
Properties in listings may have been sold or may no longer be available.
Copyright 2026 Stellar Mls. All rights reserved.
The information being provided by Stellar Mls is for the consumer's personal, non-commercial use and may not be used for any purpose other than to identify prospective properties consumer may be interested in purchasing. Any information relating to real estate for sale referenced on this web site comes from the Internet Data Exchange (IDX) program of the Stellar Mls. Tomlin St Cyr Real Estate Services ERA Powered is not a Multiple Listing Service (MLS), nor does it offer MLS access. This website is a service of Tomlin St Cyr Real Estate Services ERA Powered, a broker participant of Stellar Mls. This web site may reference real estate listing(s) held by a brokerage firm other than the broker and/or agent who owns this web site.
The accuracy of all information, regardless of source, including but not limited to open house information, square footages and lot sizes, is deemed reliable but not guaranteed and should be personally verified through personal inspection by and/or with the appropriate professionals. The data contained herein is copyrighted by Stellar Mls and is protected by all applicable copyright laws. Any unauthorized dissemination of this information is in violation of copyright laws and is strictly prohibited.
Properties in listings may have been sold or may no longer be available.
Copyright 2026 Stellar Mls. All rights reserved.New listings near 2614 Parkland Drive
- Coming Soon
 $1,150,000Coming Soon2 beds 2 baths993 sq. ft.
1602 Alabama Drive #107, WINTER PARK, FL 32789
MLS# O6442900Listed by: CORCORAN PREMIER REALTY - Coming SoonOpen Sat, 2 to 4pm
 $2,095,000Coming Soon4 beds 4 baths3,776 sq. ft.
555 E Lake Sue Avenue, WINTER PARK, FL 32789
MLS# O6442775Listed by: KELLER WILLIAMS WINTER PARK - Coming SoonOpen Fri, 4 to 6pm
 $365,000Coming Soon3 beds 3 baths1,866 sq. ft.
7560 Aloma Pines Court, WINTER PARK, FL 32792
MLS# O6439431Listed by: KELLER WILLIAMS ADVANTAGE III - Coming Soon
 $3,195,000Coming Soon5 beds 6 baths4,139 sq. ft.
2119 Howard Drive, WINTER PARK, FL 32789
MLS# O6442111Listed by: CORCORAN PREMIER REALTY - Coming Soon
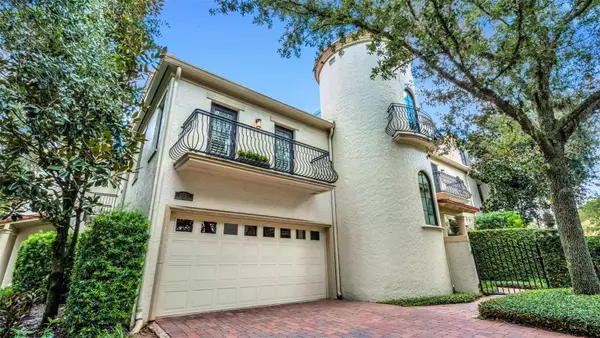 $965,000Coming Soon3 beds 3 baths1,957 sq. ft.
1256 S Pennsylvania Avenue #9, WINTER PARK, FL 32789
MLS# O6439864Listed by: PREMIER SOTHEBY'S INTL. REALTY - Coming Soon
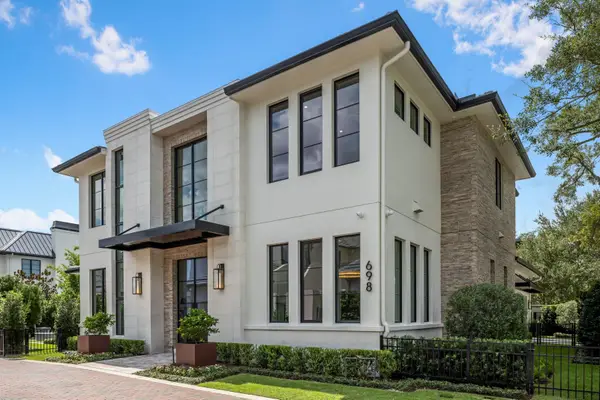 $6,200,000Coming Soon5 beds 6 baths5,096 sq. ft.
698 N New York Avenue, WINTER PARK, FL 32789
MLS# O6439388Listed by: PREMIER SOTHEBY'S INTL. REALTY - Coming Soon
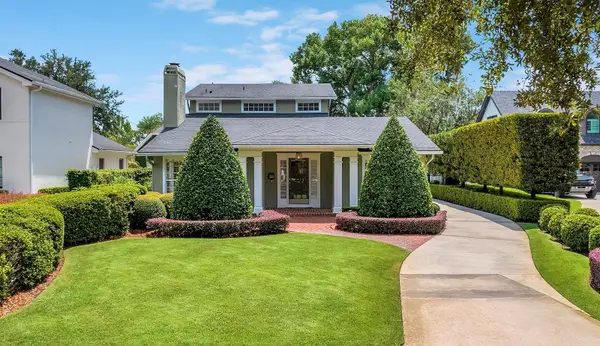 $1,649,000Coming Soon3 beds 3 baths2,857 sq. ft.
1200 Woodmere Drive, WINTER PARK, FL 32789
MLS# O6437944Listed by: PREMIER SOTHEBY'S INTL. REALTY - Coming Soon
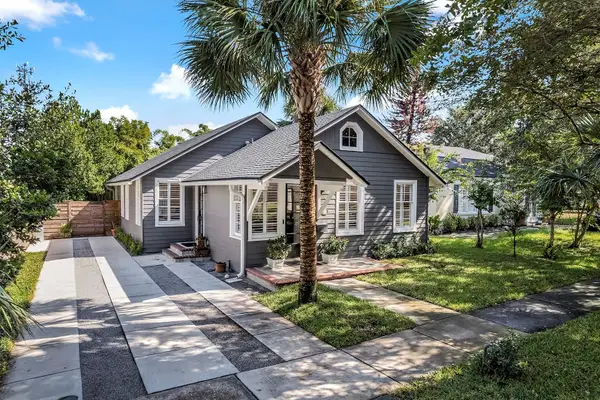 $1,050,000Coming Soon3 beds 2 baths1,469 sq. ft.
393 Holt Avenue, WINTER PARK, FL 32789
MLS# O6437397Listed by: PREMIER SOTHEBY'S INTL. REALTY - New
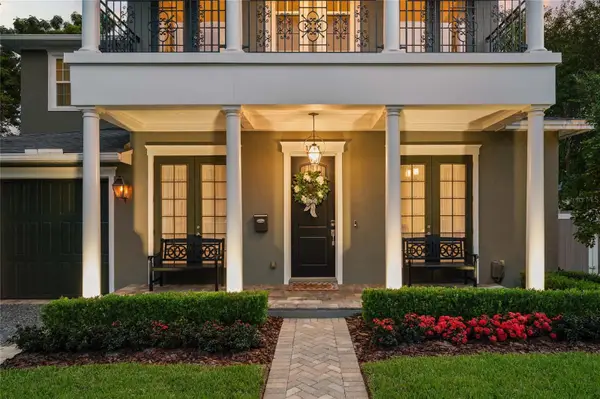 $2,089,000Active4 beds 4 baths3,479 sq. ft.
1951 Winter Park Road, WINTER PARK, FL 32789
MLS# O6441816Listed by: KELLER WILLIAMS WINTER PARK - Open Sat, 11am to 1pmNew
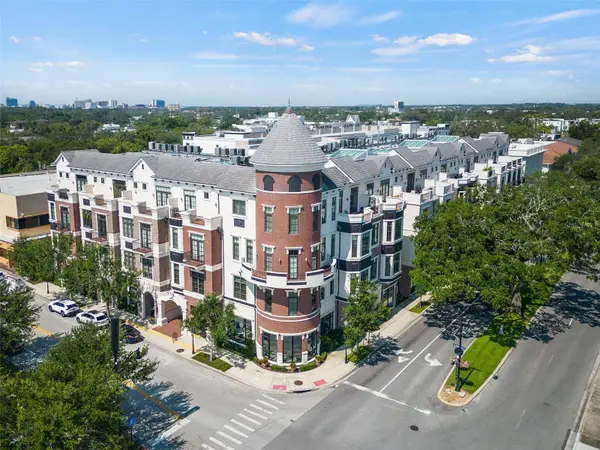 $1,450,000Active3 beds 3 baths2,756 sq. ft.
100 S Virginia Avenue #201, WINTER PARK, FL 32789
MLS# O6442678Listed by: KELLY PRICE & COMPANY LLC


Protect your home and budget from life's surprises with an Assurant Home Warranty, backed by a partner that supports you through every step of homeownership. Explore Plans.
© 2023 - 2026 ERA Franchise Systems LLC. All rights reserved. ERA Franchise Systems LLC fully supports the principles of the Fair Housing Act and the Equal Opportunity Act. ERA, ERA Real Estate powered, and their respective logos are registered service marks of ERA Franchise Systems LLC. Each office is independently owned and operated.