
266 N Ranger Boulevard, Winter Park, FL 32792
Local realty services provided by:ERA American Suncoast
266 N Ranger Boulevard,Winter Park, FL 32792
$724,900
- 4 Beds
- 3 Baths
- 1,692 sq. ft.
- Single family
- Active
Listed by: moises rivera
Office: elite property real estate llc.
MLS#:O6444727
Source:MFRMLS
Price summary
- Price:$724,900
- Price per sq. ft.:$333.13
About this home
FULLY RENOVATED Winter Park Pines Home with Mother-in-Law Suite, NO HOA & Prime Location!
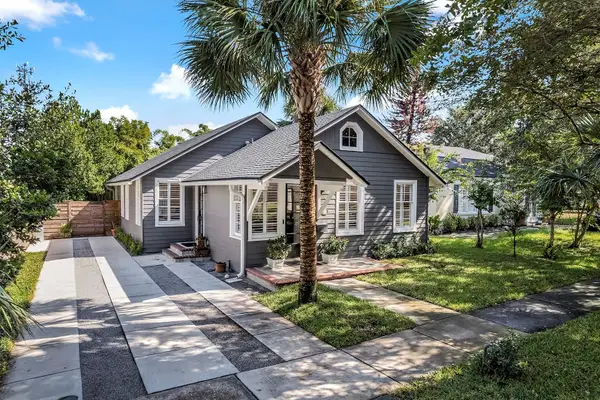
Welcome to this beautifully transformed Winter Park Pines residence, where modern design, thoughtful upgrades, and flexible living spaces come together in one exceptional home. Ideally located adjacent to the Cady Way Trail, with NO HOA, this property offers the lifestyle and convenience of Winter Park with the flexibility today’s buyers are looking for.
Upon entering, you’re greeted by a dramatic custom charcoal accent wall with geometric detailing, creating a distinctive architectural focal point and setting the tone for the home’s contemporary design. Inside, the open and inviting floor plan features Luxury Vinyl Plank flooring throughout, recessed LED lighting, all-new interior doors, and a stylish LED fireplace that adds warmth and ambiance to the main living area.
The completely renovated kitchen is designed for both everyday living and entertaining, featuring new Shaker-style cabinetry, Quartz countertops, a large center island, luxury backsplash, stainless-steel appliances, and a dedicated coffee bar with wine refrigerator. The open layout provides an ideal gathering space for family and guests.
The home also features a private Mother-in-Law Suite with its own entry and outside walkway, offering exceptional flexibility for extended family, overnight guests, a home office, or a private living area. The suite includes its own beautifully renovated bathroom with a rain shower, enclosed by a ceiling-to-threshold glass pane, and an illuminated LED mirror.
The primary suite bathroom has been upgraded to a luxurious, contemporary retreat, featuring a smart toilet, dual vanities, illuminated LED mirror, and an executive-style stand-up rain shower. The shower incorporates a thoughtfully designed inclined floor that directs water into a rectangular drain, along with a striking floor-to-ceiling glass enclosure, creating a clean, open, and refined feel without the need for a traditional shower curtain.
Additional major improvements include a new Carrier HVAC system, tankless water heater, updated double-pane windows, complete re-plumbing, re-wiring with an updated electrical panel, and a new roof installed 7/17/2023.
Step outside and enjoy the home’s inviting outdoor spaces, including a covered front porch with dusk lighting, screened rear porch, spacious backyard, and oversized driveway. A series of cement slab walkways, separated by polished, large river stones, leads from the garage to the front door, with matching paths continuing along the rear of the home. Solar security lighting and decorative LED lighting add both functionality and evening ambiance.
Ideally situated in Winter Park Pines and directly adjacent to the Cady Way Trail, the home offers convenient access to major roadways, hospitals, golf courses, colleges, shopping, dining, and highly regarded private schools—all within a short drive.
With an extensive renovation, three beautifully updated bathrooms, a private Mother-in-Law Suite, modern kitchen, tankless water heater, new roof, updated electrical and plumbing, NO HOA, and an outstanding Winter Park location, this home offers a rare combination of style, functionality, and convenience.
Come experience the renovation, thoughtful details, and flexible floor plan in person. Schedule your private showing today!...
Contact an agent
Home facts
- Year built:1964
- Subdivision & Development:WINTER PARK PINES
- Listing ID #:O6444727
- Added:1 day(s) ago
- Updated:September 28, 2026 at 03:37 AM
Rooms and interior
- Bedrooms:4
- Total bathrooms:3
- Full bathrooms:3
- Flooring:Luxury Vinyl, Tile
- Dining Description:Eat In Kitchen, Living Room/Dining Room Combo
- Kitchen Description:Convection Oven, Dishwasher, Disposal, Eat-in Kitchen, Exhaust Fan, Freezer, Ice Maker, Microwave, Range, Range Hood, Refrigerator, Solid Surface Counters, Solid Wood Cabinets, Wine Refrigerator
- Bedroom Description:Primary Bedroom Main Floor
- Living area:1,692 sq. ft.
Heating and cooling
- Cooling:Central Air
- Heating:Central, Electric
- Central air:Yes
Structure and exterior
- Roof:Shingle
- Year built:1964
- Building area:1,692 sq. ft.
- Lot area:0.33 Acres
- Lot Features:Near Golf Course, Near Public Transit, Sidewalk
- Construction Materials:Block
- Exterior Features:Covered Porch/Patio, Front Porch, Garden, Lighting, Private Mailbox, Rain Gutters, Rear Porch, Screened, Sidewalk
- Foundation Description:Slab
- Levels:1 Story
Schools
- High school:Winter Park High
- Middle school:Glenridge Middle
- Elementary school:Aloma Elem
Utilities
- Water:Public
- Sewer:Public, Public Sewer
Finances and disclosures
- Price:$724,900
- Price per sq. ft.:$333.13
- Tax amount:$6,512 (2025)
Features and amenities
- Appliances:Convection Oven, Dishwasher, Disposal, Exhaust Fan, Freezer, Ice Maker, Irrigation Equipment, Microwave, Range, Range Hood, Refrigerator, Tankless Water Heater, Wine Refrigerator
- Laundry features:Electric Dryer Hookup, Inside, Laundry Room, Washer Hookup
- Amenities:BB/HS Internet Available, Cable Available, Eat-in Kitchen, Irrigation Equipment, Living Room/Dining Room Combo, Open Floorplan, Primary Bedroom Main Floor, Solid Surface Counters, Solid Wood Cabinets, Sprinkler Well, Thermostat
- Pool features:Public Pool
Parking
- Parking description:Attached Garage, Driveway, Garage Door Opener, Garage Faces Side, On Street
- Garage:Yes
- Garage spaces:2
 The information being provided by Stellar Mls is for the consumer's personal, non-commercial use and may not be used for any purpose other than to identify prospective properties consumer may be interested in purchasing. Any information relating to real estate for sale referenced on this web site comes from the Internet Data Exchange (IDX) program of the Stellar Mls. ERA American Suncoast is not a Multiple Listing Service (MLS), nor does it offer MLS access. This website is a service of ERA American Suncoast, a broker participant of Stellar Mls. This web site may reference real estate listing(s) held by a brokerage firm other than the broker and/or agent who owns this web site.
The accuracy of all information, regardless of source, including but not limited to open house information, square footages and lot sizes, is deemed reliable but not guaranteed and should be personally verified through personal inspection by and/or with the appropriate professionals. The data contained herein is copyrighted by Stellar Mls and is protected by all applicable copyright laws. Any unauthorized dissemination of this information is in violation of copyright laws and is strictly prohibited.
Properties in listings may have been sold or may no longer be available.
Copyright 2026 Stellar Mls. All rights reserved.
The information being provided by Stellar Mls is for the consumer's personal, non-commercial use and may not be used for any purpose other than to identify prospective properties consumer may be interested in purchasing. Any information relating to real estate for sale referenced on this web site comes from the Internet Data Exchange (IDX) program of the Stellar Mls. ERA American Suncoast is not a Multiple Listing Service (MLS), nor does it offer MLS access. This website is a service of ERA American Suncoast, a broker participant of Stellar Mls. This web site may reference real estate listing(s) held by a brokerage firm other than the broker and/or agent who owns this web site.
The accuracy of all information, regardless of source, including but not limited to open house information, square footages and lot sizes, is deemed reliable but not guaranteed and should be personally verified through personal inspection by and/or with the appropriate professionals. The data contained herein is copyrighted by Stellar Mls and is protected by all applicable copyright laws. Any unauthorized dissemination of this information is in violation of copyright laws and is strictly prohibited.
Properties in listings may have been sold or may no longer be available.
Copyright 2026 Stellar Mls. All rights reserved.New listings near 266 N Ranger Boulevard
- Coming Soon
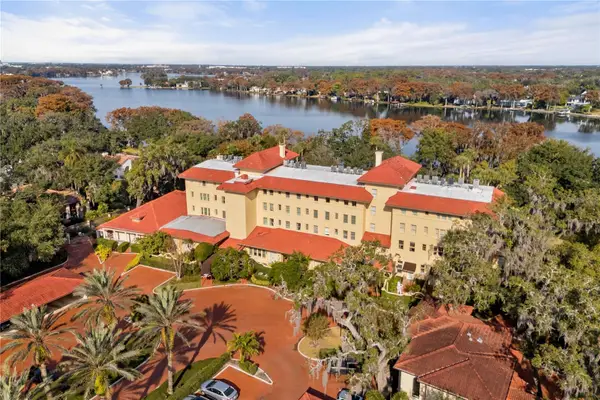 $1,150,000Coming Soon2 beds 2 baths993 sq. ft.
1602 Alabama Drive #107, WINTER PARK, FL 32789
MLS# O6442900Listed by: CORCORAN PREMIER REALTY - Coming Soon
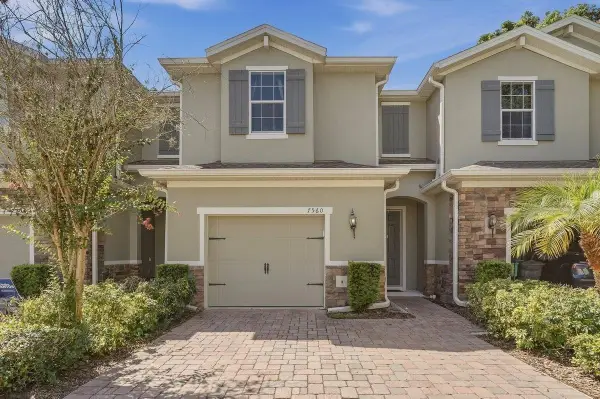 $365,000Coming Soon3 beds 3 baths1,866 sq. ft.
7560 Aloma Pines Court, WINTER PARK, FL 32792
MLS# O6439431Listed by: KELLER WILLIAMS ADVANTAGE III - Coming Soon
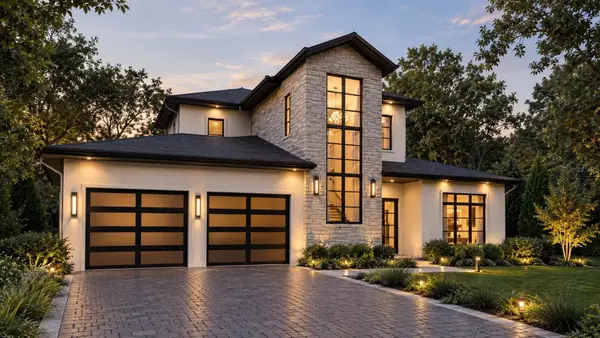 $3,195,000Coming Soon5 beds 6 baths4,139 sq. ft.
2119 Howard Drive, WINTER PARK, FL 32789
MLS# O6442111Listed by: CORCORAN PREMIER REALTY - Coming Soon
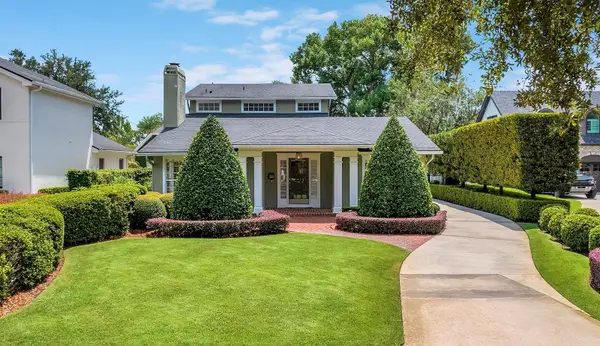 $1,649,000Coming Soon3 beds 3 baths2,857 sq. ft.
1200 Woodmere Drive, WINTER PARK, FL 32789
MLS# O6437944Listed by: PREMIER SOTHEBY'S INTL. REALTY - Coming Soon
 $1,050,000Coming Soon3 beds 2 baths1,469 sq. ft.
393 Holt Avenue, WINTER PARK, FL 32789
MLS# O6437397Listed by: PREMIER SOTHEBY'S INTL. REALTY - New
 $364,900Active3 beds 3 baths1,872 sq. ft.
7498 Aloma Pines Court, WINTER PARK, FL 32792
MLS# O6445209Listed by: KELLER WILLIAMS REALTY AT THE PARKS - New
 $410,500Active4 beds 2 baths1,301 sq. ft.
7786 Fox Knoll Place, WINTER PARK, FL 32792
MLS# O6445061Listed by: NIZZ REALTY INC - New
 $140,000Active2 beds 1 baths881 sq. ft.
1695 Lee Road #C206, WINTER PARK, FL 32789
MLS# TB8551269Listed by: INVESTMENT REALTY - New
 $769,900Active3 beds 3 baths2,145 sq. ft.
1003 Golfside Drive, WINTER PARK, FL 32792
MLS# O6444366Listed by: QP HOMES REALTY LLC


Protect your home and budget from life's surprises with an Assurant Home Warranty, backed by a partner that supports you through every step of homeownership. Explore Plans.
© 2023 - 2026 ERA Franchise Systems LLC. All rights reserved. ERA Franchise Systems LLC fully supports the principles of the Fair Housing Act and the Equal Opportunity Act. ERA, ERA Real Estate powered, and their respective logos are registered service marks of ERA Franchise Systems LLC. Each office is independently owned and operated.