
304 Santiago Drive, Winter Park, FL 32789
Local realty services provided by:ERA Advantage Realty, Inc.
304 Santiago Drive,Winter Park, FL 32789
$2,195,000
- 5 Beds
- 5 Baths
- 4,213 sq. ft.
- Single family
- Active
Upcoming open houses
- Sat, Oct 1012:00 pm - 02:00 pm
- Sun, Oct 1101:00 pm - 03:00 pm
Listed by: lisa fleming
Office: fannie hillman & associates
MLS#:O6447782
Source:MFRMLS
Price summary
- Price:$2,195,000
- Price per sq. ft.:$391.06
- Monthly HOA dues:$86.83
About this home
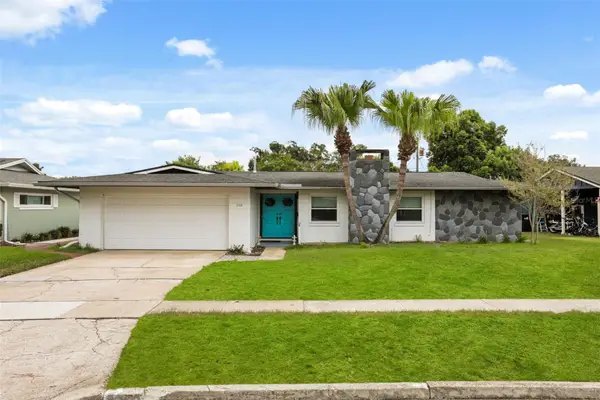
Located in the highly desirable Sevilla neighborhood of Winter Park, this exceptional 5-bedroom, 4.5-bath pool home offers over 4,200 square feet of thoughtfully designed living space on a half-acre corner lot. A circular front driveway, oversized 3-car side-entry garage, and abundant parking provide plenty of room for family and guests. Engineered hardwood floors flow throughout the main living areas. The well-designed floor plan features separate living and dining rooms, a spacious family room, dedicated office, downstairs primary suite, and downstairs guest suite. The completely redesigned chef’s kitchen is a true dream featuring a Thermador induction cooktop and vent hood, built-in Miele coffee maker, warming drawer, under-counter microwave, and large center island with pop-up outlet tower. Custom cabinetry includes soft-close drawers and doors, appliance garage, toe-kick drawers, pull-out pantry, under-cabinet lighting, and built-in wine refrigerator. Open to the family room, the kitchen overlooks a stunning stone fireplace wall with abundant natural light and remote-controlled window shades. The dining room features a stylish wet bar with Quartzite countertops, soft-close cabinetry, under-cabinet lighting, and drawer bottle dividers. The separate living room provides direct access to the outdoor living area. The spacious downstairs primary suite includes a sitting area w/outdoor access and a spa-inspired bath w/dual granite-topped vanities, jetted spa tub, glass-enclosed shower with dual shower heads, two walk-in closets, and an additional wall closet. A private downstairs guest suite with full bath featuring Quartzite countertops offers comfortable accommodations for guests or extended family. The dedicated front-facing office provides an ideal work-from-home space. Upstairs, two generously sized guest bedrooms share a Jack-and-Jill bath, while a large bonus room w/ full bath and abundant storage offers flexibility as a 5th bedroom, media room, playroom, or gym. All upstairs bathrooms have been updated with Quartzite countertops, painted cabinetry, and resurfaced tubs. The outdoor living spaces are designed for entertaining and everyday enjoyment. The covered patio features large ceiling fans and direct access to a convenient half bath. An outdoor kitchen includes Quartz countertops, beverage refrigerator and sink, plus wiring for TV and stereo. The propane-heated pool and spa were renovated in 2024 and feature LED lighting, brick pavers, and a black aluminum fence. A propane hookup is in place for a future grill or outdoor fireplace. Storage is abundant, including custom closets in all bedrooms, a full standing-height attic spanning the length above the 3-car garage, and additional second-floor attic access. Recent improvements include a 2017 roof w/gutter guards and transferable warranty, upstairs A/C replaced in 2023, and exterior paint completed in 2022. The half-acre corner lot provides plenty of room to roam with a tree-fort play deck, spacious side yard, and expansive driveway. Zoned for coveted Audubon K-8 and Winter Park High School, this home is also conveniently located within a short walk or bike ride of Park Avenue, Mead Gardens, Rollins College, SunRail, the Winter Park Farmers’ Market, shopping, and dining. With its exceptional floor plan, lovely outdoor living space, abundant storage, and fantastic Winter Park location, this home is designed for comfortable family living and effortless entertaining. Welcome home!...
Contact an agent
Home facts
- Year built:1999
- Subdivision & Development:SEVILLA
- Listing ID #:O6447782
- Added:1 day(s) ago
- Updated:October 08, 2026 at 06:10 PM
Rooms and interior
- Bedrooms:5
- Total bathrooms:5
- Full bathrooms:4
- Half bathrooms:1
- Flooring:Carpet, Hardwood, Tile
- Dining Description:Eat In Kitchen, Formal Dining Room
- Kitchen Description:Convection Oven, Cooktop, Dishwasher, Disposal, Eat-in Kitchen, Exhaust Fan, Microwave, Refrigerator, Solid Wood Cabinets, Stone Counters, Wet Bar, Wine Refrigerator
- Bedroom Description:High Ceilings, Primary Bedroom Main Floor, Walk-In Closet(s)
- Living area:4,213 sq. ft.
Heating and cooling
- Cooling:Central Air
- Heating:Central
- Central air:Yes
Structure and exterior
- Roof:Shingle
- Year built:1999
- Building area:4,213 sq. ft.
- Lot area:0.5 Acres
- Lot Features:Corner Lot, Landscaped, Oversized, Sidewalk
- Construction Materials:Block, Stucco
- Exterior Features:Covered Porch/Patio, Outdoor Kitchen, Patio, Rain Gutters, Sidewalk
- Foundation Description:Slab
- Levels:2 Story
Schools
- High school:Winter Park High
- Middle school:Audubon Park K-8
Utilities
- Water:Public, Water Connected
- Sewer:Public, Public Sewer
Finances and disclosures
- Price:$2,195,000
- Price per sq. ft.:$391.06
- Tax amount:$11,778 (2026)
Features and amenities
- Appliances:Convection Oven, Cooktop, Dishwasher, Disposal, Electric Water Heater, Exhaust Fan, Irrigation Equipment, Microwave, Refrigerator, Wine Refrigerator
- Laundry features:Inside, Laundry Room
- Amenities:Ceiling Fans(s), Crown Molding, Eat-in Kitchen, High Ceilings, Irrigation Equipment, Primary Bedroom Main Floor, Solid Wood Cabinets, Stone Counters, Thermostat, Walk-In Closet(s), Wet Bar
- Pool features:Gunite, In Ground, Private Pool
Parking
- Parking description:Attached Garage, Circular Driveway, Driveway, Garage Door Opener, Garage Faces Side
- Garage:Yes
 The information being provided by Stellar Mls is for the consumer's personal, non-commercial use and may not be used for any purpose other than to identify prospective properties consumer may be interested in purchasing. Any information relating to real estate for sale referenced on this web site comes from the Internet Data Exchange (IDX) program of the Stellar Mls. ERA Advantage Realty, Inc. is not a Multiple Listing Service (MLS), nor does it offer MLS access. This website is a service of ERA Advantage Realty, Inc., a broker participant of Stellar Mls. This web site may reference real estate listing(s) held by a brokerage firm other than the broker and/or agent who owns this web site.
The accuracy of all information, regardless of source, including but not limited to open house information, square footages and lot sizes, is deemed reliable but not guaranteed and should be personally verified through personal inspection by and/or with the appropriate professionals. The data contained herein is copyrighted by Stellar Mls and is protected by all applicable copyright laws. Any unauthorized dissemination of this information is in violation of copyright laws and is strictly prohibited.
Properties in listings may have been sold or may no longer be available.
Copyright 2026 Stellar Mls. All rights reserved.
The information being provided by Stellar Mls is for the consumer's personal, non-commercial use and may not be used for any purpose other than to identify prospective properties consumer may be interested in purchasing. Any information relating to real estate for sale referenced on this web site comes from the Internet Data Exchange (IDX) program of the Stellar Mls. ERA Advantage Realty, Inc. is not a Multiple Listing Service (MLS), nor does it offer MLS access. This website is a service of ERA Advantage Realty, Inc., a broker participant of Stellar Mls. This web site may reference real estate listing(s) held by a brokerage firm other than the broker and/or agent who owns this web site.
The accuracy of all information, regardless of source, including but not limited to open house information, square footages and lot sizes, is deemed reliable but not guaranteed and should be personally verified through personal inspection by and/or with the appropriate professionals. The data contained herein is copyrighted by Stellar Mls and is protected by all applicable copyright laws. Any unauthorized dissemination of this information is in violation of copyright laws and is strictly prohibited.
Properties in listings may have been sold or may no longer be available.
Copyright 2026 Stellar Mls. All rights reserved.New listings near 304 Santiago Drive
- Coming Soon
 $3,250,000Coming Soon5 beds 6 baths4,459 sq. ft.
2823 Parkland Circle, WINTER PARK, FL 32789
MLS# O6444919Listed by: PREMIER SOTHEBY'S INTL. REALTY - Coming Soon
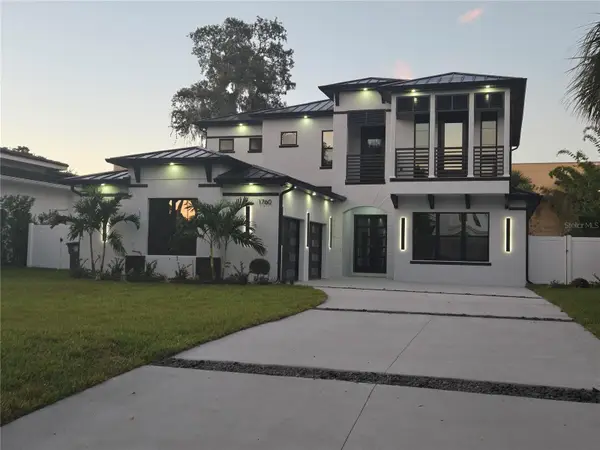 $2,500,000Coming Soon5 beds 5 baths3,700 sq. ft.
1760 Oakhurst Avenue, WINTER PARK, FL 32789
MLS# O6441988Listed by: SIERRA REALTY GROUP LLC - Coming Soon
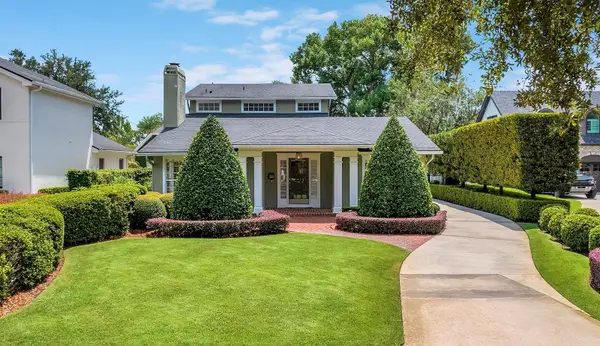 $1,649,000Coming Soon3 beds 3 baths2,857 sq. ft.
1200 Woodmere Drive, WINTER PARK, FL 32789
MLS# O6437944Listed by: PREMIER SOTHEBY'S INTL. REALTY - New
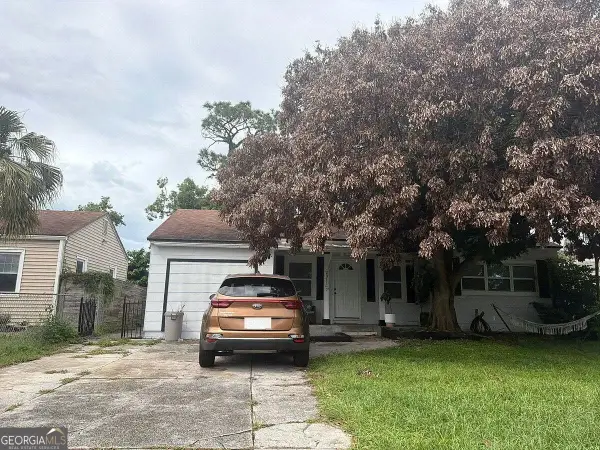 $210,000Active3 beds 2 baths1,043 sq. ft.
2011 Cornell Avenue, Winter Park, FL 32789
MLS# 10868930Listed by: Federa - New
 $560,000Active4 beds 2 baths2,352 sq. ft.
2067 Poinciana Road, WINTER PARK, FL 32792
MLS# O6446898Listed by: WATSON REALTY CORP - New
 $530,000Active3 beds 2 baths1,385 sq. ft.
510 Fitzwalter Drive, WINTER PARK, FL 32792
MLS# O6448189Listed by: FANNIE HILLMAN & ASSOCIATES - New
 $169,000Active2 beds 3 baths1,031 sq. ft.
3307 Amber Wood Way #106, WINTER PARK, FL 32792
MLS# O6447761Listed by: RE/MAX DOWNTOWN - New
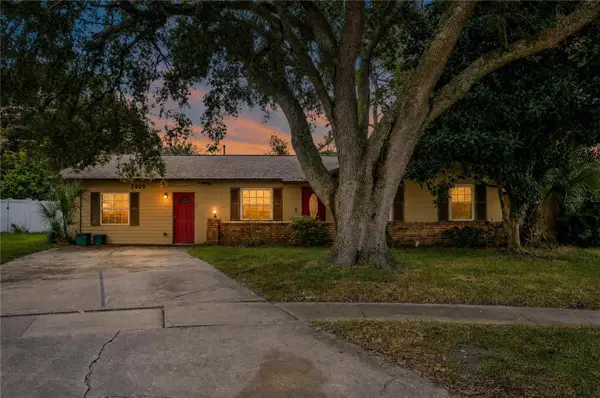 $479,900Active4 beds 3 baths2,088 sq. ft.
2020 Leanne Court, WINTER PARK, FL 32792
MLS# O6446266Listed by: HOUWZER INC - New
 $649,000Active3 beds 2 baths1,573 sq. ft.
518 Gilbert Road, WINTER PARK, FL 32792
MLS# O6442915Listed by: PALMANO GROUP RE BROKERAGE LLC


Protect your home and budget from life's surprises with an Assurant Home Warranty, backed by a partner that supports you through every step of homeownership. Explore Plans.
© 2023 - 2026 ERA Franchise Systems LLC. All rights reserved. ERA Franchise Systems LLC fully supports the principles of the Fair Housing Act and the Equal Opportunity Act. ERA, ERA Real Estate powered, and their respective logos are registered service marks of ERA Franchise Systems LLC. Each office is independently owned and operated.