
3150 Shady Pine Avenue, Winter Park, FL 32792
Local realty services provided by:Bingham Realty ERA Powered
Listed by: sarita cabrera, terri misek
Office: watson realty corp
MLS#:O6445202
Source:MFRMLS
Price summary
- Price:$439,900
- Price per sq. ft.:$222.4
About this home
MOVE-IN READY with a spectacular LAP POOL! Nestled in the desirable Bel Aire Pines community of Winter Park, this beautifully maintained 4-bedroom, 2-bath home offers an exceptional combination of comfortable living, valuable updates, and fantastic outdoor space—all with NO HOA! Step inside to a bright and inviting floor plan featuring formal living and dining rooms, along with a spacious kitchen appointed with granite countertops, upgraded cabinetry, and a charming dinette area for casual meals. The spacious primary suite offers a private ensuite bath with a walk-in shower and built-in seating, granite counter, mirrored medicine cabinets, and beautiful cabinetry. Three additional bedrooms provide plenty of space for family, guests, a home office, or hobby room. The elegant upgraded hall bath features granite counter, spacious mirrored medicine cabinets, and a tub/shower combination with neutral tile and Listello accent. Step outside to discover one of this home's standout features—a fabulous 17' x 50' lap pool, perfect for swimming and exercise, cooling off on warm Florida days, or hosting fun gatherings with family and friends! A screened rear patio provides additional space to relax and entertain while overlooking the pool and private backyard framed by attractive white vinyl fencing. The home has been thoughtfully maintained with important improvements including replumbing (2024), water heater (2026), electrical panel (2023), HVAC system (2023), Energy Star Qualified windows (2023), garage door (2022), and roof (2017)—valuable updates that add comfort and peace of mind. Additional features include carpet, tile and bamboo flooring, water softener, attic fan, and a washer and dryer in the garage. ALL APPLIANCES, INCLUDING THE WASHER AND DRYER, ARE INCLUDED! Ideally situated in Winter Park with convenient access to shopping, dining, Full Sail University, UCF, schools, major roadways, and everyday conveniences, this move-in-ready home offers the space, updates, location, and incredible pool you've been looking for. Schedule your private showing today!...
Contact an agent
Home facts
- Year built:1983
- Subdivision & Development:BEL AIRE
- Listing ID #:O6445202
- Added:2 day(s) ago
- Updated:October 03, 2026 at 09:43 PM
Rooms and interior
- Bedrooms:4
- Total bathrooms:2
- Full bathrooms:2
- Flooring:Bamboo, Carpet, Tile
- Dining Description:Eat In Kitchen
- Kitchen Description:Dishwasher, Disposal, Eat-in Kitchen, Exhaust Fan, Microwave, Range, Refrigerator, Stone Counters, Water Softener
- Bedroom Description:Walk-In Closet(s)
- Living area:1,624 sq. ft.
Heating and cooling
- Cooling:Attic Fan, Central Air
- Heating:Central
- Central air:Yes
Structure and exterior
- Roof:Shingle
- Year built:1983
- Building area:1,624 sq. ft.
- Lot area:0.18 Acres
- Lot Features:Landscaped, Level, Paved, Sidewalk, Unincorporated
- Architectural Style:Ranch
- Construction Materials:Block, Stucco
- Exterior Features:Rear Porch, Screened, Sidewalk
- Foundation Description:Slab
- Levels:1 Story
Utilities
- Water:Public, Water Connected
- Sewer:Public, Public Sewer
Finances and disclosures
- Price:$439,900
- Price per sq. ft.:$222.4
- Tax amount:$1,986 (2025)
Features and amenities
- Appliances:Dishwasher, Disposal, Dryer, Electric Water Heater, Exhaust Fan, Irrigation Equipment, Microwave, Range, Refrigerator, Washer, Water Softener
- Laundry features:Dryer, Electric Dryer Hookup, In Garage, Washer, Washer Hookup
- Amenities:BB/HS Internet Available, Ceiling Fans(s), Eat-in Kitchen, Irrigation Equipment, Stone Counters, Thermostat, Underground Utilities, Walk-In Closet(s), Window Treatments
- Pool features:Automatic Cleaner, Gunite, In Ground, Lap, Private Pool
Parking
- Parking description:Attached Garage, Garage Door Opener, Parking Pad
- Garage:Yes
- Garage spaces:2
 The information being provided by Stellar Mls is for the consumer's personal, non-commercial use and may not be used for any purpose other than to identify prospective properties consumer may be interested in purchasing. Any information relating to real estate for sale referenced on this web site comes from the Internet Data Exchange (IDX) program of the Stellar Mls. Bingham Realty ERA Powered is not a Multiple Listing Service (MLS), nor does it offer MLS access. This website is a service of Bingham Realty ERA Powered, a broker participant of Stellar Mls. This web site may reference real estate listing(s) held by a brokerage firm other than the broker and/or agent who owns this web site.
The accuracy of all information, regardless of source, including but not limited to open house information, square footages and lot sizes, is deemed reliable but not guaranteed and should be personally verified through personal inspection by and/or with the appropriate professionals. The data contained herein is copyrighted by Stellar Mls and is protected by all applicable copyright laws. Any unauthorized dissemination of this information is in violation of copyright laws and is strictly prohibited.
Properties in listings may have been sold or may no longer be available.
Copyright 2026 Stellar Mls. All rights reserved.
The information being provided by Stellar Mls is for the consumer's personal, non-commercial use and may not be used for any purpose other than to identify prospective properties consumer may be interested in purchasing. Any information relating to real estate for sale referenced on this web site comes from the Internet Data Exchange (IDX) program of the Stellar Mls. Bingham Realty ERA Powered is not a Multiple Listing Service (MLS), nor does it offer MLS access. This website is a service of Bingham Realty ERA Powered, a broker participant of Stellar Mls. This web site may reference real estate listing(s) held by a brokerage firm other than the broker and/or agent who owns this web site.
The accuracy of all information, regardless of source, including but not limited to open house information, square footages and lot sizes, is deemed reliable but not guaranteed and should be personally verified through personal inspection by and/or with the appropriate professionals. The data contained herein is copyrighted by Stellar Mls and is protected by all applicable copyright laws. Any unauthorized dissemination of this information is in violation of copyright laws and is strictly prohibited.
Properties in listings may have been sold or may no longer be available.
Copyright 2026 Stellar Mls. All rights reserved.New listings near 3150 Shady Pine Avenue
- Coming Soon
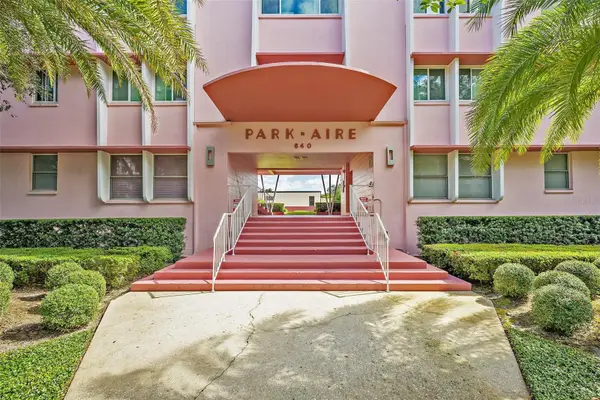 $774,000Coming Soon2 beds 2 baths897 sq. ft.
640 N Park Avenue #3, WINTER PARK, FL 32789
MLS# O6446483Listed by: FANNIE HILLMAN & ASSOCIATES - Coming Soon
 $3,250,000Coming Soon5 beds 6 baths4,459 sq. ft.
2823 Parkland Circle, WINTER PARK, FL 32789
MLS# O6444919Listed by: PREMIER SOTHEBY'S INTL. REALTY - Coming Soon
 $395,000Coming Soon4 beds 3 baths1,421 sq. ft.
3416 Arbutus Lane, WINTER PARK, FL 32792
MLS# O6445692Listed by: GPS REALTY GROUP - Coming Soon
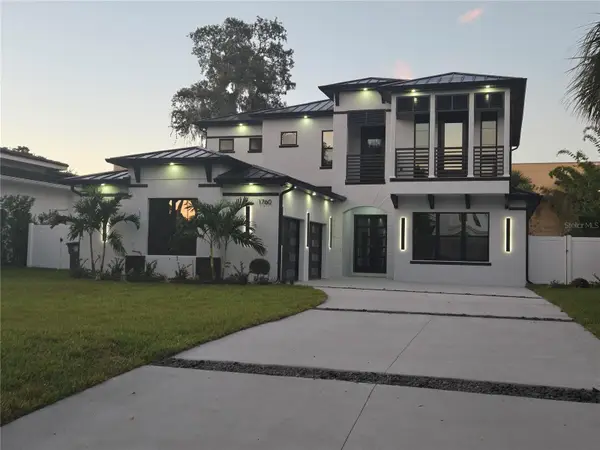 $2,500,000Coming Soon5 beds 5 baths3,700 sq. ft.
1760 Oakhurst Avenue, WINTER PARK, FL 32789
MLS# O6441988Listed by: SIERRA REALTY GROUP LLC - Coming Soon
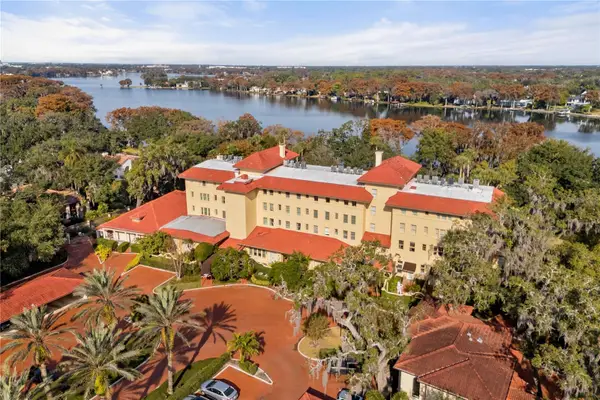 $1,150,000Coming Soon2 beds 2 baths993 sq. ft.
1602 Alabama Drive #107, WINTER PARK, FL 32789
MLS# O6442900Listed by: CORCORAN PREMIER REALTY - Coming Soon
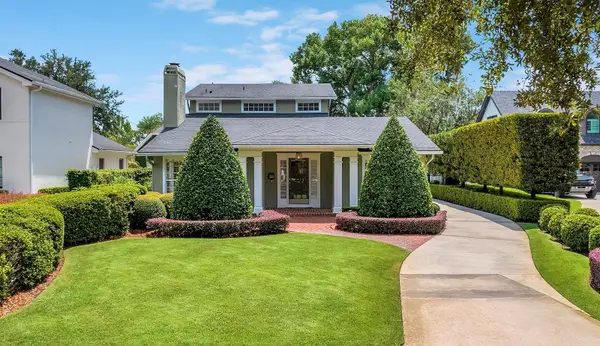 $1,649,000Coming Soon3 beds 3 baths2,857 sq. ft.
1200 Woodmere Drive, WINTER PARK, FL 32789
MLS# O6437944Listed by: PREMIER SOTHEBY'S INTL. REALTY - Coming Soon
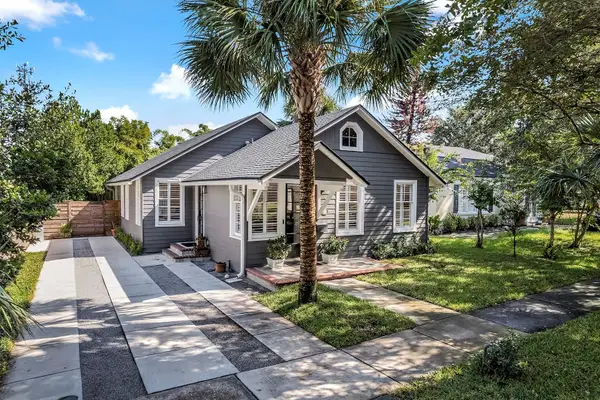 $1,050,000Coming Soon3 beds 2 baths1,469 sq. ft.
393 Holt Avenue, WINTER PARK, FL 32789
MLS# O6437397Listed by: PREMIER SOTHEBY'S INTL. REALTY - New
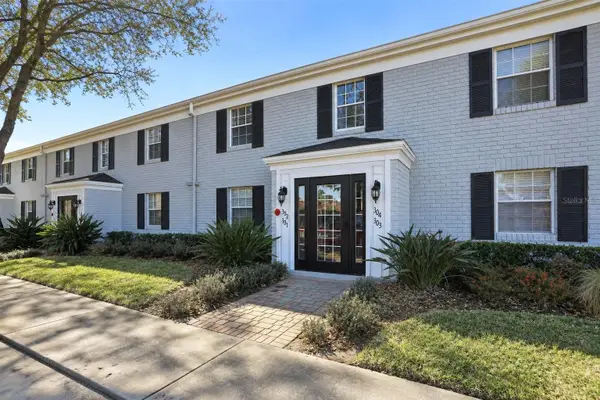 $140,000Active1 beds 1 baths678 sq. ft.
302 Lewfield Circle #302, WINTER PARK, FL 32792
MLS# O6447007Listed by: REGENCY REAL ESTATE LLC - New
 $900,000Active4 beds 3 baths2,807 sq. ft.
2052 Wood Thrush Lane, WINTER PARK, FL 32792
MLS# O6446652Listed by: KELLER WILLIAMS ADVANTAGE REALTY - New
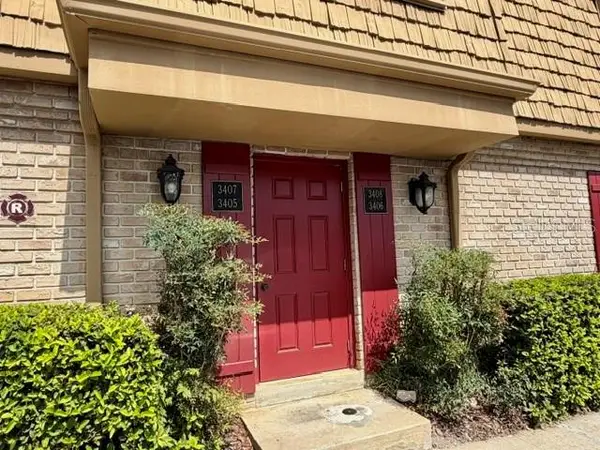 $170,000Active1 beds 1 baths793 sq. ft.
200 Saint Andrews Boulevard #3408, WINTER PARK, FL 32792
MLS# O6446586Listed by: PARK 26 REALTY LLC


Protect your home and budget from life's surprises with an Assurant Home Warranty, backed by a partner that supports you through every step of homeownership. Explore Plans.
© 2023 - 2026 ERA Franchise Systems LLC. All rights reserved. ERA Franchise Systems LLC fully supports the principles of the Fair Housing Act and the Equal Opportunity Act. ERA, ERA Real Estate powered, and their respective logos are registered service marks of ERA Franchise Systems LLC. Each office is independently owned and operated.