
943 Fairway Drive, Winter Park, FL 32792
Local realty services provided by:ERA ONETEAM REALTY
943 Fairway Drive,Winter Park, FL 32792
$650,000
- 4 Beds
- 3 Baths
- 2,067 sq. ft.
- Single family
- Active
Upcoming open houses
- Sun, Oct 1112:00 pm - 02:00 pm
Listed by: amy turner
Office: keller williams winter park
MLS#:O6426672
Source:MFRMLS
Price summary
- Price:$650,000
- Price per sq. ft.:$213.46
About this home
DON'T MISS this amazing opportunity, to make the house your own! Welcome to this beautifully maintained four-bedroom, three-bathroom home offering over 2,000 square feet of thoughtfully designed living space in desirable Winter Park community. Overlooking the 9th fairway of Winter Park Pines Golf Course, this home offers a picturesque golf course setting and a peaceful backdrop for everyday living. The split-bedroom floor plan provides both privacy and versatility, while the formal living and dining rooms create inviting spaces for entertaining. Light-toned wood and tile flooring flow throughout, complemented by crown molding, recessed lighting, and a wood-burning fireplace that adds warmth and character. The contemporary kitchen features honey-oak cabinetry, granite countertops, stainless steel appliances, a breakfast nook, and a center island with seating for two. The spacious primary suite is privately positioned from the secondary bedrooms and offers a generous walk-in closet and an impressive ensuite bathroom featuring floor-to-ceiling slate tile, an espresso-colored contemporary double vanity with glass vessel sinks, and a walk-in slate tile shower. Ideal for family or guests, a convenient Jack and Jill bathroom serves two bedrooms while the hall bathroom is directly adjacent to the fourth bedroom. A dedicated laundry room/mud room with built in shelving includes the washer and dryer. French doors open to the spacious screened lanai, where the scenic 9th fairway views take center stage. New screening was installed in 2021, creating an ideal setting for morning coffee, al fresco dining, or relaxing while enjoying the beautifully maintained golf course landscape. The quarter-acre lot also features lemon and Japanese blueberry trees, while the two-car garage offers built-in shelving and an updated garage door and mechanicals. Beyond the property, enjoy convenient access to the Cady Way Trail, Cady Way pool, playground, and tennis/pickleball courts, as well as nearby UCF, Rollins College, Full Sail University, AdventHealth Winter Park, and Crosby Wellness Center. Orlando International Airport is approximately 20 minutes away. Zoned for top-rated Brookshire Elementary, Glenridge Middle School, and Winter Park High School, this exceptional home combines comfortable living, desirable amenities, and spectacular golf course views in a sought-after Winter Park location. ROOF - 2024, HVAC - 2024, ELECTRICAL - 2015....
Contact an agent
Home facts
- Year built:1973
- Subdivision & Development:GOLFSIDE SEC 03
- Listing ID #:O6426672
- Added:47 day(s) ago
- Updated:October 06, 2026 at 06:13 PM
Rooms and interior
- Bedrooms:4
- Total bathrooms:3
- Full bathrooms:3
- Flooring:Ceramic Tile, Laminate, Wood
- Dining Description:Eat In Kitchen, Formal Dining Room
- Kitchen Description:Dishwasher, Disposal, Eat-in Kitchen, Kitchen/Family Room Combo, Microwave, Range, Refrigerator
- Bedroom Description:High Ceilings, Primary Bedroom Main Floor, Split Bedroom, Walk-In Closet(s)
- Living area:2,067 sq. ft.
Heating and cooling
- Cooling:Central Air
- Heating:Central
- Central air:Yes
Structure and exterior
- Roof:Shingle
- Year built:1973
- Building area:2,067 sq. ft.
- Lot area:0.25 Acres
- Lot Features:Landscaped, Level, On Golf Course, Sidewalk
- Architectural Style:Florida, Ranch
- Construction Materials:Block, Stucco
- Exterior Features:Patio, Porch, Private Mailbox, Rain Gutters, Rear Porch, Sidewalk
- Foundation Description:Slab
- Levels:1 Story
Schools
- High school:Winter Park High
- Middle school:Glenridge Middle
- Elementary school:Brookshire Elem
Utilities
- Water:Public, Water Connected
- Sewer:Public, Public Sewer, Sewer Connected
Finances and disclosures
- Price:$650,000
- Price per sq. ft.:$213.46
- Tax amount:$4,434 (2025)
Features and amenities
- Appliances:Dishwasher, Disposal, Dryer, Microwave, Range, Refrigerator, Washer
- Laundry features:Dryer, Laundry Room, Washer
- Amenities:BB/HS Internet Available, Cable Available, Eat-in Kitchen, Fiber Optics, Golf Course, High Ceilings, Kitchen/Family Room Combo, Open Floorplan, Park, Pickleball Court(s), Playground, Pool, Primary Bedroom Main Floor, Split Bedroom, Tennis Court(s), Trail(s), Vaulted Ceiling(s), Walk-In Closet(s)
- Pool features:Pool, Public Pool
Parking
- Parking description:Attached Garage, Driveway, Garage Door Opener, On Street, Workshop in Garage
- Garage:Yes
- Garage spaces:2
 The information being provided by Stellar Mls is for the consumer's personal, non-commercial use and may not be used for any purpose other than to identify prospective properties consumer may be interested in purchasing. Any information relating to real estate for sale referenced on this web site comes from the Internet Data Exchange (IDX) program of the Stellar Mls. ERA ONETEAM REALTY is not a Multiple Listing Service (MLS), nor does it offer MLS access. This website is a service of ERA ONETEAM REALTY, a broker participant of Stellar Mls. This web site may reference real estate listing(s) held by a brokerage firm other than the broker and/or agent who owns this web site.
The accuracy of all information, regardless of source, including but not limited to open house information, square footages and lot sizes, is deemed reliable but not guaranteed and should be personally verified through personal inspection by and/or with the appropriate professionals. The data contained herein is copyrighted by Stellar Mls and is protected by all applicable copyright laws. Any unauthorized dissemination of this information is in violation of copyright laws and is strictly prohibited.
Properties in listings may have been sold or may no longer be available.
Copyright 2026 Stellar Mls. All rights reserved.
The information being provided by Stellar Mls is for the consumer's personal, non-commercial use and may not be used for any purpose other than to identify prospective properties consumer may be interested in purchasing. Any information relating to real estate for sale referenced on this web site comes from the Internet Data Exchange (IDX) program of the Stellar Mls. ERA ONETEAM REALTY is not a Multiple Listing Service (MLS), nor does it offer MLS access. This website is a service of ERA ONETEAM REALTY, a broker participant of Stellar Mls. This web site may reference real estate listing(s) held by a brokerage firm other than the broker and/or agent who owns this web site.
The accuracy of all information, regardless of source, including but not limited to open house information, square footages and lot sizes, is deemed reliable but not guaranteed and should be personally verified through personal inspection by and/or with the appropriate professionals. The data contained herein is copyrighted by Stellar Mls and is protected by all applicable copyright laws. Any unauthorized dissemination of this information is in violation of copyright laws and is strictly prohibited.
Properties in listings may have been sold or may no longer be available.
Copyright 2026 Stellar Mls. All rights reserved.New listings near 943 Fairway Drive
- Coming Soon
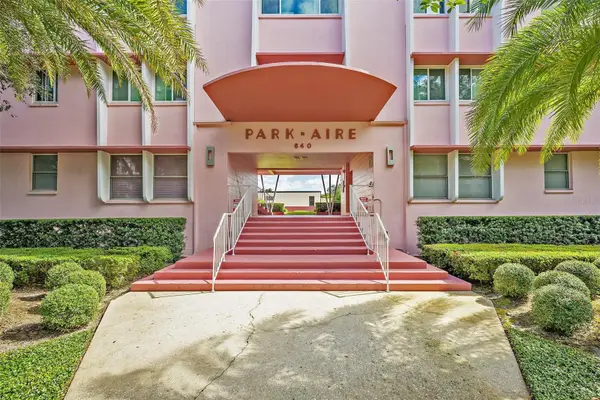 $774,000Coming Soon2 beds 2 baths897 sq. ft.
640 N Park Avenue #3, WINTER PARK, FL 32789
MLS# O6446483Listed by: FANNIE HILLMAN & ASSOCIATES - Coming Soon
 $3,250,000Coming Soon5 beds 6 baths4,459 sq. ft.
2823 Parkland Circle, WINTER PARK, FL 32789
MLS# O6444919Listed by: PREMIER SOTHEBY'S INTL. REALTY - Coming Soon
 $395,000Coming Soon4 beds 3 baths1,421 sq. ft.
3416 Arbutus Lane, WINTER PARK, FL 32792
MLS# O6445692Listed by: GPS REALTY GROUP - Coming Soon
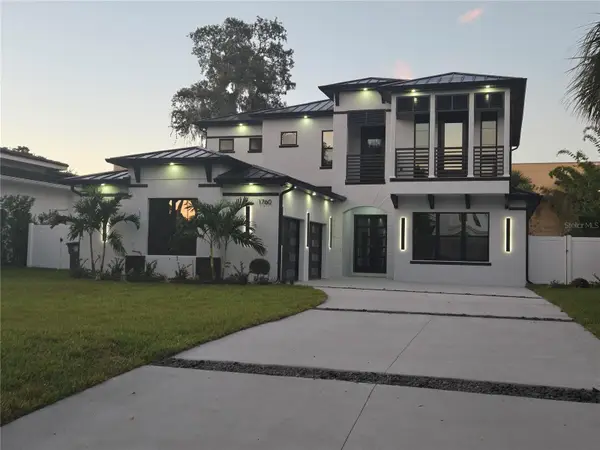 $2,500,000Coming Soon5 beds 5 baths3,700 sq. ft.
1760 Oakhurst Avenue, WINTER PARK, FL 32789
MLS# O6441988Listed by: SIERRA REALTY GROUP LLC - Coming Soon
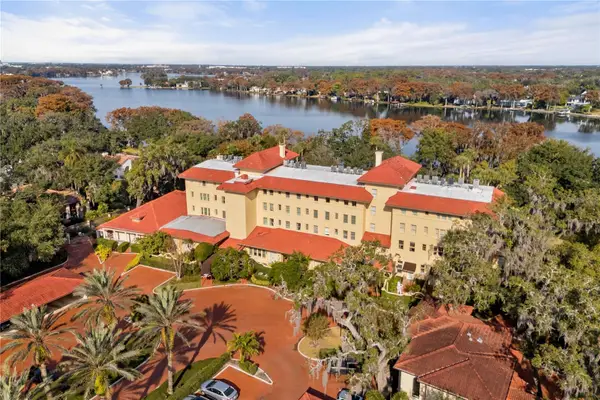 $1,150,000Coming Soon2 beds 2 baths993 sq. ft.
1602 Alabama Drive #107, WINTER PARK, FL 32789
MLS# O6442900Listed by: CORCORAN PREMIER REALTY - Coming Soon
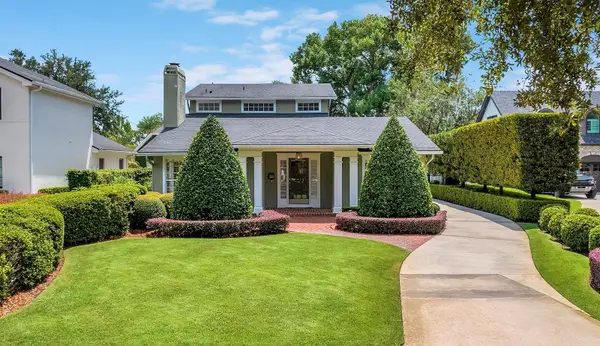 $1,649,000Coming Soon3 beds 3 baths2,857 sq. ft.
1200 Woodmere Drive, WINTER PARK, FL 32789
MLS# O6437944Listed by: PREMIER SOTHEBY'S INTL. REALTY - New
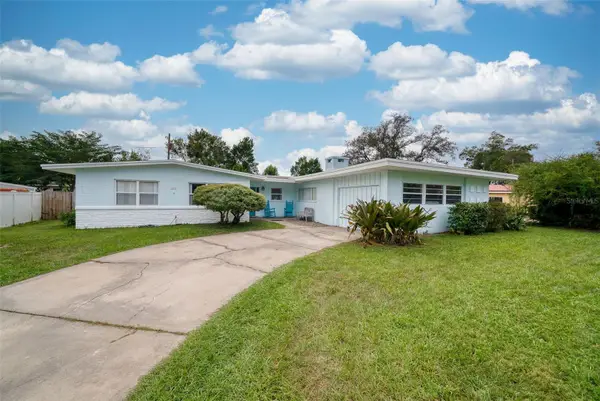 $575,000Active3 beds 2 baths2,253 sq. ft.
112 Bell Place, WINTER PARK, FL 32792
MLS# O6446595Listed by: ALL REAL ESTATE & INVESTMENTS - New
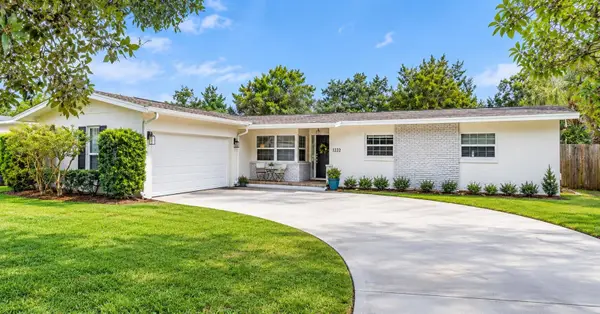 $675,000Active4 beds 2 baths1,650 sq. ft.
2322 Woodcrest Drive, WINTER PARK, FL 32792
MLS# O6445796Listed by: KELLER WILLIAMS WINTER PARK - New
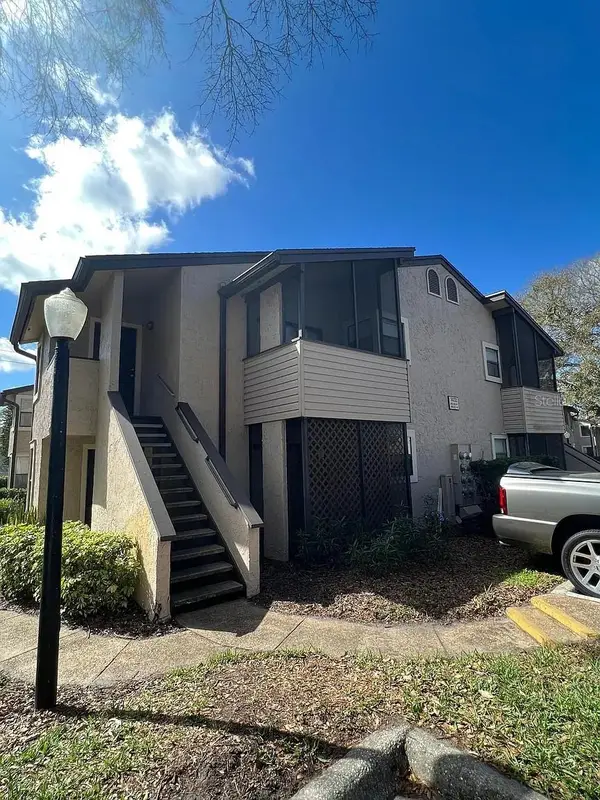 $139,999Active1 beds 1 baths749 sq. ft.
3032 Antique Oaks Circle #145, WINTER PARK, FL 32792
MLS# O6446981Listed by: OLDE TOWN BROKERS INC - New
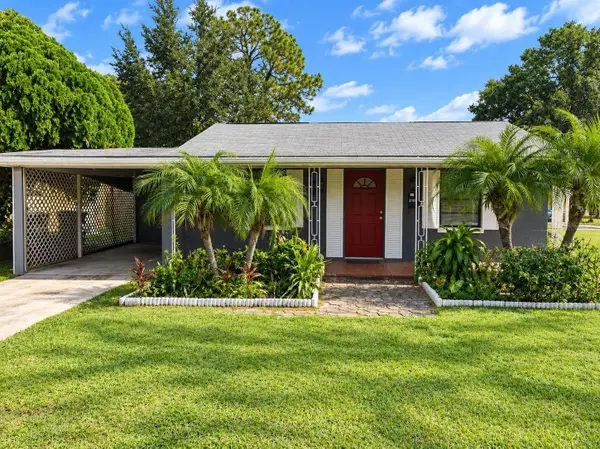 $350,000Active3 beds 2 baths1,344 sq. ft.
310 Granada Drive, WINTER PARK, FL 32789
MLS# O6447315Listed by: COLDWELL BANKER REALTY


Protect your home and budget from life's surprises with an Assurant Home Warranty, backed by a partner that supports you through every step of homeownership. Explore Plans.
© 2023 - 2026 ERA Franchise Systems LLC. All rights reserved. ERA Franchise Systems LLC fully supports the principles of the Fair Housing Act and the Equal Opportunity Act. ERA, ERA Real Estate powered, and their respective logos are registered service marks of ERA Franchise Systems LLC. Each office is independently owned and operated.