
1017 Antelope Trail, Winter Springs, FL 32708
Local realty services provided by:ERA ONETEAM REALTY
1017 Antelope Trail,Winter Springs, FL 32708
$569,000
- 4 Beds
- 2 Baths
- 1,836 sq. ft.
- Single family
- Active
Upcoming open houses
- Sat, Aug 2201:00 pm - 03:00 pm
- Sun, Aug 2301:00 pm - 03:00 pm
Listed by: mario zendeli
Office: compass florida llc.
MLS#:O6433692
Source:MFRMLS
Price summary
- Price:$569,000
- Price per sq. ft.:$198.95
About this home
Welcome to 1017 Antelope Trail, a beautifully reimagined home situated on an oversized 0.39-acre lot in the heart of Tuscawilla, one of Winter Springs’ most established and sought-after communities. Surrounded by mature trees and offering an incredible combination of space, privacy, and modern finishes, this home has been thoughtfully renovated from top to bottom.
Step inside to a bright, open-concept floor plan featuring luxury vinyl plank flooring throughout, abundant natural light, and spacious living areas designed for both everyday living and entertaining. At the heart of the home is the beautifully updated kitchen, complete with an oversized island with seating, quartz countertops, shaker-style cabinetry, stainless steel appliances, and a beautifully designed butler’s pantry offering additional storage and prep space.
The split-bedroom floor plan provides added privacy, while the renovated bathrooms feature modern vanities, sleek black fixtures, frameless glass showers, and stylish tilework. Multiple living and dining spaces give the home tremendous flexibility, whether you're entertaining, working from home, or simply looking for room to spread out.
The renovation goes well beyond the finishes. Major improvements include a new roof, new septic tank and drain field, new windows, new doors, and updated finishes throughout, offering the peace of mind that comes with a truly comprehensive renovation.
Outside is where this property becomes even more special. Set on nearly four-tenths of an acre, the fully fenced backyard offers an impressive amount of usable space beneath a canopy of mature trees. Whether you envision a future pool, outdoor kitchen, play area, space for pets, or simply a private backyard retreat, there is plenty of room to make it your own. A large rear patio and multiple sliding doors create an effortless connection between the home's indoor and outdoor living spaces.
And then there’s the location. Tuscawilla is known for its tree-lined streets, established neighborhoods, parks, trails, and strong sense of community. Enjoy nearby recreational options including Trotwood Park and the Cross Seminole Trail, along with convenient access to shopping, dining, Winter Springs Town Center, SR 434, and SR 417. The community is also home to Tuscawilla Country Club, offering golf, tennis, swimming, dining, and social amenities through optional club memberships.
Beautifully renovated, sitting on an oversized lot, and located in the heart of one of Winter Springs’ most recognizable communities, 1017 Antelope Trail offers the space and character of an established Tuscawilla home with the finishes and updates of something new....
Contact an agent
Home facts
- Year built:1974
- Subdivision & Development:WINTER SPGS UNIT 4
- Listing ID #:O6433692
- Added:1 day(s) ago
- Updated:August 20, 2026 at 04:44 PM
Rooms and interior
- Bedrooms:4
- Total bathrooms:2
- Full bathrooms:2
- Flooring:Laminate, Tile
- Dining Description:Living Room/Dining Room Combo
- Kitchen Description:Dishwasher, Disposal, Kitchen/Family Room Combo, Microwave, Range, Refrigerator, Solid Surface Counters, Solid Wood Cabinets
- Bedroom Description:High Ceilings, Split Bedroom, Walk-In Closet(s)
- Living area:1,836 sq. ft.
Heating and cooling
- Cooling:Central Air
- Heating:Central, Electric
- Central air:Yes
Structure and exterior
- Roof:Shingle
- Year built:1974
- Building area:1,836 sq. ft.
- Lot area:0.39 Acres
- Lot Features:Oversized, Paved, Sidewalk
- Architectural Style:Ranch
- Construction Materials:Block, Stucco
- Exterior Features:Patio, Private Mailbox, Sidewalk
- Foundation Description:Slab
- Levels:1 Story
Schools
- High school:Winter Springs High
- Middle school:Indian Trails Middle
- Elementary school:Lake Mary Elementary
Utilities
- Water:Public, Water Connected
- Sewer:Public, Septic Tank
Finances and disclosures
- Price:$569,000
- Price per sq. ft.:$198.95
- Tax amount:$1,914 (2025)
Features and amenities
- Appliances:Dishwasher, Disposal, Microwave, Range, Refrigerator
- Laundry features:Inside, Laundry Room
- Amenities:BB/HS Internet Available, Ceiling Fans(s), High Ceilings, Kitchen/Family Room Combo, Living Room/Dining Room Combo, Open Floorplan, Solid Surface Counters, Solid Wood Cabinets, Split Bedroom, Walk-In Closet(s)
- Pool features:Public Pool
Parking
- Parking description:Attached Garage, Driveway, Garage Door Opener, Garage Faces Side
- Garage:Yes
- Garage spaces:2
 The information being provided by Stellar Mls is for the consumer's personal, non-commercial use and may not be used for any purpose other than to identify prospective properties consumer may be interested in purchasing. Any information relating to real estate for sale referenced on this web site comes from the Internet Data Exchange (IDX) program of the Stellar Mls. ERA ONETEAM REALTY is not a Multiple Listing Service (MLS), nor does it offer MLS access. This website is a service of ERA ONETEAM REALTY, a broker participant of Stellar Mls. This web site may reference real estate listing(s) held by a brokerage firm other than the broker and/or agent who owns this web site.
The accuracy of all information, regardless of source, including but not limited to open house information, square footages and lot sizes, is deemed reliable but not guaranteed and should be personally verified through personal inspection by and/or with the appropriate professionals. The data contained herein is copyrighted by Stellar Mls and is protected by all applicable copyright laws. Any unauthorized dissemination of this information is in violation of copyright laws and is strictly prohibited.
Properties in listings may have been sold or may no longer be available.
Copyright 2026 Stellar Mls. All rights reserved.
The information being provided by Stellar Mls is for the consumer's personal, non-commercial use and may not be used for any purpose other than to identify prospective properties consumer may be interested in purchasing. Any information relating to real estate for sale referenced on this web site comes from the Internet Data Exchange (IDX) program of the Stellar Mls. ERA ONETEAM REALTY is not a Multiple Listing Service (MLS), nor does it offer MLS access. This website is a service of ERA ONETEAM REALTY, a broker participant of Stellar Mls. This web site may reference real estate listing(s) held by a brokerage firm other than the broker and/or agent who owns this web site.
The accuracy of all information, regardless of source, including but not limited to open house information, square footages and lot sizes, is deemed reliable but not guaranteed and should be personally verified through personal inspection by and/or with the appropriate professionals. The data contained herein is copyrighted by Stellar Mls and is protected by all applicable copyright laws. Any unauthorized dissemination of this information is in violation of copyright laws and is strictly prohibited.
Properties in listings may have been sold or may no longer be available.
Copyright 2026 Stellar Mls. All rights reserved.New listings near 1017 Antelope Trail
- New
 $449,700Active3 beds 2 baths1,887 sq. ft.
806 Big Buck Circle, WINTER SPRINGS, FL 32708
MLS# O6432192Listed by: SHAWFIELD REALTY GROUP - New
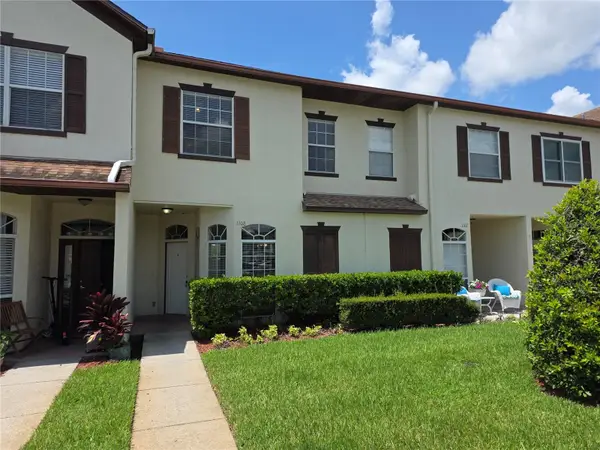 $270,000Active3 beds 3 baths1,411 sq. ft.
600 Northern Way #1108, WINTER SPRINGS, FL 32708
MLS# O6431829Listed by: ALFANO PROPERTY MANAGEMENT - New
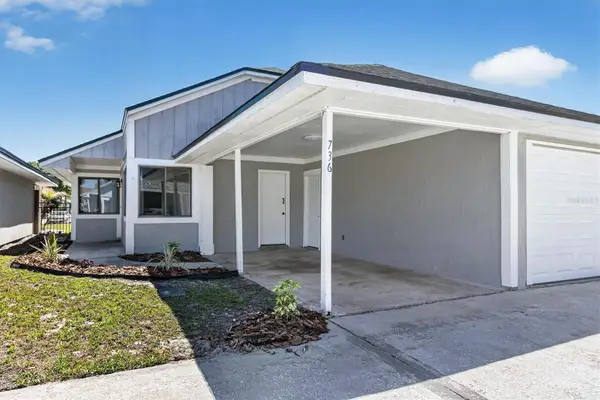 $298,900Active3 beds 2 baths1,298 sq. ft.
736 Summerland Drive, WINTER SPRINGS, FL 32708
MLS# O6433718Listed by: LA ROSA REALTY CW PROPERTIES L - New
 $510,000Active3 beds 2 baths1,978 sq. ft.
133 Redtail Place, WINTER SPRINGS, FL 32708
MLS# P4939571Listed by: PARTYKA GROUP INC - New
 $797,500Active3 beds 2 baths2,890 sq. ft.
1450 Bird Road, WINTER SPRINGS, FL 32708
MLS# O6431657Listed by: KEEN REALTY GROUP, INC. - New
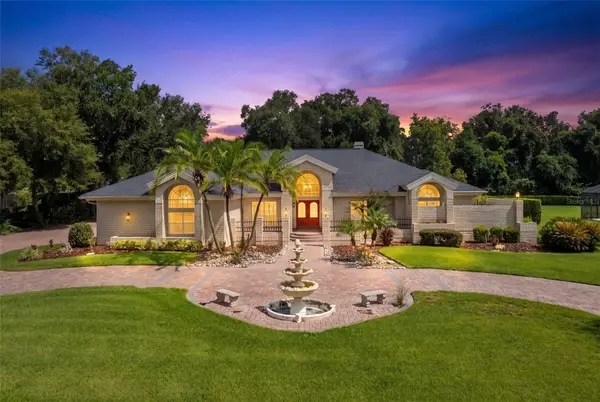 $1,150,000Active4 beds 4 baths3,876 sq. ft.
738 Bear Creek Circle, WINTER SPRINGS, FL 32708
MLS# O6432296Listed by: RE/MAX TOWN & COUNTRY REALTY - New
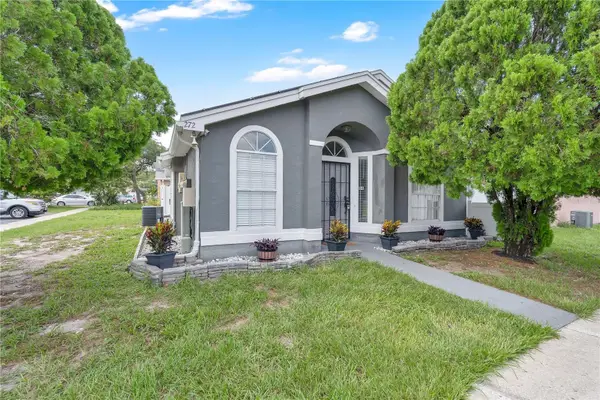 $275,000Active3 beds 2 baths1,105 sq. ft.
272 San Gabriel Street, WINTER SPRINGS, FL 32708
MLS# S5155512Listed by: IAD REAL ESTATE - New
 $244,900Active2 beds 3 baths1,156 sq. ft.
611 Casa Park A Court, WINTER SPRINGS, FL 32708
MLS# O6431044Listed by: BALDWIN PARK REALTY LLC - New
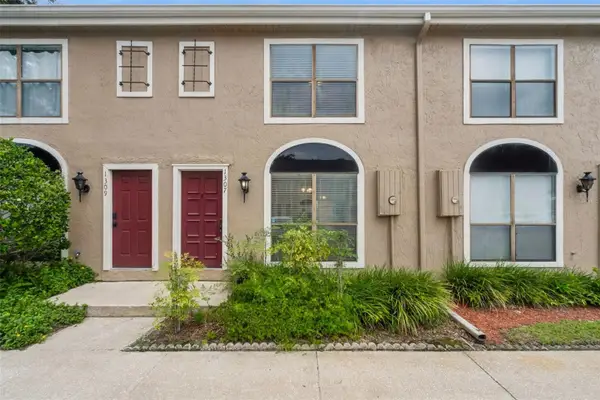 $245,000Active2 beds 2 baths1,156 sq. ft.
1307 Park Villa Place, WINTER SPRINGS, FL 32708
MLS# O6432480Listed by: HD REALTY LLC


Protect your home and budget from life's surprises with an Assurant Home Warranty, backed by a partner that supports you through every step of homeownership. Explore Plans.
© 2023 - 2026 ERA Franchise Systems LLC. All rights reserved. ERA Franchise Systems LLC fully supports the principles of the Fair Housing Act and the Equal Opportunity Act. ERA, ERA Real Estate powered, and their respective logos are registered service marks of ERA Franchise Systems LLC. Each office is independently owned and operated.