
736 Summerland Drive, Winter Springs, FL 32708
Local realty services provided by:Gulf Shores Realty ERA Powered
Listed by: jose hernandez
Office: la rosa realty cw properties l
MLS#:O6433718
Source:MFRMLS
Price summary
- Price:$295,900
- Price per sq. ft.:$158.57
- Monthly HOA dues:$95
About this home
WINTER SPRINGS 3-BEDROOM HOME UNDER $300K — PAID-OFF SOLAR, 2022 ROOF AND MOVE-IN READY!
If you're comparing homes under $300,000, take a closer look at what 736 Summerland Drive offers: a renovated 3-bedroom, 2-bath single-family home with approximately 1,298 square feet, paid-off solar panels, a newer roof and access to community amenities.
Inside, the updating has already been completed. The refreshed kitchen features modern cabinetry, stone countertops, stainless steel appliances and updated finishes, complemented by renovated bathrooms, flooring, lighting and a clean, contemporary feel throughout the home.
But the value here goes beyond cosmetic updates. The roof was replaced in 2022, and the solar system is paid off—meaning there is no solar loan for the buyer to assume. These are meaningful improvements already in place rather than projects or expenses waiting for the next owner.
The 3-bedroom, 2-bath layout provides flexibility for everyday living, working from home, guests or hobbies, while the home's manageable footprint offers comfortable living without unnecessary upkeep.
The community also offers amenities including a swimming pool, tennis courts and playground, providing additional recreational options without the maintenance of a private pool.
Conveniently located in Winter Springs with access to shopping, dining, recreation and major Central Florida roadways.
If your search is focused on getting the most for your money under $300,000, compare the entire package at Summerland:
3 bedrooms | 2 bathrooms | Approximately 1,298 sq. ft. | Renovated interior | 2022 roof | Paid-off solar | Community amenities | Winter Springs location
The renovation gets your attention. The roof, paid-off solar, location and price are what make the value worth a closer look.
Schedule your private showing today....
Contact an agent
Home facts
- Year built:1983
- Subdivision & Development:WILDWOOD
- Listing ID #:O6433718
- Added:43 day(s) ago
- Updated:September 30, 2026 at 02:08 AM
Rooms and interior
- Bedrooms:3
- Total bathrooms:2
- Full bathrooms:2
- Flooring:Ceramic Tile
- Dining Description:Formal Dining Room
- Kitchen Description:Dishwasher, Microwave, Range, Refrigerator
- Bedroom Description:High Ceilings
- Living area:1,298 sq. ft.
Heating and cooling
- Cooling:Central Air
- Heating:Central, Electric
- Central air:Yes
Structure and exterior
- Roof:Shingle
- Year built:1983
- Building area:1,298 sq. ft.
- Lot area:0.06 Acres
- Lot Features:Cul-de-sac, Level, Near Public Transit, Paved
- Architectural Style:Contemporary
- Construction Materials:Frame
- Exterior Features:Porch, Screened
- Foundation Description:Slab
- Levels:1 Story
Utilities
- Water:Public
- Sewer:Public Sewer, Sewer Connected
Finances and disclosures
- Price:$295,900
- Price per sq. ft.:$158.57
- Tax amount:$2,905 (2025)
Features and amenities
- Appliances:Dishwasher, Electric Water Heater, Microwave, Range, Refrigerator
- Laundry features:Inside
- Amenities:High Ceilings, Playground, Pool, Vaulted Ceiling(s)
- Pool features:Pool, Public Pool
Parking
- Parking description:1 Car Carport, Attached Garage
- Garage:Yes
- Garage spaces:1
- Carport spaces:1
 The information being provided by Stellar Mls is for the consumer's personal, non-commercial use and may not be used for any purpose other than to identify prospective properties consumer may be interested in purchasing. Any information relating to real estate for sale referenced on this web site comes from the Internet Data Exchange (IDX) program of the Stellar Mls. Gulf Shores Realty ERA Powered is not a Multiple Listing Service (MLS), nor does it offer MLS access. This website is a service of Gulf Shores Realty ERA Powered, a broker participant of Stellar Mls. This web site may reference real estate listing(s) held by a brokerage firm other than the broker and/or agent who owns this web site.
The accuracy of all information, regardless of source, including but not limited to open house information, square footages and lot sizes, is deemed reliable but not guaranteed and should be personally verified through personal inspection by and/or with the appropriate professionals. The data contained herein is copyrighted by Stellar Mls and is protected by all applicable copyright laws. Any unauthorized dissemination of this information is in violation of copyright laws and is strictly prohibited.
Properties in listings may have been sold or may no longer be available.
Copyright 2026 Stellar Mls. All rights reserved.
The information being provided by Stellar Mls is for the consumer's personal, non-commercial use and may not be used for any purpose other than to identify prospective properties consumer may be interested in purchasing. Any information relating to real estate for sale referenced on this web site comes from the Internet Data Exchange (IDX) program of the Stellar Mls. Gulf Shores Realty ERA Powered is not a Multiple Listing Service (MLS), nor does it offer MLS access. This website is a service of Gulf Shores Realty ERA Powered, a broker participant of Stellar Mls. This web site may reference real estate listing(s) held by a brokerage firm other than the broker and/or agent who owns this web site.
The accuracy of all information, regardless of source, including but not limited to open house information, square footages and lot sizes, is deemed reliable but not guaranteed and should be personally verified through personal inspection by and/or with the appropriate professionals. The data contained herein is copyrighted by Stellar Mls and is protected by all applicable copyright laws. Any unauthorized dissemination of this information is in violation of copyright laws and is strictly prohibited.
Properties in listings may have been sold or may no longer be available.
Copyright 2026 Stellar Mls. All rights reserved.New listings near 736 Summerland Drive
- Coming Soon
 $575,000Coming Soon3 beds 2 baths2,255 sq. ft.
1381 Blue Spruce Court, WINTER SPRINGS, FL 32708
MLS# O6441770Listed by: COLDWELL BANKER REALTY - Coming Soon
 $620,000Coming Soon4 beds 2 baths2,050 sq. ft.
1230 Stone Harbour Road, WINTER SPRINGS, FL 32708
MLS# O6442706Listed by: KELLER WILLIAMS ADVANTAGE REALTY - Open Sat, 12 to 2pmNew
 $499,000Active4 beds 3 baths2,268 sq. ft.
855 Benchwood Drive, WINTER SPRINGS, FL 32708
MLS# O6445288Listed by: KELLER WILLIAMS REALTY AT THE PARKS - New
 $419,900Active3 beds 2 baths1,510 sq. ft.
1120 Dappled Elm Ln Lane, WINTER SPRINGS, FL 32708
MLS# O6445358Listed by: ABSOLUTE REALTY GROUP, LLC - New
 $206,999Active2 beds 2 baths898 sq. ft.
131 Kristi Ann Court, WINTER SPRINGS, FL 32708
MLS# O6441079Listed by: 407 PROPERTIES - New
 $999,000Active5 beds 4 baths3,014 sq. ft.
1041 Northern Way, WINTER SPRINGS, FL 32708
MLS# O6442956Listed by: LPT REALTY, LLC - New
 $465,000Active3 beds 3 baths1,732 sq. ft.
45 Hayes Road, WINTER SPRINGS, FL 32708
MLS# O6444542Listed by: SET HOMES REALTY LLC - New
 $275,000Active3 beds 2 baths1,366 sq. ft.
700 Castlewood Drive, WINTER SPRINGS, FL 32708
MLS# O6443884Listed by: PREMIER SOTHEBYS INT'L REALTY - New
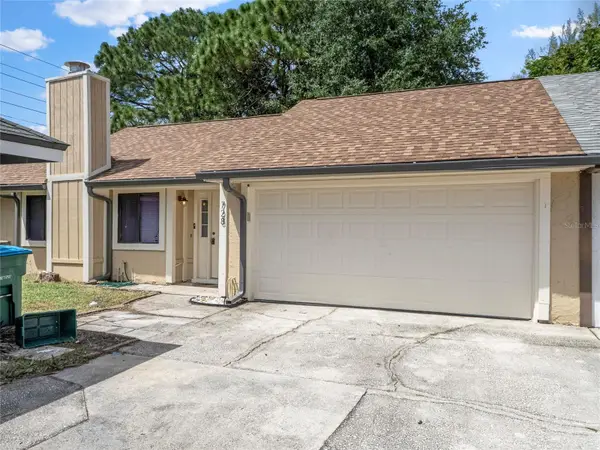 $275,000Active3 beds 2 baths1,366 sq. ft.
728 Ridgewood Way, WINTER SPRINGS, FL 32708
MLS# O6443889Listed by: PREMIER SOTHEBYS INT'L REALTY - New
 $220,000Active2 beds 2 baths896 sq. ft.
130 Rhoden Lane, WINTER SPRINGS, FL 32708
MLS# O6443983Listed by: KELLER WILLIAMS REALTY AT THE PARKS


Protect your home and budget from life's surprises with an Assurant Home Warranty, backed by a partner that supports you through every step of homeownership. Explore Plans.
© 2023 - 2026 ERA Franchise Systems LLC. All rights reserved. ERA Franchise Systems LLC fully supports the principles of the Fair Housing Act and the Equal Opportunity Act. ERA, ERA Real Estate powered, and their respective logos are registered service marks of ERA Franchise Systems LLC. Each office is independently owned and operated.